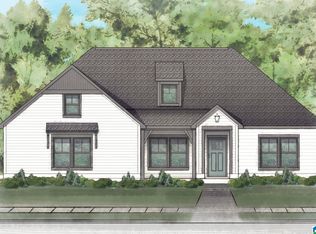
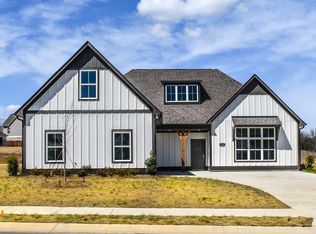
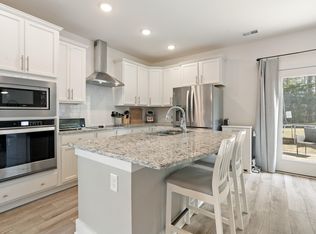
BEAUTIFUL and better than new in Springville's popular SWEETWATER! A timeless floor plan offering 4 bedrooms/3.5 bathrooms and bonus den upstairs. Full of EXTRAS and only 2 years new, this is the perfect combination of price, location and condition! The SPACIOUS kitchen and living room create the IDEAL SPACE to gather, plus there is a separate dining room as well. The primary suite RETREAT is on the main level, plus a half bath for guests and laundry room. UPSTAIRS you will find an ensuite bedroom/bathroom, two additonal bedrooms, another full bathroom, plus a DEN. The oversized, FENCED and flat backyard suggests STARGAZING on fall evenings and raised beds for the gardener, plus a storage building that remains. There is a SPRINKLER system for front and back and a COVERED front porch. The main level 2 car garage offers covered parking, plus the driveway is ample for additional vehicles. This home is MOVE IN READY and IMMACULATE!
For sale
$389,900
3050 Baxter Ave, Springville, AL 35146
4beds
2,388sqft
Single Family Residence
Built in 2024
0.28 Acres Lot
$-- Zestimate®
$163/sqft
$23/mo HOA
What's special
- 44 days
- 271
- 25
Zillow last checked:
Listing updated:
Listed by:
Lee Marlow 205-913-9559,
RealtySouth-Trussville Office
Source: GALMLS,MLS#: 21464878
Facts & features
Interior
Bedrooms & bathrooms
- Bedrooms: 4
- Bathrooms: 4
- Full bathrooms: 3
- 1/2 bathrooms: 1
Rooms
- Room types: Bedroom, Bonus Room, Dining Room, Bathroom, Half Bath (ROOM), Kitchen, Master Bathroom, Master Bedroom
Primary bedroom
- Level: First
Bedroom 1
- Level: Second
Bedroom 2
- Level: Second
Bedroom 3
- Level: Second
Primary bathroom
- Level: First
Bathroom 1
- Level: Second
Bathroom 3
- Level: First
Dining room
- Level: First
Kitchen
- Features: Eat-in Kitchen, Kitchen Island, Pantry
- Level: First
Living room
- Level: First
Basement
- Area: 0
Heating
- Central, Natural Gas
Cooling
- Central Air, Electric
Appliances
- Included: Dishwasher, Microwave, Electric Oven, Stainless Steel Appliance(s), Stove-Electric, Gas Water Heater
- Laundry: Electric Dryer Hookup, Washer Hookup, Main Level, Laundry Room, Laundry (ROOM), Yes
Features
- Recessed Lighting, Split Bedroom, High Ceilings, Smooth Ceilings, Soaking Tub, Linen Closet, Separate Shower, Split Bedrooms, Tub/Shower Combo, Walk-In Closet(s)
- Flooring: Carpet, Laminate, Vinyl
- Attic: Pull Down Stairs,Yes
- Number of fireplaces: 1
- Fireplace features: Stone, Gas Log, Living Room, Gas
Interior area
- Total interior livable area: 2,388 sqft
- Finished area above ground: 2,388
- Finished area below ground: 0
Video & virtual tour
Property
Parking
- Total spaces: 2
- Parking features: Attached, Driveway, Parking (MLVL), Garage Faces Front
- Attached garage spaces: 2
- Has uncovered spaces: Yes
Features
- Levels: One and One Half
- Stories: 1.5
- Patio & porch: Open (PATIO), Patio
- Exterior features: Sprinkler System
- Pool features: None
- Fencing: Fenced
- View description: None
- Waterfront features: No
Lot
- Size: 0.28 Acres
- Features: Interior Lot, Subdivision
Details
- Additional structures: Storage
- Parcel number: 1601010001004.039
- Special conditions: N/A
Construction
Type & style
- Home type: SingleFamily
- Property subtype: Single Family Residence
Materials
- HardiPlank Type
- Foundation: Slab
Condition
- Year built: 2024
Utilities & green energy
- Water: Public
- Utilities for property: Sewer Connected, Underground Utilities
Community & HOA
Community
- Features: Street Lights
- Subdivision: Sweetwater
HOA
- Has HOA: Yes
- Amenities included: Other
- HOA fee: $280 annually
Location
- Region: Springville
Financial & listing details
- Price per square foot: $163/sqft
- Tax assessed value: $393,680
- Annual tax amount: $1,959
- Price range: $389.9K - $389.9K
- Date on market: 9/14/2026
Estimated market value
Not available
Estimated sales range
Not available
Not available
Price history
| Date | Event | Price |
|---|---|---|
| 10/26/2026 | Listed for sale | $389,900$163/sqft |
Source:  GALMLS #21464878 Report a problem | ||
| 10/25/2026 | Contingent | $389,900$163/sqft |
Source: GALMLS #21464878 Report a problem | ||
| 9/17/2026 | Listed for sale | $389,900+2.1%$163/sqft |
Source: GALMLS #21464878 Report a problem | ||
| 8/5/2024 | Sold | $381,900$160/sqft |
Source: GALMLS #21377447 Report a problem | ||
| 6/5/2024 | Pending sale | $381,900$160/sqft |
Source: GALMLS #21377447 Report a problem | ||
| 4/10/2024 | Price change | $381,900-0.1%$160/sqft |
Source: GALMLS #21377447 Report a problem | ||
| 3/10/2024 | Price change | $382,472+0.5%$160/sqft |
Source: GALMLS #21377447 Report a problem | ||
| 2/20/2024 | Listed for sale | $380,472$159/sqft |
Source: GALMLS #21377447 Report a problem | ||
Public tax history
| Year | Property taxes | Tax assessment |
|---|---|---|
| 2025 | $1,959 +375.5% | $39,360 +387.1% |
| 2024 | $412 | $8,080 |
Find assessor info on the county website
Monthly payment
Est. payment
Payment breakdown
Explore the cost of this home by adjusting the details. Changes won't be saved.Climate risks
Neighborhood: 35146
Nearby schools
Schools provided by the listing agent
- Elementary: Springville
- Middle: Springville
- High: Springville
Source: GALMLS. This data may not be complete. We recommend contacting the local school district to confirm school assignments for this home.
Similar homes
- $380,0004 bd3 ba2.9k sqftWindstream, Spectrum Coming Soon, Springville, AL 35146For Sale
 MLS ID #21467512, Sandy Mills, EXIT Realty Southern Select - Alabaster. GALMLS
- $385,0004 bd3 ba2.4k sqft1630 Village Springs Rd, Springville, AL 35146For Sale
 MLS ID #21455817, Lori Stokes, LAH Sotheby's International Realty Hoover. GALMLS
- $359,9004 bd3 ba2.2k sqft190 Archers Brook Dr, Springville, AL 35146For Sale
 MLS ID #21455155, Jonathan Hyatt, Keller Williams. GALMLS
- $359,5004 bd3 ba2.2k sqftAt&t, Spectrum, Springville, AL 35146For Sale
 MLS ID #21460554, Jessica Sutherland, RE/MAX Realty Brokers. GALMLS
- $519,0004 bd4 ba3.1k sqftSpectrum, Springville, AL 35146For SaleMLS ID #21467985, R L Mitchell, Keller Williams Pell City. GALMLS
- $380,0004 bd3 ba2.3k sqft7 Solwold Trl, Trussville, AL 35173For SaleMLS ID #21464351, Dede Markle, Keller Williams. GALMLS
- $475,0003 bd2 ba1.5k sqftWindstream And Spectrum, Springville, AL 35146For SaleMLS ID #21467182, Anthony McPherson, Keller Williams Metro North. GALMLS
- $425,0004 bd3 ba2.2k sqft1010 Old Springville Rd, Odenville, AL 35120For SaleMLS ID #21436122, Kathryn Norton, ARC Realty Vestavia. GALMLS
- $389,9003 bd3 ba2.2k sqftVarious, Trussville, AL 35173For SaleMLS ID #21461480, Jason Carnes, Keller Williams. GALMLS
- $424,9004 bd3 ba2.7k sqft8588 Highlands Trce, Trussville, AL 35173For SaleMLS ID #21465624, Roxanne Corbett, Keller Williams. GALMLS
- $499,9993 bd2 ba1.5k sqftKinetic, Springville, AL 35146For SaleMLS ID #21454323, Amber Green, Keller Williams Realty Hoover. GALMLS
- $389,9003 bd3 ba1.8k sqft3706 Majestic Oaks Way, Trussville, AL 35173For SaleMLS ID #21463872, Adam Snow, Keller Williams Homewood. GALMLS
- $390,0004 bd3 ba1.7k sqft6526 Mountain Ridge Rd, Trussville, AL 35173For SaleMLS ID #21461195, Debbie Larson, Sold South Realty. GALMLS
- $314,3804 bd3 ba2.3k sqft2125 Sterling Cir, Margaret, AL 35120New ConstructionGALMLS
- $439,9004 bd4 ba2.3k sqft8571 Highlands Trce, Trussville, AL 35173For SaleMLS ID #21460092, Ruwena Healy, Keller Williams Realty Vestavia. GALMLS
- $395,0004 bd4 ba2.5k sqft583 Avondale Ln, Pell City, AL 35125For SaleMLS ID #21464274, Barbara Turbville, eXp Realty, LLC Central. GALMLS
- $318,0005 bd3 ba2k sqft675 Brookhaven Dr, Odenville, AL 35120For SaleMLS ID #21467485, Micah Martin, Keller Williams Pell City. GALMLS
- $420,0005 bd3 ba3k sqft1193 Mountain Laurel Cir, Moody, AL 35004For SaleMLS ID #21456068, Blakeley Marlow, EXIT Legacy Realty. GALMLS
