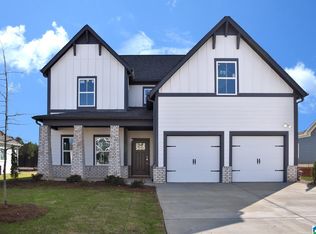
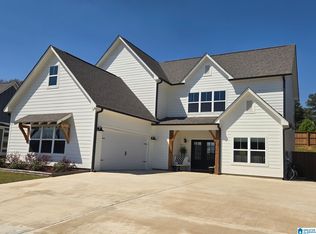
This two-story, single family home built in 2022 offers 2519 square feet of living space, featuring 4 bedrooms and three and a half bathrooms. The main floor accommodates the primary bedroom suite for convenient single-family accessibility. Throughout the home, the flooring features a combination of hardwood laminate and carpet. The kitchen is equipped with granite countertops and stainless steel appliances. With distinct living areas spread across two levels, the property provides a functional layout and modern finishes. *Select listing photos have been digitally decluttered to remove personal belongings for marketing purposes. Furnishings and personal property may differ at the time of showing.
Coming soon
$395,000
583 Avondale Ln, Pell City, AL 35125
4beds
2,519sqft
Single Family Residence
Built in 2022
-- sqft lot
$373,700 Zestimate®
$157/sqft
$35/mo HOA
What's special
- 4 days
- 80
- 7
Zillow last checked:
Listing updated:
Listed by:
Barbara Turbville CELL:2053629453,
eXp Realty, LLC Central
Source: GALMLS,MLS#: 21464274
Facts & features
Interior
Bedrooms & bathrooms
- Bedrooms: 4
- Bathrooms: 4
- Full bathrooms: 3
- 1/2 bathrooms: 1
Rooms
- Room types: Bedroom, Dining Room, Bathroom, Great Room, Half Bath (ROOM), Kitchen, Loft, Master Bathroom, Master Bedroom
Primary bedroom
- Level: First
Bedroom 1
- Level: Second
Bedroom 2
- Level: Second
Bedroom 3
- Level: Second
Primary bathroom
- Level: First
Bathroom 1
- Level: Second
Bathroom 3
- Level: First
Dining room
- Level: First
Kitchen
- Features: Stone Counters, Eat-in Kitchen, Kitchen Island, Pantry
- Level: First
Basement
- Area: 0
Heating
- Dual Systems (HEAT)
Cooling
- Dual
Appliances
- Included: Electric Cooktop, Dishwasher, Disposal, Microwave, Electric Oven, Refrigerator, Stainless Steel Appliance(s), Gas Water Heater
- Laundry: Electric Dryer Hookup, Washer Hookup, Main Level, Laundry Room, Laundry (ROOM), Yes
Features
- Recessed Lighting, Crown Molding, Smooth Ceilings, Soaking Tub, Tub/Shower Combo, Walk-In Closet(s)
- Flooring: Carpet, Laminate, Tile
- Attic: Pull Down Stairs,Yes
- Number of fireplaces: 1
- Fireplace features: Gas Log, Great Room, Gas
Interior area
- Total interior livable area: 2,519 sqft
- Finished area above ground: 2,519
- Finished area below ground: 0
Property
Parking
- Total spaces: 2
- Parking features: Attached, Driveway, Garage Faces Side
- Attached garage spaces: 2
- Has uncovered spaces: Yes
Features
- Levels: 2+ story
- Patio & porch: Covered, Patio, Porch
- Exterior features: Sprinkler System
- Pool features: None
- Has view: Yes
- View description: None
- Waterfront features: No
Details
- Parcel number: 2903050003010.016
- Special conditions: As Is
Construction
Type & style
- Home type: SingleFamily
- Property subtype: Single Family Residence
Materials
- 3 Sides Brick, HardiPlank Type
- Foundation: Slab
Condition
- Year built: 2022
Utilities & green energy
- Water: Public
- Utilities for property: Sewer Connected, Underground Utilities
Community & HOA
Community
- Subdivision: Sumter Landing
HOA
- Has HOA: Yes
- Services included: Maintenance Grounds, Utilities for Comm Areas
- HOA fee: $420 annually
Location
- Region: Pell City
Financial & listing details
- Price per square foot: $157/sqft
- Tax assessed value: $384,440
- Price range: $395K - $395K
- Date on market: 9/7/2026
Estimated market value
$373,700
$355,000 - $396,000
$2,015/mo
Price history
| Date | Event | Price |
|---|---|---|
| 9/7/2026 | Listed for sale | $395,000+9.8%$157/sqft |
Source: eXp Realty #21464274 Report a problem | ||
| 5/30/2023 | Sold | $359,900$143/sqft |
Source:  GALMLS #1305096 Report a problem GALMLS #1305096 Report a problem | ||
| 4/17/2023 | Pending sale | $359,900$143/sqft |
Source: GALMLS #1305096 Report a problem | ||
| 3/27/2023 | Price change | $359,900-2.7%$143/sqft |
Source: GALMLS #1305096 Report a problem | ||
| 2/1/2023 | Price change | $369,900-1.2%$147/sqft |
Source: GALMLS #1305096 Report a problem | ||
| 1/10/2023 | Price change | $374,444-3.9%$149/sqft |
Source: GALMLS #1305096 Report a problem | ||
| 7/21/2022 | Price change | $389,444+0.1%$155/sqft |
Source: GALMLS #1305096 Report a problem | ||
| 6/27/2022 | Price change | $388,994+0.1%$154/sqft |
Source: GALMLS #1305096 Report a problem | ||
| 6/20/2022 | Price change | $388,450-1.9%$154/sqft |
Source: GALMLS #1305096 Report a problem | ||
| 4/15/2022 | Price change | $395,950+4.1%$157/sqft |
Source: GALMLS #1305096 Report a problem | ||
| 4/1/2022 | Price change | $380,450+0.8%$151/sqft |
Source: GALMLS #1305096 Report a problem | ||
| 3/12/2022 | Price change | $377,450+0.8%$150/sqft |
Source: GALMLS #1305096 Report a problem | ||
| 2/14/2022 | Price change | $374,450+6.4%$149/sqft |
Source: GALMLS #1305096 Report a problem | ||
| 12/2/2021 | Listed for sale | $351,900$140/sqft |
Source: GALMLS #1305096 Report a problem | ||
Public tax history
| Year | Property taxes | Tax assessment |
|---|---|---|
| 2025 | -- | $38,440 -0.9% |
| 2024 | -- | $38,780 -42.1% |
| 2023 | $2,748 +644.7% | $67,020 +644.7% |
| 2022 | $369 | $9,000 |
Find assessor info on the county website
Monthly payment
Est. payment
Payment breakdown
Explore the cost of this home by adjusting the details. Changes won't be saved.Climate risks
Neighborhood: 35125
Nearby schools
Schools provided by the listing agent
- Elementary: Kennedy W M
- Middle: Duran
- High: Pell City
Source: GALMLS. This data may not be complete. We recommend contacting the local school district to confirm school assignments for this home.


Similar homes
- $379,0004 bd3 ba2.8k sqft240 Lakeview Cir, Riverside, AL 35135For Sale
 MLS ID #21464329, Eli Silverman, ARC Realty - Hoover. GALMLS
 - $--4 bd2 ba1.9k sqft670 Oakwood Ln, Pell City, AL 35125Auction
 ServiceLink Auction
 - $439,0004 bd4 ba2.5k sqft443 Avondale Ln, Pell City, AL 35128For Sale
 MLS ID #21463894, Julie Luker, Keller Williams Pell City. GALMLS
 - $365,0004 bd4 ba2.2k sqft231 Woodland Trl, Pell City, AL 35125For Sale
 MLS ID #21463288, Thinh Huynh, Keller Williams. GALMLS
 - $389,0003 bd2 ba2.2k sqftSparklight, Pell City, AL 35125For SaleMLS ID #21459089, Dana Ellison, LAH Sotheby's International Realty Mountain Brook. GALMLS
- $330,0003 bd2 ba1.6k sqft515 Avondale Ln, Pell City, AL 35128For SaleMLS ID #21463840, Kay McKinney, eXp Realty, LLC Central. GALMLS
- $290,0004 bd2 ba1.7k sqftSpark Light, Pell City, AL 35125For SaleMLS ID #21464452, Dawn Williams, Re/Max Hometown Properties. GALMLS
- $434,9004 bd4 ba2.2k sqftSpectrum, Pell City, AL 35125For SaleMLS ID #21454697, Stephanie Moore, RE/MAX Marketplace. GALMLS
- $439,9003 bd2 ba2.1k sqftCoosa Valley, Lincoln, AL 35096For SaleMLS ID #21464218, Chris Christian, RealtySouth-Trussville Office. GALMLS
- $419,0005 bd4 ba3.6k sqftHargray, Brighspeed, Pell City, AL 35128For SaleMLS ID #21456045, Billy Shute, Webb & Company Realty. GALMLS
- $499,9004 bd3 ba2.2k sqftBright Speed, Pell City, AL 35128For SaleMLS ID #21464520, Adam Bain, Fields Gossett Realty. GALMLS
- $399,9004 bd3 ba2.2k sqftBrightspeed, Cropwell, AL 35054For SaleMLS ID #21449243, Karen Bain, Fields Gossett Realty. GALMLS
- $343,5004 bd4 ba2.3k sqft360 Camellia Ln, Pell City, AL 35128For SaleMLS ID #21447525, Allen Ray, Southern Hometown Selling, LLC. GALMLS
- $486,9004 bd3 ba2.5k sqft261 Willow Dr, Lincoln, AL 35096For SaleMLS ID #21464453, Donna Breland, Signature Realty. GALMLS
- $349,9003 bd3 ba2k sqft6239 Rainbow Row, Pell City, AL 35128For SaleMLS ID #21464189, Patrick Jones, EXIT Coosa River Realty LLC. GALMLS
- $314,9003 bd2 ba1.7k sqft160 Oak Leaf Ct, Pell City, AL 35125For SaleMLS ID #21464094, Kim Vest, Webb & Company Realty. GALMLS
- $425,0005 bd3 ba2.8k sqftBright Speed (fiber), Pell City, AL 35128For SaleMLS ID #21454952, Joey Crews, KW Realty Group. GALMLS
- $269,9004 bd3 ba2.1k sqftCoosa Valley Sparklight Brighspeed, Pell City, AL 35125For SaleMLS ID #21463301, Chris Christian, RealtySouth-Trussville Office. GALMLS
