Beautiful 3-sided brick home in a well-established neighborhood with pool and clubhouse amenities. Conveniently located just minutes from shopping, schools, churches, and the interstate, this home offers both comfort and accessibility. Featuring 4 bedrooms and 2.5 baths, the spacious layout includes a large living area with fireplace, 9+ ft ceilings, and hardwood floors throughout. Enjoy relaxing in the bright den or entertaining in the kitchen with granite countertops, abundant cabinetry, generous workspace, large pantry, eat-in area, and separate dining space. The oversized master suite includes a private sitting area or office, along with a large bath and walk-in closet. Finished space above the garage serves as a 4th bedroom with half bath. Situated on a level lot with a storage building and open patio—perfect for outdoor living.
For sale
$399,900
605 Tenbury Ln, Cropwell, AL 35054
4beds
2,257sqft
Single Family Residence
Built in 2016
0.46 Acres Lot
$391,700 Zestimate®
$177/sqft
$29/mo HOA
What's special
Oversized master suiteSeparate dining spaceEat-in areaWalk-in closetLevel lotGenerous workspaceLarge pantry
- 149 days
- 221
- 11
Zillow last checked:
Listing updated:
Listed by:
Karen Bain 205-473-4613,
Fields Gossett Realty,
Adam Bain 205-369-2704,
Fields Gossett Realty
Source: GALMLS,MLS#: 21449243
Facts & features
Interior
Bedrooms & bathrooms
- Bedrooms: 4
- Bathrooms: 3
- Full bathrooms: 2
- 1/2 bathrooms: 1
Rooms
- Room types: Bedroom, Den/Family (ROOM), Dining Room, Bathroom, Half Bath (ROOM), Kitchen, Master Bathroom, Master Bedroom
Primary bedroom
- Level: First
Bedroom 1
- Level: First
Bedroom 2
- Level: First
Bedroom 3
- Level: Second
Primary bathroom
- Level: First
Bathroom 1
- Level: First
Dining room
- Level: First
Family room
- Level: First
Kitchen
- Features: Stone Counters
- Level: First
Basement
- Area: 0
Heating
- Electric
Cooling
- Heat Pump
Appliances
- Included: Electric Cooktop, Dishwasher, Microwave, Electric Oven, Refrigerator, Electric Water Heater
- Laundry: Electric Dryer Hookup, Washer Hookup, Main Level, Laundry Room, Yes
Features
- Recessed Lighting, High Ceilings, Crown Molding, Smooth Ceilings, Soaking Tub, Linen Closet, Separate Shower, Shared Bath, Sitting Area in Master, Tub/Shower Combo, Walk-In Closet(s)
- Flooring: Carpet, Hardwood, Tile
- Basement: Crawl Space
- Attic: Walk-In,Yes
- Number of fireplaces: 1
- Fireplace features: Insert, Family Room, Gas
Interior area
- Total interior livable area: 2,257 sqft
- Finished area above ground: 2,257
- Finished area below ground: 0
Video & virtual tour
Property
Parking
- Total spaces: 2
- Parking features: Attached, Driveway, Garage Faces Side
- Attached garage spaces: 2
- Has uncovered spaces: Yes
Features
- Levels: One and One Half
- Stories: 1.5
- Patio & porch: Open (PATIO), Patio
- Pool features: In Ground, Fenced, Community
- Has view: Yes
- View description: None
- Waterfront features: No
Lot
- Size: 0.46 Acres
Details
- Additional structures: Storage
- Parcel number: 2806230000004.051
- Special conditions: N/A
Construction
Type & style
- Home type: SingleFamily
- Property subtype: Single Family Residence
Materials
- 3 Sides Brick
Condition
- Year built: 2016
Utilities & green energy
- Sewer: Septic Tank
- Water: Public
- Utilities for property: Underground Utilities
Community & HOA
Community
- Security: Security System
- Subdivision: Easonville
HOA
- Has HOA: Yes
- Amenities included: Management
- Services included: Maintenance Grounds, Utilities for Comm Areas
- HOA fee: $350 annually
Location
- Region: Cropwell
Financial & listing details
- Price per square foot: $177/sqft
- Tax assessed value: $321,250
- Price range: $399.9K - $399.9K
- Date on market: 4/9/2026
Estimated market value
$391,700
$372,000 - $411,000
$2,123/mo
Price history
| Date | Event | Price |
|---|---|---|
| 4/9/2026 | Listed for sale | $399,900+66.5%$177/sqft |
Source:  GALMLS #21449243 Report a problem GALMLS #21449243 Report a problem | ||
| 9/19/2016 | Sold | $240,125+860.5%$106/sqft |
Source: Public Record Report a problem | ||
| 3/31/2016 | Sold | $25,000$11/sqft |
Source: Public Record Report a problem | ||
Public tax history
| Year | Property taxes | Tax assessment |
|---|---|---|
| 2025 | -- | $32,140 -1.7% |
| 2024 | -- | $32,700 |
| 2023 | -- | $32,700 +16% |
| 2022 | -- | $28,180 +14.6% |
| 2021 | -- | $24,580 +2.9% |
| 2020 | -- | $23,880 |
| 2019 | -- | $23,880 +0.5% |
| 2018 | $689 | $23,760 |
| 2017 | -- | $23,760 +267.8% |
| 2016 | -- | $6,460 |
| 2015 | $200 | $6,460 |
Find assessor info on the county website
Monthly payment
Est. payment
Payment breakdown
Explore the cost of this home by adjusting the details. Changes won't be saved.Climate risks
Neighborhood: Cropwell
Nearby schools
Schools provided by the listing agent
- Elementary: Coosa Valley
- Middle: Duran
- High: Pell City
Source: GALMLS. This data may not be complete. We recommend contacting the local school district to confirm school assignments for this home.
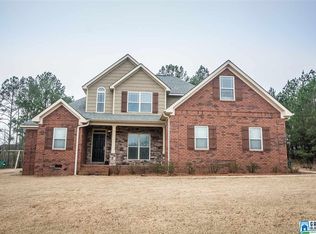

Similar homes
- $389,9003 bd3 ba2.3k sqftBrightspeed Sparklight., Cropwell, AL 35054For Sale
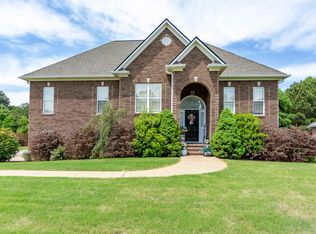
 MLS ID #21450627, Chris Christian, RealtySouth-Trussville Office. GALMLS
 - $425,0005 bd3 ba2.8k sqftBright Speed (fiber), Pell City, AL 35128For Sale
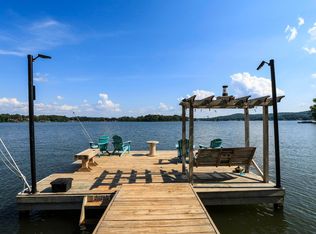 MLS ID #21454952, Joey Crews, KW Realty Group. GALMLS
 - $397,0003 bd2 ba2.2k sqftTbd, Pell City, AL 35128For Sale
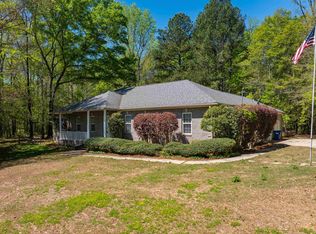 MLS ID #21443423, Nancy Drinkard, RE/MAX Marketplace. GALMLS
 - $329,9003 bd2 ba2.1k sqft1975 Roberts Mill Pond Rd, Pell City, AL 35128For Sale
 MLS ID #21462106, Betty McGinnis, Kelly Right Real Estate of Ala. GALMLS
 - $419,9003 bd3 ba2k sqft115 Eastland Dr, Lincoln, AL 35096For SaleMLS ID #21451865, Natasha OKonski, Keller Williams Pell City. GALMLS
- $399,9004 bd3 ba2.7k sqft80 Lakeside Dr, Odenville, AL 35120For SaleMLS ID #21449460, Quinton Prothro, eXp Realty, LLC Central. GALMLS
- $269,9004 bd3 ba2.1k sqftCoosa Valley Sparklight Brighspeed, Pell City, AL 35125For SaleMLS ID #21463301, Chris Christian, RealtySouth-Trussville Office. GALMLS
- $310,0003 bd2 ba1.9k sqftVerizion, Pell City, AL 35128For SaleMLS ID #21457779, Caran Wilbanks, ERA King Real Estate - Pell City. GALMLS
- $415,0004 bd2 ba2.1k sqft115 River View Ln, Talladega, AL 35160For SaleMLS ID #21433189, Nicole Anderson, Lake Homes Realty of West Alabama. GALMLS
- $419,9003 bd3 ba2.1k sqft2035 Morris Dr, Moody, AL 35004For SaleMLS ID #21447299, Michael Early, White Oak Realty. GALMLS
- $349,9003 bd1 ba1.3k sqftTbd, Pell City, AL 35128For SaleMLS ID #21417765, Karen Bain, Fields Gossett Realty. GALMLS
- $349,9004 bd3 ba2.4k sqft70 Peaceful Cv, Springville, AL 35146For SaleMLS ID #21449572, Kim Vest, Webb & Company Realty. GALMLS
- $416,0004 bd3 ba2.1k sqftTbd, Trussville, AL 35173For SaleMLS ID #21455859, Laura Hammac, Keller Williams Metro South. GALMLS
- $409,9004 bd3 ba2.2k sqft416 Still Oaks Cir, Trussville, AL 35173For SaleMLS ID #21461467, Carmen Cajilig-Burns, Sold South Realty. GALMLS
- $494,9003 bd2 ba2.2k sqft100 S Lakeshore Dr, Talladega, AL 35160For SaleMLS ID #21457759, Tricia Large, TLC Real Estate LLC. GALMLS
- $399,9004 bd3 ba3.1k sqftSpectrum, Trussville, AL 35173For SaleMLS ID #21460391, Kevin Sargent, RealtySouth-Homewood. GALMLS
- $357,0004 bd3 ba2.5k sqft15 Lakeside Dr, Odenville, AL 35120For SaleMLS ID #21461288, Undrea Gladden, Sold South Realty. GALMLS
- $399,9003 bd3 ba2.2k sqftVarious, Trussville, AL 35173For SaleMLS ID #21461480, Jason Carnes, Keller Williams. GALMLS
- $274,9003 bd3 ba2.2k sqftBrightspeed, Pell City, AL 35125For SaleMLS ID #21462232, Adam Bain, Fields Gossett Realty. GALMLS
- $399,0003 bd3 ba2k sqftT - Mobil, Trussville, AL 35173For SaleMLS ID #21451929, Heather Holmes, RE/MAX Marketplace. GALMLS
