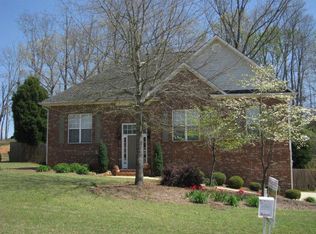
Welcome to this 4 sided brick home in the quaint community of The Highlands in Riverside. Zoned for Pell City Schools, this quality built home sits on a dead end street on a 1/2 acre lot. Feauturing main and lower level parking, this single story home provides practicality and longevity for those looking for a long term stay. You're greeted at the front door with oak hardwoods, formal dining room, and vaulted ceilings in the living room. Kitchen features granite countertops, bar seating, and eating area for entertaining family and guests. Master suite features hardwoods, sitting area, double trey Ceilings, crown molding, double vanity, garden tub, walk in shower and walk in closet. Laundry room on main with 2 guest beds and full bath. Daylight basement with second living room, 2 guest bedrooms, and full bath. Incredible outdoor kitchen with seating area for grilling out on game days! Fenced in back yard and open back porch and only a short drive to Logan Martin Lake! See y'all there!
For sale
$445,000
200 Ellington Way, Riverside, AL 35135
5beds
3,116sqft
Single Family Residence
Built in 2004
0.5 Acres Lot
$434,600 Zestimate®
$143/sqft
$-- HOA
What's special
Daylight basementLaundry room on mainFormal dining roomMaster suiteGarden tubDouble trey ceilingsWalk in closet
- 3 days
- 235
- 33
Zillow last checked:
Listing updated:
Listed by:
Billy Brodie CELL:2053329224,
Keller Williams
Source: GALMLS,MLS#: 21468972
Facts & features
Interior
Bedrooms & bathrooms
- Bedrooms: 5
- Bathrooms: 3
- Full bathrooms: 3
Rooms
- Room types: Bedroom, Dining Room, Bathroom, Kitchen, Master Bathroom, Master Bedroom
Primary bedroom
- Level: First
Bedroom 1
- Level: First
Bedroom 2
- Level: First
Bedroom 3
- Level: Basement
Bedroom 4
- Level: Basement
Primary bathroom
- Level: First
Bathroom 1
- Level: First
Dining room
- Level: First
Kitchen
- Features: Eat-in Kitchen
- Level: First
Living room
- Level: First
Basement
- Area: 1224
Heating
- Central
Cooling
- Central Air
Appliances
- Included: Dishwasher, Microwave, Electric Oven, Refrigerator, Stove-Electric, Electric Water Heater
- Laundry: Electric Dryer Hookup, Washer Hookup, Main Level, Laundry Room, Laundry (ROOM), Yes
Features
- Recessed Lighting, Split Bedroom, High Ceilings, Cathedral/Vaulted, Crown Molding, Smooth Ceilings, Tray Ceiling(s), Soaking Tub, Linen Closet, Separate Shower, Shared Bath, Sitting Area in Master, Split Bedrooms, Tub/Shower Combo, Walk-In Closet(s)
- Flooring: Carpet, Concrete, Hardwood, Tile
- Basement: Full,Partially Finished,Daylight,Concrete
- Attic: Pull Down Stairs,Yes
- Number of fireplaces: 1
- Fireplace features: Stone, Ventless, Gas Log, Living Room, Gas
Interior area
- Total interior livable area: 3,116 sqft
- Finished area above ground: 1,892
- Finished area below ground: 1,224
Video & virtual tour
Property
Parking
- Total spaces: 4
- Parking features: Attached, Basement, Driveway, Lower Level, Parking (MLVL), Off Street, Unassigned, Open, Garage Faces Side
- Attached garage spaces: 4
- Has uncovered spaces: Yes
Features
- Levels: One
- Stories: 1
- Patio & porch: Open (DECK), Deck
- Exterior features: Outdoor Grill, Lighting
- Pool features: None
- Fencing: Fenced
- View description: None
- Waterfront features: No
Lot
- Size: 0.5 Acres
- Features: Subdivision
Details
- Parcel number: 2208330001025.042
- Special conditions: N/A
Construction
Type & style
- Home type: SingleFamily
- Property subtype: Single Family Residence
Materials
- Brick
- Foundation: Basement
Condition
- Year built: 2004
Utilities & green energy
- Sewer: Septic Tank
- Water: Public
- Utilities for property: Underground Utilities
Community & HOA
Community
- Subdivision: The Highlands
Location
- Region: Riverside
Financial & listing details
- Price per square foot: $143/sqft
- Tax assessed value: $355,910
- Annual tax amount: $1,382
- Price range: $445K - $445K
- Date on market: 10/30/2026
Estimated market value
$434,600
$413,000 - $456,000
$2,433/mo
Price history
| Date | Event | Price |
|---|---|---|
| 10/30/2026 | Listed for sale | $445,000-10.6%$143/sqft |
Source:  GALMLS #21468972 Report a problem | ||
| 10/17/2026 | Listing removed | $498,000$160/sqft |
Source: EXIT Realty broker feed #21446720 Report a problem | ||
| 6/26/2026 | Price change | $498,000-5.9%$160/sqft |
Source: GALMLS #21446720 Report a problem | ||
| 4/3/2026 | Price change | $529,000-3.8%$170/sqft |
Source: GALMLS #21446720 Report a problem | ||
| 3/23/2026 | Listed for sale | $549,900+48.7%$176/sqft |
Source: GALMLS #21446720 Report a problem | ||
| 3/24/2021 | Listing removed | -- |
Source: Owner Report a problem | ||
| 10/18/2020 | Listing removed | $369,900$119/sqft |
Source: Owner Report a problem | ||
| 9/11/2020 | Listed for sale | $369,900+54.4%$119/sqft |
Source: Owner Report a problem | ||
| 5/11/2008 | Listing removed | $239,500$77/sqft |
Source: ERA #389622 Report a problem | ||
| 5/7/2008 | Listed for sale | $239,500$77/sqft |
Source: ERA #389622 Report a problem | ||
Public tax history
| Year | Property taxes | Tax assessment |
|---|---|---|
| 2025 | $1,382 +7.3% | $34,880 +7% |
| 2024 | $1,289 +7.2% | $32,600 +7% |
| 2023 | $1,202 +20% | $30,480 +19.1% |
| 2022 | $1,002 +14.6% | $25,600 -0.1% |
| 2021 | $874 | $25,620 |
| 2020 | $874 +3.4% | $25,620 +3.2% |
| 2019 | $846 +11.5% | $24,820 +10.8% |
| 2018 | $758 | $22,400 |
| 2017 | -- | $22,400 |
| 2016 | -- | $22,400 |
| 2015 | $776 | $22,400 -2.1% |
| 2014 | $776 | $22,880 |
| 2013 | -- | $22,880 |
| 2012 | -- | $22,880 |
| 2011 | -- | $22,880 -1.7% |
| 2010 | -- | $23,280 |
| 2009 | -- | $23,280 +11.6% |
| 2008 | -- | $20,860 +6.9% |
| 2006 | -- | $19,520 |
| 2005 | -- | $19,520 |
Find assessor info on the county website
Monthly payment
Est. payment
Payment breakdown
Explore the cost of this home by adjusting the details. Changes won't be saved.Climate risks
Neighborhood: 35135
Nearby schools
Schools provided by the listing agent
- Elementary: Iola Roberts
- Middle: Williams
- High: Pell City
Source: GALMLS. This data may not be complete. We recommend contacting the local school district to confirm school assignments for this home.
Similar homes
- $590,0004 bd3 ba2.3k sqft10 Seddon Point, Pell City, AL 35128For Sale
 MLS ID #21469086, Laurie Burgess, Webb & Company Realty. GALMLS
- $450,0004 bd3 ba2.4k sqftSpectrum, Lincoln, AL 35096For Sale
 MLS ID #21466889, Caran Wilbanks, ERA King Real Estate - Pell City. GALMLS
- $419,0005 bd4 ba3.6k sqftHargray, Brighspeed, Pell City, AL 35128For Sale
 MLS ID #21456045, Billy Shute, Webb & Company Realty. GALMLS
- $499,0003 bd2 ba2k sqft814 Deer Trace Rd, Pell City, AL 35125For Sale
 MLS ID #21468064, Julie Luker, Keller Williams Pell City. GALMLS
- $446,5003 bd3 ba3.1k sqft195 Nottingham Dr, Pell City, AL 35128For SaleMLS ID #21463575, Jill Griffin, JGriffin Properties. GALMLS
- $590,0003 bd2 ba2.5k sqft846 Haven Cir, Riverside, AL 35135For SaleMLS ID #21468228, Jessica Blackerby, eXp Realty, LLC Central. GALMLS
- $469,0003 bd2 ba2.4k sqft115 Lands End, Lincoln, AL 35096For SaleMLS ID #21439846, Kay McKinney, eXp Realty, LLC Central. GALMLS
- $414,9005 bd3 ba2.8k sqftBright Speed (fiber), Pell City, AL 35128For SaleMLS ID #21454952, Joey Crews, KW Realty Group. GALMLS
- $449,9003 bd2 ba2k sqft281 Ellis Ln, Lincoln, AL 35096For SaleMLS ID #21456321, Bret Reaves, ERA King Real Estate. GALMLS
- $430,0004 bd4 ba3.2k sqft1014 Mountain Laurel Cir, Moody, AL 35004For SaleMLS ID #21464678, Allyson Pelkey, Vulcan Realty, LLC. GALMLS
- $429,0004 bd4 ba2.5k sqft443 Avondale Ln, Pell City, AL 35128For SaleMLS ID #21463894, Julie Luker, Keller Williams Pell City. GALMLS
- $449,9003 bd2 ba2k sqft1685 Shelton Shores Dr, Talladega, AL 35160For SaleMLS ID #21453766, Kay McKinney, eXp Realty, LLC Central. GALMLS
- $499,9004 bd3 ba2.2k sqftBright Speed, Pell City, AL 35128For SaleMLS ID #21464520, Adam Bain, Fields Gossett Realty. GALMLS
- $369,9003 bd4 ba3k sqft2000 3rd Ave N, Pell City, AL 35125For SaleMLS ID #21464116, Natasha OKonski, Keller Williams Pell City. GALMLS
- $424,9004 bd3 ba2.7k sqft8588 Highlands Trce, Trussville, AL 35173For SaleMLS ID #21465624, Roxanne Corbett, Keller Williams. GALMLS
- $399,9003 bd3 ba2k sqft115 Eastland Dr, Lincoln, AL 35096For SaleMLS ID #21451865, Natasha OKonski, Keller Williams Pell City. GALMLS
- $439,9004 bd4 ba2.3k sqft8571 Highlands Trce, Trussville, AL 35173For SaleMLS ID #21460092, Ruwena Healy, Keller Williams Realty Vestavia. GALMLS
- $419,9003 bd2 ba2.2k sqft100 S Lakeshore Dr, Talladega, AL 35160For SaleMLS ID #21457759, Tricia Large, TLC Real Estate LLC. GALMLS
- $395,0004 bd4 ba2.5k sqft583 Avondale Ln, Pell City, AL 35125For SaleMLS ID #21464274, Barbara Turbville, eXp Realty, LLC Central. GALMLS
- $399,0004 bd4 ba2.9k sqftCharter, Moody, AL 35004For SaleMLS ID #21450934, Dawn Jenkins, eXp Realty, LLC Central. GALMLS
