Brick Home with 5 Bedrooms, 3 1/2 Bathrooms, Hardwood/Tile Flooring, Crown Molding, Wood Burning Fireplace w/ Slate Surround in Living Room, Custom Wood Cabinets w/ Tile Counter Tops in the Open Kitchen, Great area for Entertaining or extended family, Laundry Room,Covered Front Porch, Rear Deck and Patio to sit and relax watching the Lightning Bugs. Finished Basement area that could be utilized as an In-Law Suite, Water Access in the Basement Den to add a Kitchenette, Updated Flooring to included Den, Bedroom, and bathroom (within last 5 Yrs), Flex Space in the Basement. HUGE 2 Car Built-In Garage with Epoxy Floors, Inground 18x36 Pool w/Surrounding Fnece (Needs Liner), Great Private Wooded View off the Deck. Logan Martin Lake Access with Boat Launch, Pier, Park, Common Area. This is a Great Home in A Great Neighborhood. Pell City School System, Close to Shopping, Logan Martin Lake, Lakeside Park, Civic Center and minutes to I-20. Call to Schedule Your Showing!!!!!!!
For sale
Price cut: $5K (7/28)
$419,000
30 Nathan Ln, Pell City, AL 35128
5beds
3,610sqft
Single Family Residence
Built in 2007
1.06 Acres Lot
$-- Zestimate®
$116/sqft
$13/mo HOA
What's special
Finished basement areaLaundry roomCrown moldingBrick homeCovered front porch
- 131 days
- 519
- 46
Zillow last checked:
Listing updated:
Listed by:
Billy Shute 205-368-7520,
Webb & Company Realty
Source: GALMLS,MLS#: 21456045
Facts & features
Interior
Bedrooms & bathrooms
- Bedrooms: 5
- Bathrooms: 4
- Full bathrooms: 3
- 1/2 bathrooms: 1
Rooms
- Room types: Bedroom, Den/Family (ROOM), Dining Room, Bathroom, Half Bath (ROOM), Kitchen, Master Bathroom, Master Bedroom, Play/Rec (ROOM)
Primary bedroom
- Level: First
Bedroom 1
- Level: First
Bedroom 2
- Level: First
Bedroom 3
- Level: First
Bedroom 4
- Level: Basement
Primary bathroom
- Level: First
Bathroom 1
- Level: First
Bathroom 3
- Level: Basement
Dining room
- Level: First
Family room
- Level: Basement
Kitchen
- Features: Tile Counters, Pantry
- Level: First
Living room
- Level: First
Basement
- Area: 2579
Heating
- Central, Electric
Cooling
- Central Air, Electric, Ceiling Fan(s)
Appliances
- Included: Dishwasher, Microwave, Electric Oven, Refrigerator, Stove-Electric, Electric Water Heater
- Laundry: Electric Dryer Hookup, Washer Hookup, Main Level, Laundry Room, Laundry (ROOM), Yes
Features
- Recessed Lighting, Workshop (INT), High Ceilings, Crown Molding, Smooth Ceilings, Double Vanity, Split Bedrooms, Tub/Shower Combo, Walk-In Closet(s)
- Flooring: Laminate, Tile
- Windows: Double Pane Windows
- Basement: Full,Partially Finished,Daylight
- Attic: Pull Down Stairs,Yes
- Number of fireplaces: 1
- Fireplace features: Brick (FIREPL), Living Room, Wood Burning
Interior area
- Total interior livable area: 3,610 sqft
- Finished area above ground: 2,165
- Finished area below ground: 1,445
Video & virtual tour
Property
Parking
- Total spaces: 2
- Parking features: Basement, Driveway, Lower Level, Off Street, Garage Faces Side
- Attached garage spaces: 2
- Has uncovered spaces: Yes
Features
- Levels: One
- Stories: 1
- Patio & porch: Open (PATIO), Patio, Porch, Open (DECK), Deck
- Has private pool: Yes
- Pool features: In Ground, Fenced, Private
- View description: None
- Waterfront features: No
Lot
- Size: 1.06 Acres
- Features: Corner Lot, Few Trees, Subdivision
Details
- Parcel number: 2905220001005.003
- Special conditions: N/A,As Is
Construction
Type & style
- Home type: SingleFamily
- Property subtype: Single Family Residence
Materials
- Brick
- Foundation: Basement
Condition
- Year built: 2007
Utilities & green energy
- Sewer: Septic Tank
- Water: Public
Community & HOA
Community
- Features: Boat Launch, Boats-Motorized Allowed, Fishing, Gated, Park, Skiing Allowed, Swimming Allowed, Water Access
- Security: Safe Room/Storm Cellar
- Subdivision: Mays Bend
HOA
- Has HOA: Yes
- Amenities included: Recreation Facilities
- Services included: Maintenance Grounds
- HOA fee: $150 annually
Location
- Region: Pell City
Financial & listing details
- Price per square foot: $116/sqft
- Tax assessed value: $338,230
- Annual tax amount: $1,339
- Price range: $419K - $419K
- Date on market: 6/13/2026
- Road surface type: Paved
Estimated market value
Not available
Estimated sales range
Not available
Not available
Price history
| Date | Event | Price |
|---|---|---|
| 7/28/2026 | Price change | $419,000-1.2%$116/sqft |
Source:  GALMLS #21456045 Report a problem GALMLS #21456045 Report a problem | ||
| 6/30/2026 | Price change | $424,000-1.2%$117/sqft |
Source: GALMLS #21456045 Report a problem | ||
| 6/13/2026 | Listed for sale | $429,000$119/sqft |
Source: GALMLS #21456045 Report a problem | ||
| 2/13/2026 | Listing removed | $429,000$119/sqft |
Source: GALMLS #21438202 Report a problem | ||
| 12/4/2025 | Listed for sale | $429,000+8.6%$119/sqft |
Source: GALMLS #21438202 Report a problem | ||
| 6/15/2023 | Sold | $395,000-1.2%$109/sqft |
Source: GALMLS #1343799 Report a problem | ||
| 5/23/2023 | Contingent | $399,900$111/sqft |
Source: GALMLS #1343799 Report a problem | ||
| 5/20/2023 | Listed for sale | $399,900$111/sqft |
Source: GALMLS #1343799 Report a problem | ||
| 5/9/2023 | Contingent | $399,900$111/sqft |
Source: GALMLS #1343799 Report a problem | ||
| 4/30/2023 | Price change | $399,900-3.6%$111/sqft |
Source: GALMLS #1343799 Report a problem | ||
| 4/17/2023 | Price change | $414,900-4.6%$115/sqft |
Source: GALMLS #1343799 Report a problem | ||
| 3/7/2023 | Listed for sale | $435,000$120/sqft |
Source: GALMLS #1343799 Report a problem | ||
| 2/8/2023 | Listing removed | -- |
Source: GALMLS #1343799 Report a problem | ||
| 1/24/2023 | Listed for sale | $435,000+67.3%$120/sqft |
Source: GALMLS #1343799 Report a problem | ||
| 4/21/2017 | Sold | $260,000-3.7%$72/sqft |
Source: GALMLS #752487 Report a problem | ||
| 3/14/2017 | Pending sale | $269,900$75/sqft |
Source: ERA King - Moody #752487 Report a problem | ||
| 8/29/2016 | Price change | $269,900-3.3%$75/sqft |
Source: ERA King Real Estate #752487 Report a problem | ||
| 7/18/2016 | Price change | $279,000-2.1%$77/sqft |
Source: ERA King Real Estate #752487 Report a problem | ||
| 6/6/2016 | Listed for sale | $284,9000%$79/sqft |
Source: ERA King Real Estate #752487 Report a problem | ||
| 2/8/2016 | Listing removed | $285,000$79/sqft |
Source: Owner Report a problem | ||
| 10/3/2015 | Listed for sale | $285,000$79/sqft |
Source: Owner Report a problem | ||
Public tax history
| Year | Property taxes | Tax assessment |
|---|---|---|
| 2025 | $1,339 | $33,820 |
| 2024 | $1,339 +6% | $33,820 +9.8% |
| 2023 | $1,263 +20.3% | $30,800 +20.3% |
| 2022 | $1,050 +12.4% | $25,600 -1.3% |
| 2021 | $934 | $25,940 |
| 2020 | $934 | $25,940 |
| 2019 | $934 +9.8% | $25,940 +9.8% |
| 2018 | $850 | $23,620 +3.6% |
| 2017 | -- | $22,800 |
| 2016 | -- | $22,800 -2.7% |
| 2015 | $823 | $23,440 -2% |
| 2014 | $823 | $23,920 +5.4% |
| 2013 | -- | $22,700 |
| 2012 | -- | $22,700 |
| 2011 | -- | $22,700 +2.5% |
| 2010 | -- | $22,140 |
| 2009 | -- | $22,140 |
| 2008 | -- | $22,140 |
Find assessor info on the county website
Monthly payment
Est. payment
Payment breakdown
Explore the cost of this home by adjusting the details. Changes won't be saved.Climate risks
Neighborhood: 35128
Nearby schools
Schools provided by the listing agent
- Elementary: Kennedy W M
- Middle: Duran
- High: Pell City
Source: GALMLS. This data may not be complete. We recommend contacting the local school district to confirm school assignments for this home.
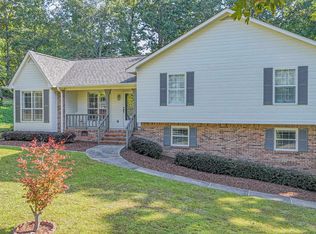
Similar homes
- $446,5003 bd3 ba3.1k sqft195 Nottingham Dr, Pell City, AL 35128For Sale
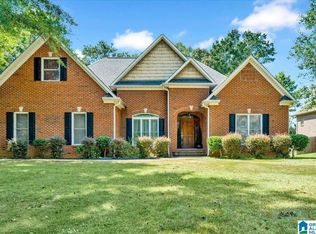
 MLS ID #21463575, Jill Griffin, JGriffin Properties. GALMLS
 - $450,0004 bd3 ba2.4k sqftSpectrum, Lincoln, AL 35096For Sale
 MLS ID #21466889, Caran Wilbanks, ERA King Real Estate - Pell City. GALMLS
 - $375,0004 bd4 ba3.5k sqft740 Old Highway 231, Cropwell, AL 35054For Sale
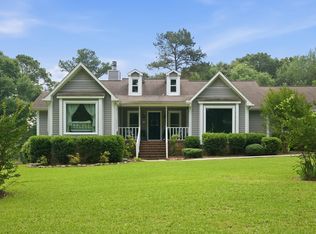 MLS ID #21455121, Isaac Weber, Pro Home Team Realty. GALMLS
 - $574,9004 bd4 ba3.8k sqft155 Nottingham Dr, Pell City, AL 35128For Sale
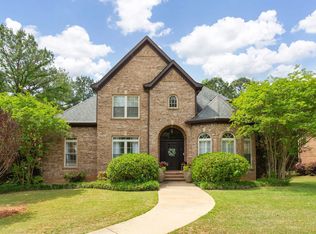 MLS ID #21449227, Natasha OKonski, Keller Williams Pell City. GALMLS
 - $499,9004 bd3 ba2.2k sqftBright Speed, Pell City, AL 35128For SaleMLS ID #21464520, Adam Bain, Fields Gossett Realty. GALMLS
- $449,9003 bd2 ba2k sqft281 Ellis Ln, Lincoln, AL 35096For SaleMLS ID #21456321, Bret Reaves, ERA King Real Estate. GALMLS
- $374,9003 bd3 ba2.3k sqftBrightspeed Sparklight., Cropwell, AL 35054For SaleMLS ID #21450627, Chris Christian, RealtySouth-Trussville Office. GALMLS
- $390,0003 bd2 ba2.2k sqftTbd, Pell City, AL 35128For SaleMLS ID #21443423, Nancy Drinkard, RE/MAX Marketplace. GALMLS
- $399,9003 bd3 ba2k sqft115 Eastland Dr, Lincoln, AL 35096For SaleMLS ID #21451865, Natasha OKonski, Keller Williams Pell City. GALMLS
- $499,0003 bd2 ba2k sqft814 Deer Trace Rd, Pell City, AL 35125For SaleMLS ID #21468064, Julie Luker, Keller Williams Pell City. GALMLS
- $340,0003 bd2 ba1.9k sqftVarious Providers, Pell City, AL 35128For SaleMLS ID #21463702, LaVelle Noblitt, Maison Noblet' Realty LLC. GALMLS
- $429,0004 bd4 ba2.5k sqft443 Avondale Ln, Pell City, AL 35128For SaleMLS ID #21463894, Julie Luker, Keller Williams Pell City. GALMLS
- $349,9003 bd3 ba2k sqft6239 Rainbow Row, Pell City, AL 35128For SaleMLS ID #21464189, Patrick Jones, EXIT Coosa River Realty LLC. GALMLS
- $369,9003 bd4 ba3k sqft2000 3rd Ave N, Pell City, AL 35125For SaleMLS ID #21464116, Natasha OKonski, Keller Williams Pell City. GALMLS
- $510,0005 bd5 ba4.4k sqft200 Valley View Rd, Cropwell, AL 35054For SaleMLS ID #21452951, John Michael Brannon, eXp Realty, LLC Central. GALMLS
- $449,9003 bd2 ba2k sqft1685 Shelton Shores Dr, Talladega, AL 35160For SaleMLS ID #21453766, Kay McKinney, eXp Realty, LLC Central. GALMLS
- $599,9004 bd3 ba3.3k sqftUnknown, Pell City, AL 35128For SaleMLS ID #21464327, Paul Golden, Signature Realty. GALMLS
- $395,0004 bd4 ba2.5k sqft583 Avondale Ln, Pell City, AL 35125For SaleMLS ID #21464274, Barbara Turbville, eXp Realty, LLC Central. GALMLS
- $499,0003 bd2 ba1.9k sqft140 S Lake Shore Dr, Talladega, AL 35160For SaleMLS ID #21467995, Amanda Anderson-StJohn, Signature Realty. GALMLS
- $449,5003 bd3 ba2.5k sqft4659 Cook Springs Rd, Pell City, AL 35125For SaleMLS ID #21460573, Michelle Greene, EXIT Coosa River Realty LLC. GALMLS
