**BACK ON THE MARKET DUE TO NO FAULT OF THE SELLER**This beautiful 4 bed, 3.5 bath full brick home in the desirable Archers Bend subdivision! The spacious kitchen is perfect for gathering, featuring a large island, ample cabinetry, stainless steel appliances, and a bright breakfast area. The living room showcases elegant coffered ceilings and a cozy gas fireplace. The main-level master suite offers a relaxing sitting area and a luxurious en suite with double vanity, separate tub and shower, and a walk-in closet. Also on the main level are a formal dining room and convenient laundry. Upstairs, you’ll find three generously sized bedrooms, including a Jack-and-Jill bath and an additional full bathroom. The finished basement is ideal for entertaining, with a family room and private office space. Step outside to an open back deck overlooking a beautifully fenced backyard, perfect for relaxing or hosting. Upgrades include paint throughout, refinished hardwood floors, and two new HVAC units.
For sale
$574,900
155 Nottingham Dr, Pell City, AL 35128
4beds
3,825sqft
Single Family Residence
Built in 2006
0.46 Acres Lot
$-- Zestimate®
$150/sqft
$44/mo HOA
What's special
- 197 days
- 161
- 18
Zillow last checked:
Listing updated:
Listed by:
Natasha OKonski 205-812-4917,
Keller Williams Pell City
Source: GALMLS,MLS#: 21449227
Facts & features
Interior
Bedrooms & bathrooms
- Bedrooms: 4
- Bathrooms: 4
- Full bathrooms: 3
- 1/2 bathrooms: 1
Rooms
- Room types: Bedroom, Den/Family (ROOM), Dining Room, Bathroom, Kitchen, Master Bathroom, Master Bedroom, Office/Study (ROOM)
Primary bedroom
- Level: First
Bedroom 1
- Level: Second
Bedroom 2
- Level: Second
Bedroom 3
- Level: Second
Primary bathroom
- Level: First
Bathroom 1
- Level: Second
Dining room
- Level: First
Family room
- Level: Basement
Kitchen
- Features: Kitchen Island
- Level: First
Living room
- Level: First
Basement
- Area: 925
Office
- Level: Basement
Heating
- Central, Electric
Cooling
- Central Air, Electric
Appliances
- Included: Dishwasher, Microwave, Electric Oven, Self Cleaning Oven, Refrigerator, Stainless Steel Appliance(s), Electric Water Heater
- Laundry: Electric Dryer Hookup, Washer Hookup, Main Level, Laundry Room, Laundry (ROOM), Yes
Features
- Recessed Lighting, High Ceilings, Crown Molding, Smooth Ceilings, Tray Ceiling(s), Linen Closet, Separate Shower, Double Vanity, Shared Bath, Sitting Area in Master, Split Bedrooms, Tub/Shower Combo, Walk-In Closet(s)
- Flooring: Carpet, Concrete, Hardwood, Tile
- Basement: Full,Partially Finished,Concrete
- Attic: Walk-In,Yes
- Number of fireplaces: 1
- Fireplace features: Gas Starter, Stone, Gas Log, Living Room, Gas
Interior area
- Total interior livable area: 3,825 sqft
- Finished area above ground: 2,900
- Finished area below ground: 925
Video & virtual tour
Property
Parking
- Total spaces: 2
- Parking features: Driveway, Garage Faces Side
- Garage spaces: 2
- Has uncovered spaces: Yes
Features
- Levels: One and One Half
- Stories: 1.5
- Patio & porch: Open (PATIO), Patio, Open (DECK), Deck
- Pool features: Cleaning System, In Ground, Community
- Has spa: Yes
- Spa features: Bath
- Fencing: Fenced
- View description: None
- Waterfront features: No
Lot
- Size: 0.46 Acres
Details
- Parcel number: 2909290001009.016
- Special conditions: N/A
Construction
Type & style
- Home type: SingleFamily
- Property subtype: Single Family Residence
Materials
- Brick
- Foundation: Basement
Condition
- Year built: 2006
Utilities & green energy
- Sewer: Septic Tank
- Water: Public
- Utilities for property: Underground Utilities
Community & HOA
Community
- Subdivision: Archers Bend
HOA
- Has HOA: Yes
- Amenities included: Other
- HOA fee: $525 annually
Location
- Region: Pell City
Financial & listing details
- Price per square foot: $150/sqft
- Tax assessed value: $375,870
- Price range: $574.9K - $574.9K
- Date on market: 4/9/2026
Estimated market value
Not available
Estimated sales range
Not available
Not available
Price history
| Date | Event | Price |
|---|---|---|
| 5/21/2026 | Listed for sale | $574,900$150/sqft |
Source:  GALMLS #21449227 Report a problem GALMLS #21449227 Report a problem | ||
| 5/4/2026 | Contingent | $574,900$150/sqft |
Source: GALMLS #21449227 Report a problem | ||
| 4/23/2026 | Listed for sale | $574,9000%$150/sqft |
Source: GALMLS #21449227 Report a problem | ||
| 3/12/2025 | Listing removed | $575,000$150/sqft |
Source: GALMLS #21398728 Report a problem | ||
| 11/21/2024 | Price change | $575,000-1.7%$150/sqft |
Source: GALMLS #21398728 Report a problem | ||
| 10/4/2024 | Listed for sale | $585,000+114.3%$153/sqft |
Source: GALMLS #21398728 Report a problem | ||
| 8/30/2013 | Sold | $273,000-5.8%$71/sqft |
Source: GALMLS #555449 Report a problem | ||
| 2/26/2013 | Listed for sale | $289,900+8.2%$76/sqft |
Source: FIELDS | GOSSETT REALTY #555449 Report a problem | ||
| 9/27/2006 | Sold | $268,000+793.3%$70/sqft |
Source: Public Record Report a problem | ||
| 12/6/2005 | Sold | $30,000$8/sqft |
Source: Public Record Report a problem | ||
Public tax history
| Year | Property taxes | Tax assessment |
|---|---|---|
| 2025 | -- | $37,580 |
| 2024 | -- | $37,580 |
| 2023 | -- | $37,580 +25.4% |
| 2022 | -- | $29,960 |
| 2021 | -- | $29,960 |
| 2020 | -- | $29,960 |
| 2019 | -- | $29,960 +11% |
| 2018 | -- | $27,000 |
| 2017 | -- | $27,000 |
| 2016 | -- | $27,000 -2% |
| 2015 | $1,109 | $27,540 -2.1% |
| 2014 | $1,109 | $28,140 |
| 2013 | -- | $28,140 |
| 2012 | -- | $28,140 |
| 2011 | -- | $28,140 -1.3% |
| 2010 | -- | $28,500 |
| 2009 | -- | $28,500 |
| 2008 | -- | $28,500 |
Find assessor info on the county website
Monthly payment
Est. payment
Payment breakdown
Explore the cost of this home by adjusting the details. Changes won't be saved.Climate risks
Neighborhood: 35128
Nearby schools
Schools provided by the listing agent
- Elementary: Kennedy W M
- Middle: Williams
- High: Pell City
Source: GALMLS. This data may not be complete. We recommend contacting the local school district to confirm school assignments for this home.



Similar homes
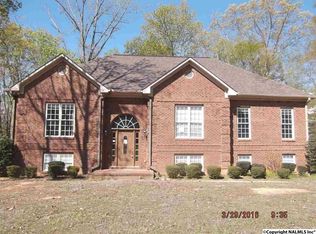
- $446,5003 bd3 ba3.1k sqft195 Nottingham Dr, Pell City, AL 35128For Sale
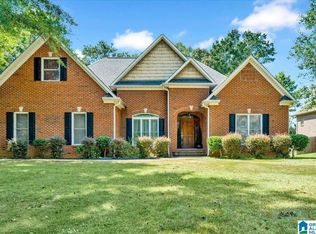
 MLS ID #21463575, Jill Griffin, JGriffin Properties. GALMLS
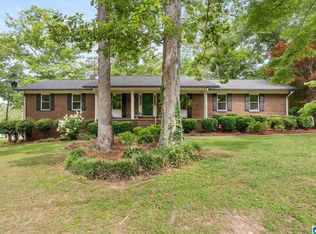
 - $499,9004 bd3 ba2.2k sqftBright Speed, Pell City, AL 35128For Sale
 MLS ID #21464520, Adam Bain, Fields Gossett Realty. GALMLS
 - $699,9003 bd3 ba3.4k sqftSparklight, Pell City, AL 35128For Sale
 MLS ID #21464567, Tracy Sargent, ERA King Real Estate - Pell City. GALMLS
 - $650,0004 bd4 ba2.3k sqftSparklight Or Brightspeed, Pell City, AL 35128For Sale
 MLS ID #21463008, Deborah Cochran, ERA King Real Estate - Pell City. GALMLS
 - $614,9004 bd4 ba2.8k sqft119 Estates Club Dr, Pell City, AL 35128For SaleMLS ID #21464682, Michelle Greene, EXIT Coosa River Realty LLC. GALMLS
- $710,0004 bd4 ba4.6k sqft5705 Mays Bend Rd, Pell City, AL 35128For SaleMLS ID #21464646, Ashley Williams, Vulcan Realty, LLC. GALMLS
- $419,0005 bd4 ba3.6k sqftHargray, Brighspeed, Pell City, AL 35128For SaleMLS ID #21456045, Billy Shute, Webb & Company Realty. GALMLS
- $799,9004 bd3 ba3.9k sqftFiber Optic Internet, Sparklight, Pell City, AL 35128For SaleMLS ID #21455274, Natasha OKonski, Keller Williams Pell City. GALMLS
- $549,9003 bd4 ba2.4k sqftSpectrum, Pell City, AL 35128New ConstructionMLS ID #21458408, Ben Preston, LAH Sotheby's International Realty Hoover. GALMLS
- $529,9003 bd4 ba2.3k sqft2325 Fraim Dr, Pell City, AL 35128For SaleMLS ID #21466585, Natasha OKonski, Keller Williams Pell City. GALMLS
- $499,0003 bd2 ba1.9k sqft140 S Lake Shore Dr, Talladega, AL 35160For SaleMLS ID #21467995, Amanda Anderson-StJohn, Signature Realty. GALMLS
- $744,9003 bd2 ba2.1k sqft4412 Masters Rd, Pell City, AL 35128For SaleMLS ID #21453231, Julie Luker, Keller Williams Pell City. GALMLS
- $499,0003 bd2 ba2k sqft814 Deer Trace Rd, Pell City, AL 35125For SaleMLS ID #21468064, Julie Luker, Keller Williams Pell City. GALMLS
- $780,0004 bd3 ba2.4k sqftBrightspeed, Pell City, AL 35128For SaleMLS ID #21454423, Elana Weems, ERA King Real Estate - Pell City. GALMLS
- $653,9005 bd4 ba3.7k sqftSpectrum, Cropwell, AL 35054For SaleMLS ID #21454728, Laurie Brasher, Fields Gossett Realty. GALMLS
- $510,0005 bd5 ba4.4k sqft200 Valley View Rd, Cropwell, AL 35054For SaleMLS ID #21452951, John Michael Brannon, eXp Realty, LLC Central. GALMLS
- $549,9004 bd3 ba3.1k sqft1135 Oak Blvd, Moody, AL 35004For SaleMLS ID #21468196, Jeannie Hopkins, Keller Williams Homewood. GALMLS
- $699,9004 bd3 ba3.2k sqftCoosa Valley, Talladega, AL 35160For SaleMLS ID #21462300, Nicole Anderson, Lake Homes Realty of West Alabama. GALMLS
- $375,0004 bd4 ba3.5k sqft740 Old Highway 231, Cropwell, AL 35054For SaleMLS ID #21455121, Isaac Weber, Pro Home Team Realty. GALMLS
- $494,9003 bd2 ba2.2k sqft100 S Lakeshore Dr, Talladega, AL 35160For SaleMLS ID #21457759, Tricia Large, TLC Real Estate LLC. GALMLS
