Beautiful Farm on 15.54 Acres in Pell City! This spacious 4 bedroom, 3.5 bath home features two primary suites, one on the main level and one upstairs. The inviting living room features tall ceilings and is filled with natural light from an abundance of windows. Enjoy the peaceful country setting, along with an in-ground swimming pool with new liner. Recent updates include a new roof, HVAC, windows and exterior paint. With plenty of acreage and endless possibilities - this property is the PERFECT PLACE to enjoy privacy, space and country living! Make your appointment today to view this beautiful home before its too late.
For sale
$710,000
5705 Mays Bend Rd, Pell City, AL 35128
4beds
4,662sqft
Farm
Built in 1980
15.54 Acres Lot
$673,400 Zestimate®
$152/sqft
$-- HOA
What's special
New roofPlenty of acreagePeaceful country settingTall ceilings
- 16 days
- 1,578
- 138
Likely to sell faster than
Zillow last checked:
Listing updated:
Listed by:
Ashley Williams 205-223-3441,
Vulcan Realty, LLC
Source: GALMLS,MLS#: 21464646
Facts & features
Interior
Bedrooms & bathrooms
- Bedrooms: 4
- Bathrooms: 4
- Full bathrooms: 3
- 1/2 bathrooms: 1
Rooms
- Room types: Bedroom, Den/Family (ROOM), Dining Room, Bathroom, Half Bath (ROOM), Kitchen, Master Bathroom, Master Bedroom, Play/Rec (ROOM)
Primary bedroom
- Level: First
Bedroom 1
- Level: Second
Bedroom 2
- Level: Second
Primary bathroom
- Level: First
Bathroom 1
- Level: First
Dining room
- Level: First
Family room
- Level: First
Kitchen
- Level: First
Living room
- Level: First
Basement
- Area: 0
Heating
- Heat Pump
Cooling
- Central Air, Electric
Appliances
- Included: Dishwasher, Refrigerator, Electric Water Heater
- Laundry: Electric Dryer Hookup, Washer Hookup, Main Level, Laundry Room, Laundry (ROOM), Yes
Features
- Recessed Lighting, High Ceilings, Linen Closet, Double Vanity, Shared Bath, Tub/Shower Combo, Walk-In Closet(s)
- Flooring: Hardwood, Laminate, Tile
- Doors: French Doors
- Attic: Pull Down Stairs,Yes
- Number of fireplaces: 1
- Fireplace features: Brick (FIREPL), Living Room, Wood Burning
Interior area
- Total interior livable area: 4,662 sqft
- Finished area above ground: 4,662
- Finished area below ground: 0
Video & virtual tour
Property
Parking
- Total spaces: 2
- Parking features: Circular Driveway, Driveway, Garage Faces Rear
- Garage spaces: 2
- Has uncovered spaces: Yes
Features
- Levels: One and One Half
- Stories: 1.5
- Has private pool: Yes
- Pool features: In Ground, Private
- View description: None
- Waterfront features: No
Lot
- Size: 15.54 Acres
Details
- Additional structures: Barn(s), Workshop
- Parcel number: 2905210001001.001
- Special conditions: As Is
Construction
Type & style
- Home type: SingleFamily
- Property subtype: Farm
Materials
- Brick Over Foundation
- Foundation: Slab
Condition
- Year built: 1980
Utilities & green energy
- Sewer: Septic Tank
- Water: Public
Community & HOA
Community
- Subdivision: None
Location
- Region: Pell City
Financial & listing details
- Price per square foot: $152/sqft
- Tax assessed value: $437,770
- Annual tax amount: $1,747
- Price range: $710K - $710K
- Date on market: 9/10/2026
Estimated market value
$673,400
$640,000 - $707,000
$3,207/mo
Price history
| Date | Event | Price |
|---|---|---|
| 9/10/2026 | Listed for sale | $710,000+49.5%$152/sqft |
Source:  GALMLS #21464646 Report a problem GALMLS #21464646 Report a problem | ||
| 3/17/2022 | Sold | $475,000-4%$102/sqft |
Source: GALMLS #1292660 Report a problem | ||
| 2/17/2022 | Pending sale | $495,000$106/sqft |
Source:  RE/Max of Alabama #1292660 Report a problem RE/Max of Alabama #1292660 Report a problem | ||
| 2/17/2022 | Contingent | $495,000$106/sqft |
Source: GALMLS #1292660 Report a problem | ||
| 1/10/2022 | Price change | $495,000-5.7%$106/sqft |
Source: GALMLS #1292660 Report a problem | ||
| 10/13/2021 | Price change | $525,000-7.1%$113/sqft |
Source: GALMLS #1292660 Report a problem | ||
| 9/8/2021 | Price change | $565,000-5%$121/sqft |
Source: GALMLS #1292660 Report a problem | ||
| 7/20/2021 | Listed for sale | $595,000+1449.5%$128/sqft |
Source: RE/Max of Alabama #1292660 Report a problem | ||
| 8/24/2017 | Sold | $38,400-85.7%$8/sqft |
Source: Public Record Report a problem | ||
| 9/23/2011 | Sold | $268,000$57/sqft |
Source: Agent Provided Report a problem | ||
Public tax history
| Year | Property taxes | Tax assessment |
|---|---|---|
| 2025 | $1,747 | $43,780 |
| 2024 | $1,747 +0.7% | $43,780 +2.2% |
| 2023 | $1,735 -31.5% | $42,820 -30.7% |
| 2022 | $2,532 | $61,760 +128.6% |
| 2021 | -- | $27,020 |
| 2020 | $775 +0.8% | $27,020 +0.7% |
| 2019 | $769 +15.6% | $26,820 +15.1% |
| 2018 | $665 | $23,300 |
| 2017 | -- | $23,300 +2.4% |
| 2016 | -- | $22,760 |
| 2015 | $638 | $22,760 +1.8% |
| 2014 | $638 | $22,360 +0.5% |
| 2013 | -- | $22,240 +2.4% |
| 2012 | -- | $21,720 |
| 2011 | -- | $21,720 +2.4% |
| 2010 | -- | $21,220 |
| 2009 | -- | $21,220 |
| 2008 | -- | $21,220 +6.5% |
| 2006 | -- | $19,920 |
| 2005 | -- | $19,920 +19.1% |
| 2004 | -- | $16,720 |
| 2003 | $554 | $16,720 |
| 2002 | -- | -- |
| 2000 | -- | -- |
Find assessor info on the county website
Monthly payment
Est. payment
Payment breakdown
Explore the cost of this home by adjusting the details. Changes won't be saved.Climate risks
Neighborhood: 35128
Nearby schools
Schools provided by the listing agent
- Elementary: Iola Roberts
- Middle: Duran
- High: Pell City
Source: GALMLS. This data may not be complete. We recommend contacting the local school district to confirm school assignments for this home.
Similar homes
- $699,9003 bd3 ba3.4k sqftSparklight, Pell City, AL 35128For Sale
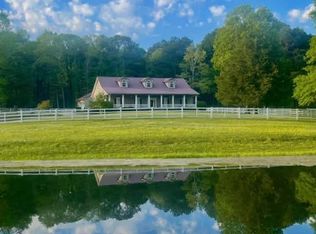
 MLS ID #21464567, Tracy Sargent, ERA King Real Estate - Pell City. GALMLS
 - $725,0004 bd5 ba3.2k sqftBright Speed, Pell City, AL 35128For Sale
 MLS ID #21448041, Laurie OHern, Real Broker LLC. GALMLS
 - $780,0004 bd3 ba2.4k sqftBrightspeed, Pell City, AL 35128For Sale
 MLS ID #21454423, Elana Weems, ERA King Real Estate - Pell City. GALMLS
 - $650,0004 bd4 ba2.3k sqftSparklight Or Brightspeed, Pell City, AL 35128For Sale
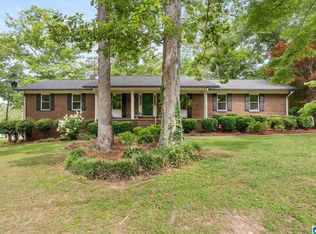 MLS ID #21463008, Deborah Cochran, ERA King Real Estate - Pell City. GALMLS
 - $599,9004 bd3 ba3.3k sqftUnknown, Pell City, AL 35128For SaleMLS ID #21464327, Paul Golden, Signature Realty. GALMLS
- $793,0005 bd4 ba5.8k sqft2145 Golf Course Rd, Pell City, AL 35128For SaleMLS ID #21426880, Cristie Hope, Keller Williams Metro South. GALMLS
- $699,9005 bd4 ba4.4k sqftUnknown, Pell City, AL 35128For SaleMLS ID #21465001, Tammy Wiley, EXIT Coosa River Realty LLC. GALMLS
- $699,9004 bd3 ba3.2k sqftCoosa Valley, Talladega, AL 35160For SaleMLS ID #21462300, Nicole Anderson, Lake Homes Realty of West Alabama. GALMLS
- $440,0005 bd4 ba5.9k sqft365 Patches Ln, Pell City, AL 35128For SaleMLS ID #21465608, Michelle Greene, EXIT Coosa River Realty LLC. GALMLS
- $699,9003 bd3 ba5.3k sqftN / A, Pell City, AL 35125For SaleMLS ID #21462132, Billy Brodie, Keller Williams. GALMLS
- $574,9004 bd4 ba3.8k sqft155 Nottingham Dr, Pell City, AL 35128For SaleMLS ID #21449227, Natasha OKonski, Keller Williams Pell City. GALMLS
- $699,9003 bd4 ba2.7k sqftCoosa Valley, Lincoln, AL 35096For SaleMLS ID #21461465, Tyler Hughes, Kelly Right Real Estate of Ala. GALMLS
- $625,0004 bd4 ba2.8k sqft119 Estates Club Dr, Pell City, AL 35128For SaleMLS ID #21464682, Michelle Greene, EXIT Coosa River Realty LLC. GALMLS
- $758,0004 bd3 ba2.7k sqft11 Pinewell Dr, Cropwell, AL 35054For SaleMLS ID #21439249, Laurie Brasher, Fields Gossett Realty. GALMLS
- $919,9003 bd3 ba3.5k sqftUnknown, Pell City, AL 35128For SaleMLS ID #21462315, Donna Breland, Signature Realty. GALMLS
- $649,9003 bd3 ba2.6k sqft231 Blue Ridge Rd, Pell City, AL 35128New ConstructionMLS ID #21464694, Michelle Greene, EXIT Coosa River Realty LLC. GALMLS
- $829,0005 bd3 ba3.1k sqft890 Sunset Rd, Pell City, AL 35128For SaleMLS ID #21451653, Michelle Greene, EXIT Coosa River Realty LLC. GALMLS
- $419,0005 bd4 ba3.6k sqftHargray, Brighspeed, Pell City, AL 35128For SaleMLS ID #21456045, Billy Shute, Webb & Company Realty. GALMLS
- $699,9004 bd3 ba4.6k sqft830 Turkey Ridge Rd, Ragland, AL 35131For SaleMLS ID #21464482, Natasha OKonski, Keller Williams Pell City. GALMLS
- $653,9005 bd4 ba3.7k sqftSpectrum, Cropwell, AL 35054For SaleMLS ID #21454728, Laurie Brasher, Fields Gossett Realty. GALMLS
