Beautiful gated farm on 6.7 +/- acres on Mays Bend Road! This 3 bedroom 2.5 bath home has over 3400 sq ft. The entire property is fenced, including the pond, making this a great space for a mini farm, horses, livestock, or just enjoying the privacy and space. The home features hardwood floors, 10-foot ceilings throughout, a large front porch, and a spacious kitchen with custom cabinetry and lots of room to cook and entertain. The detached garage is very deep for a workshop with built in tool cabinets. The gated entrance gives you even more privacy and adds to the charm of this property. This property is in a very desirable location with plenty of room to enjoy the outdoors! This is a rare opportunity to own such a custom high quality home with acreage fronting Mays Bend Road.
For sale
$699,900
5115 Mays Bend Rd, Pell City, AL 35128
3beds
3,469sqft
Single Family Residence
Built in 2008
6.7 Acres Lot
$-- Zestimate®
$202/sqft
$-- HOA
What's special
Entire property is fencedLarge front porchHardwood floors
- 15 days
- 1,718
- 61
Likely to sell faster than
Zillow last checked:
Listing updated:
Listed by:
Tracy Sargent 205-567-9977,
ERA King Real Estate - Pell City
Source: GALMLS,MLS#: 21464567
Facts & features
Interior
Bedrooms & bathrooms
- Bedrooms: 3
- Bathrooms: 3
- Full bathrooms: 2
- 1/2 bathrooms: 1
Rooms
- Room types: Bedroom, Den/Family (ROOM), Dining Room, Bathroom, Kitchen, Master Bathroom, Master Bedroom, Office/Study (ROOM), Sunroom (ROOM)
Primary bedroom
- Level: First
Bedroom 1
- Level: First
Bedroom 2
- Level: First
Primary bathroom
- Level: First
Bathroom 1
- Level: First
Dining room
- Level: First
Family room
- Level: First
Kitchen
- Features: Breakfast Bar, Eat-in Kitchen, Kitchen Island
- Level: First
Basement
- Area: 0
Office
- Level: First
Heating
- Central, Electric
Cooling
- Central Air, Electric, Ceiling Fan(s)
Appliances
- Included: Convection Oven, Gas Cooktop, Dishwasher, Disposal, Microwave, Self Cleaning Oven, Refrigerator, Stainless Steel Appliance(s), Stove-Gas, Gas Water Heater
- Laundry: Electric Dryer Hookup, Washer Hookup, Main Level, Laundry Room, Laundry (ROOM), Yes
Features
- Recessed Lighting, Split Bedroom, High Ceilings, Crown Molding, Smooth Ceilings, Soaking Tub, Linen Closet, Separate Shower, Double Vanity, Shared Bath, Split Bedrooms, Tub/Shower Combo, Walk-In Closet(s)
- Flooring: Hardwood, Tile
- Windows: Double Pane Windows
- Basement: Crawl Space
- Attic: Pull Down Stairs,Yes
- Number of fireplaces: 1
- Fireplace features: Gas Log, Family Room, Gas
Interior area
- Total interior livable area: 3,469 sqft
- Finished area above ground: 3,469
- Finished area below ground: 0
Video & virtual tour
Property
Parking
- Total spaces: 2
- Parking features: Driveway, Parking (MLVL), Garage Faces Side
- Garage spaces: 2
- Has uncovered spaces: Yes
Features
- Levels: One
- Stories: 1
- Patio & porch: Porch, Covered (DECK), Deck
- Pool features: None
- Fencing: Fenced
- View description: None
- Waterfront features: No
Lot
- Size: 6.7 Acres
- Features: Acreage, Horses Permitted
Details
- Parcel number: 2905210001003.000
- Special conditions: N/A
- Horses can be raised: Yes
Construction
Type & style
- Home type: SingleFamily
- Property subtype: Single Family Residence
Materials
- Vinyl Siding
Condition
- Year built: 2008
Utilities & green energy
- Sewer: Septic Tank
- Water: Public
- Utilities for property: Underground Utilities
Community & HOA
Community
- Features: Pond
- Subdivision: None
Location
- Region: Pell City
Financial & listing details
- Price per square foot: $202/sqft
- Tax assessed value: $770,970
- Annual tax amount: $3,552
- Price range: $699.9K - $699.9K
- Date on market: 9/10/2026
- Road surface type: Paved
Estimated market value
Not available
Estimated sales range
Not available
Not available
Price history
| Date | Event | Price |
|---|---|---|
| 9/10/2026 | Listed for sale | $699,900+33.3%$202/sqft |
Source:  GALMLS #21464567 Report a problem GALMLS #21464567 Report a problem | ||
| 9/20/2021 | Sold | $525,000+5%$151/sqft |
Source: Agent Provided Report a problem | ||
| 9/17/2021 | Listed for sale | $499,900$144/sqft |
Source:  RealtySouth #1294066 Report a problem RealtySouth #1294066 Report a problem | ||
| 8/28/2021 | Listing removed | -- |
Source: RealtySouth Report a problem | ||
| 8/23/2021 | Listed for sale | $499,900$144/sqft |
Source: RealtySouth #1294066 Report a problem | ||
| 8/7/2021 | Listing removed | -- |
Source: RealtySouth Report a problem | ||
| 8/4/2021 | Listed for sale | $499,900$144/sqft |
Source: RealtySouth #1294066 Report a problem | ||
Public tax history
| Year | Property taxes | Tax assessment |
|---|---|---|
| 2025 | $3,552 -3.1% | $110,640 +0.4% |
| 2024 | $3,664 | $110,180 |
| 2023 | $3,664 -14.6% | $110,180 -9.8% |
| 2022 | $4,289 -0.5% | $122,140 -13.1% |
| 2021 | $4,311 | $140,600 |
| 2020 | $4,311 | $140,600 |
| 2019 | $4,311 +24.7% | $140,600 +24.4% |
| 2018 | $3,456 | $113,040 |
| 2017 | -- | $113,040 |
| 2016 | -- | $113,040 -1.1% |
| 2015 | $3,586 | $114,280 +18.5% |
| 2008 | -- | $96,400 +6.9% |
| 2006 | -- | $90,200 |
| 2005 | -- | $90,200 +1.9% |
| 2004 | -- | $88,540 0% |
| 2003 | $2,844 | $88,560 |
| 2002 | -- | -- |
| 2000 | -- | -- |
Find assessor info on the county website
Monthly payment
Est. payment
Payment breakdown
Explore the cost of this home by adjusting the details. Changes won't be saved.Climate risks
Neighborhood: 35128
Nearby schools
Schools provided by the listing agent
- Elementary: Kennedy W M
- Middle: Duran
- High: Pell City
Source: GALMLS. This data may not be complete. We recommend contacting the local school district to confirm school assignments for this home.
Similar homes
- $710,0004 bd4 ba4.6k sqft5705 Mays Bend Rd, Pell City, AL 35128For Sale
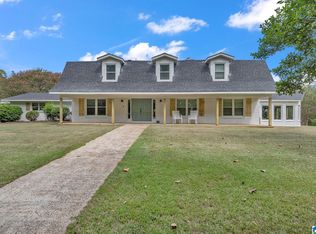
 MLS ID #21464646, Ashley Williams, Vulcan Realty, LLC. GALMLS
 - $725,0004 bd5 ba3.2k sqftBright Speed, Pell City, AL 35128For Sale
 MLS ID #21448041, Laurie OHern, Real Broker LLC. GALMLS
 - $699,9004 bd3 ba3.2k sqftCoosa Valley, Talladega, AL 35160For Sale
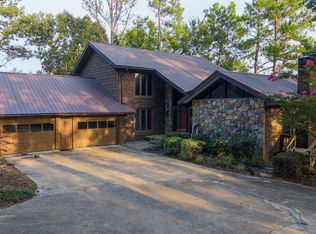 MLS ID #21462300, Nicole Anderson, Lake Homes Realty of West Alabama. GALMLS
 - $749,9003 bd2 ba2.1k sqft4412 Masters Rd, Pell City, AL 35128For Sale
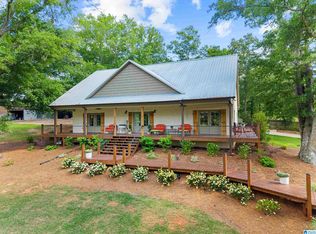 MLS ID #21453231, Julie Luker, Keller Williams Pell City. GALMLS
 - $650,0004 bd4 ba2.3k sqftSparklight Or Brightspeed, Pell City, AL 35128For SaleMLS ID #21463008, Deborah Cochran, ERA King Real Estate - Pell City. GALMLS
- $780,0004 bd3 ba2.4k sqftBrightspeed, Pell City, AL 35128For SaleMLS ID #21454423, Elana Weems, ERA King Real Estate - Pell City. GALMLS
- $574,9004 bd4 ba3.8k sqft155 Nottingham Dr, Pell City, AL 35128For SaleMLS ID #21449227, Natasha OKonski, Keller Williams Pell City. GALMLS
- $699,9003 bd4 ba2.7k sqftCoosa Valley, Lincoln, AL 35096For SaleMLS ID #21461465, Tyler Hughes, Kelly Right Real Estate of Ala. GALMLS
- $919,9003 bd3 ba3.5k sqftUnknown, Pell City, AL 35128For SaleMLS ID #21462315, Donna Breland, Signature Realty. GALMLS
- $446,5003 bd3 ba3.1k sqft195 Nottingham Dr, Pell City, AL 35128For SaleMLS ID #21463575, Jill Griffin, JGriffin Properties. GALMLS
- $625,0004 bd4 ba2.8k sqft119 Estates Club Dr, Pell City, AL 35128For SaleMLS ID #21464682, Michelle Greene, EXIT Coosa River Realty LLC. GALMLS
- $758,0004 bd3 ba2.7k sqft11 Pinewell Dr, Cropwell, AL 35054For SaleMLS ID #21439249, Laurie Brasher, Fields Gossett Realty. GALMLS
- $419,0005 bd4 ba3.6k sqftHargray, Brighspeed, Pell City, AL 35128For SaleMLS ID #21456045, Billy Shute, Webb & Company Realty. GALMLS
- $699,0003 bd3 ba1.9k sqftCossa Valley, Cropwell, AL 35054For SaleMLS ID #21441919, Billy Goza, Re/Max Hometown Properties. GALMLS
- $699,9003 bd4 ba3k sqftSparklight, Talladega, AL 35160For SaleMLS ID #21419909, Kayla Jones, EXIT Legacy Realty. GALMLS
- $653,9005 bd4 ba3.7k sqftSpectrum, Cropwell, AL 35054For SaleMLS ID #21454728, Laurie Brasher, Fields Gossett Realty. GALMLS
- $699,9004 bd4 ba3.1k sqft5013 Andrew Ln, Trussville, AL 35173For SaleMLS ID #21463149, Bonnie Hicks, Keller Williams. GALMLS
- $850,0003 bd4 ba3.4k sqftCoosa Valley, Talladega, AL 35160For SaleMLS ID #21455693, Karen Bain, Fields Gossett Realty. GALMLS
- $699,9005 bd4 ba4.6k sqftSpectrum, Trussville, AL 35173For SaleMLS ID #21464257, Billy Brodie, Keller Williams. GALMLS
- $669,0003 bd4 ba3.4k sqftAtt, Odenville, AL 35120For SaleMLS ID #21462938, Hope Rhoades, Keller Williams. GALMLS
