RARE FIND! Nestled on 8+ acres with an active stream, abundant wildlife, and a true “treehouse feel,” this move-in ready home is a MUST SEE! This gorgeous 4-bedroom, 2.5-bath home features hardwood floors, custom built-ins, a wood-burning stove, and a large covered back deck perfect for relaxing or entertaining. The spacious kitchen boasts an island with a breakfast bar, office area, double oven, freshly painted cabinets, pantry, and more. The open-concept layout is ideal for gatherings and everyday living. The main-level master suite offers private deck access, his-and-her closets, and a double vanity. Downstairs features an incredible home theater, three spacious bedrooms, a full bath, and a cozy den with patio access. Follow the creek to a campsite with a fire pit, perfect for fall bonfires! Property also includes a shooting house, chicken coop, fenced area, and wood storage.
For sale
$749,900
830 Turkey Ridge Rd, Ragland, AL 35131
4beds
4,650sqft
:
Get pre-qualified$4,355/mo
Single Family Residence
Built in 2008
8.09 Acres Lot
$-- Zestimate®
$161/sqft
$-- HOA
What's special
- 66 days |
- 180 |
- 7 |
Zillow last checked:
Listing updated:
Listed by:
Natasha OKonski 205-812-4917,
Keller Williams Pell City
Source: GALMLS,MLS#: 21453935
Facts & features
Interior
Bedrooms & bathrooms
- Bedrooms: 4
- Bathrooms: 3
- Full bathrooms: 2
- 1/2 bathrooms: 1
Rooms
- Room types: Bedroom, Bonus Room, Den/Family (ROOM), Bathroom, Half Bath (ROOM), Kitchen
Bedroom 1
- Level: Basement
Bedroom 2
- Level: Basement
Bedroom 3
- Level: Basement
Bathroom 1
- Level: First
Family room
- Level: Basement
Kitchen
- Features: Stone Counters, Breakfast Bar, Kitchen Island, Pantry
- Level: First
Living room
- Level: First
Basement
- Area: 2280
Heating
- Central
Cooling
- Central Air
Appliances
- Included: Electric Cooktop, Dishwasher, Double Oven, Refrigerator, Stainless Steel Appliance(s), Electric Water Heater
- Laundry: Electric Dryer Hookup, Washer Hookup, Main Level, Laundry Room, Laundry (ROOM), Yes
Features
- Recessed Lighting, Cathedral/Vaulted, High Ceilings, Tray Ceiling(s), Soaking Tub, Separate Shower, Split Bedrooms, Tub/Shower Combo, Walk-In Closet(s)
- Flooring: Carpet, Hardwood, Laminate
- Basement: Full,Finished,Daylight
- Attic: Pull Down Stairs,Yes
- Number of fireplaces: 2
- Fireplace features: Stone, Den, Living Room, Wood Burning
Interior area
- Total interior livable area: 4,650 sqft
- Finished area above ground: 2,370
- Finished area below ground: 2,280
Video & virtual tour
Property
Parking
- Total spaces: 2
- Parking features: Driveway, Garage Faces Side
- Garage spaces: 2
- Has uncovered spaces: Yes
Features
- Levels: One
- Stories: 1
- Patio & porch: Covered, Patio, Covered (DECK), Deck
- Exterior features: None
- Pool features: None
- Has view: Yes
- View description: None
- Waterfront features: No
Lot
- Size: 8.09 Acres
- Features: Acreage, Cul-De-Sac, Many Trees, Few Trees
Details
- Parcel number: 1809300000001.004
- Special conditions: N/A
- Other equipment: Home Theater
Construction
Type & style
- Home type: SingleFamily
- Property subtype: Single Family Residence
Materials
- Other, Wood Siding
- Foundation: Basement
Condition
- Year built: 2008
Utilities & green energy
- Sewer: Septic Tank
- Water: Public
Community & HOA
Community
- Subdivision: None
Location
- Region: Ragland
Financial & listing details
- Price per square foot: $161/sqft
- Tax assessed value: $447,620
- Annual tax amount: $1,388
- Price range: $749.9K - $749.9K
- Date on market: 5/22/2026
Estimated market value
Not available
Estimated sales range
Not available
Not available
Price history
| Date | Event | Price |
|---|---|---|
| 5/26/2026 | Listed for sale | $749,900-5.1%$161/sqft |
Source:  GALMLS #21453935 Report a problem GALMLS #21453935 Report a problem | ||
| 5/1/2026 | Listing removed | $789,900$170/sqft |
Source: GALMLS #21435961 Report a problem | ||
| 3/9/2026 | Listed for sale | $789,900-1.1%$170/sqft |
Source: GALMLS #21435961 Report a problem | ||
| 2/5/2026 | Listing removed | $798,900$172/sqft |
Source: GALMLS #21435961 Report a problem | ||
| 1/9/2026 | Price change | $798,900-0.1%$172/sqft |
Source: GALMLS #21435961 Report a problem | ||
| 11/8/2025 | Listed for sale | $799,900+61.7%$172/sqft |
Source: GALMLS #21435961 Report a problem | ||
| 10/11/2023 | Sold | $494,830-4.8%$106/sqft |
Source: GALMLS #21365293 Report a problem | ||
| 9/21/2023 | Contingent | $519,900$112/sqft |
Source: GALMLS #21365293 Report a problem | ||
| 9/18/2023 | Listed for sale | $519,900+73.3%$112/sqft |
Source: GALMLS #21365293 Report a problem | ||
| 9/18/2015 | Sold | $300,000-14.3%$65/sqft |
Source: GALMLS #602679 Report a problem | ||
| 9/9/2015 | Pending sale | $350,000$75/sqft |
Source: ERA King #602679 Report a problem | ||
| 6/6/2015 | Price change | $350,000-1.4%$75/sqft |
Source: ERA King #602679 Report a problem | ||
| 11/18/2014 | Price change | $355,000-2.7%$76/sqft |
Source: Era King Real Estate #602679 Report a problem | ||
| 7/8/2014 | Listed for sale | $365,000-2.6%$78/sqft |
Source: ERA King Real Estate Co., Inc. #602679 Report a problem | ||
| 9/29/2011 | Listing removed | $374,900$81/sqft |
Source: FIELDS | GOSSETT REALTY #495667 Report a problem | ||
| 3/31/2011 | Listed for sale | $374,900$81/sqft |
Source: FIELDS | GOSSETT REALTY #495667 Report a problem | ||
Public tax history
| Year | Property taxes | Tax assessment |
|---|---|---|
| 2025 | $1,388 +25.8% | $44,780 +20.6% |
| 2024 | $1,103 | $37,140 |
| 2023 | $1,103 +17.9% | $37,140 +17% |
| 2022 | $936 +0.1% | $31,740 +0.1% |
| 2021 | $935 | $31,700 |
| 2020 | $935 | $31,700 |
| 2019 | $935 +7.8% | $31,700 +7.4% |
| 2018 | $867 | $29,520 -0.9% |
| 2017 | -- | $29,800 |
| 2016 | -- | $29,800 -1.2% |
| 2015 | $899 | $30,160 -1.3% |
| 2014 | $899 | $30,560 |
| 2013 | -- | $30,560 |
| 2012 | -- | $30,560 |
| 2011 | -- | $30,560 +0.3% |
| 2010 | -- | $30,460 |
| 2009 | -- | $30,460 |
Find assessor info on the county website
Monthly payment
Est. payment
Payment breakdown
Explore the cost of this home by adjusting the details. Changes won't be saved.Climate risks
Neighborhood: 35131
Nearby schools
GreatSchools rating
- 2/10Ragland High SchoolGrades: PK-12Distance: 7.2 mi
Schools provided by the listing agent
- Elementary: Ragland
- Middle: Ragland
- High: Ragland
Source: GALMLS. This data may not be complete. We recommend contacting the local school district to confirm school assignments for this home.
- $350,600-- bd2 ba1.9k sqft822 Turkey Ridge Rd, Ragland, AL 35131Off Market
- $329,9003 bd3 ba2.6k sqft750 Turkey Ridge Rd, Ragland, AL 35131Sold
- $724,4003 bd3 ba3k sqft707 Turkey Ridge Rd, Ragland, AL 35131Off Market
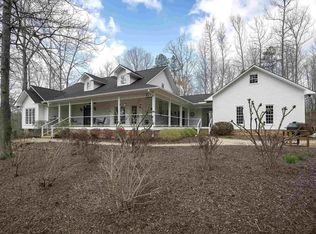
- $557,3005 bd3 ba3.8k sqft311 Turkey Ridge Rd, Ragland, AL 35131Off Market

- $--36 AcresTurkey Ridge Rd, Ragland, AL 35131Off Market
- $297,800-- bd2 ba1.2k sqft600 Turkey Ridge Rd, Ragland, AL 35131Off Market
- $445,500-- bd1 ba1.8k sqft650 Turkey Ridge Rd, Ragland, AL 35131Off Market
- $619,900-- bd2 ba2.5k sqft123 Turkey Run Ln, Ragland, AL 35131Off Market
A local agent can set up tours, give advice and negotiate with sellers.
Similar homes
- $725,0006 bd5 ba4.5k sqft6330 County Road 12, Odenville, AL 35120For Sale

 MLS ID #21458014, Elizabeth Pate, EXIT Realty Crossroads. GALMLS
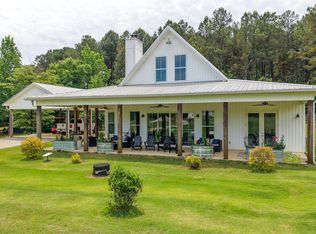
 - $758,0004 bd3 ba2.7k sqft11 Pinewell Dr, Cropwell, AL 35054For Sale
 MLS ID #21439249, Laurie Brasher, Fields Gossett Realty. GALMLS
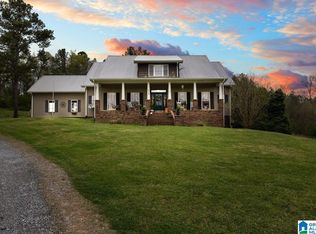
 - $580,0004 bd5 ba5k sqft49886 Us Highway 231, Oneonta, AL 35121For Sale
 MLS ID #21459710, Kathy Glaze, Keller Williams Realty Blount. GALMLS
 - $799,9004 bd3 ba3.9k sqftFiber Optic Internet, Sparklight, Pell City, AL 35128For Sale
 MLS ID #21455274, Natasha OKonski, Keller Williams Pell City. GALMLS
 - $844,0003 bd4 ba4k sqft2575 Saint Clair Rd, Springville, AL 35146For SaleMLS ID #21454918, Tracy Hood, Amerisell Realty. GALMLS
- $710,0004 bd5 ba4.1k sqft5628 Ridge View Dr, Trussville, AL 35173For SaleMLS ID #21447987, Ruwena Healy, Keller Williams Realty Vestavia. GALMLS
- $729,9004 bd3 ba2.3k sqft1618 Pine Harbor Rd, Pell City, AL 35128For SaleMLS ID #21451014, Jeff Jones, Fields Gossett Realty. GALMLS
- $709,9005 bd4 ba4.6k sqftSpectrum, Trussville, AL 35173For SaleMLS ID #21452041, Billy Brodie, Keller Williams. GALMLS
- $668,9005 bd4 ba3.7k sqftSpectrum, Cropwell, AL 35054For SaleMLS ID #21454728, Laurie Brasher, Fields Gossett Realty. GALMLS
- $850,0004 bd4 ba4.7k sqft926 Deblyn Cir, Moody, AL 35004For SaleMLS ID #21451872, Crystal Watkins, Keller Williams Pell City. GALMLS
- $649,5005 bd4 ba5.4k sqft665 Stolle Farm Rd, Ashville, AL 35953For SaleMLS ID #21453769, Dawn Jenkins, eXp Realty, LLC Central. GALMLS
- $899,9006 bd6 ba4.2k sqftWindstream, Ashville, AL 35953For SaleMLS ID #21455263, Tami Hallman, Keller Williams Realty Vestavia. GALMLS
- $695,0004 bd4 ba3.5k sqftSparklight, Brightspeed, Pell City, AL 35128For SaleMLS ID #21451132, Dana Ellison, LAH Sotheby's International Realty Mountain Brook. GALMLS
- $749,9004 bd3 ba3.3k sqft215 Davis Acres Dr, Alpine, AL 35014For SaleMLS ID #21451847, Natasha OKonski, Keller Williams Pell City. GALMLS
- $839,9005 bd4 ba3.3k sqft1252 Canoe Creek Rd, Rainbow City, AL 35906For SaleMLS ID #21911228, Glen Williams. ValleyMLS
- $824,9003 bd4 ba3.9k sqft38 Sunset Cir, Lincoln, AL 35096For SaleMLS ID #21458754, Lauren Stewart, Keller Williams Tuscaloosa. GALMLS
- $780,0004 bd3 ba2.4k sqftBrightspeed, Pell City, AL 35128For SaleMLS ID #21454423, Elana Weems, ERA King Real Estate - Pell City. GALMLS
- $675,0003 bd4 ba3.2k sqftBrightspeed, Ashville, AL 35953For SaleMLS ID #21448214, Billy Brodie, Keller Williams. GALMLS
- $699,9004 bd4 ba2.3k sqftSparklight Or Brightspeed, Pell City, AL 35128For SaleMLS ID #21450383, Deborah Cochran, ERA King Real Estate - Pell City. GALMLS
- $715,0005 bd5 ba4.3k sqft8442 Scott Dr, Trussville, AL 35173For SaleMLS ID #21457265, Michelle Dickey, Keller Williams. GALMLS
