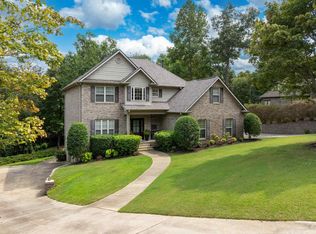
Looking for a 4-bed home in Trussville with acreage, lake views, and flexible living space? Perched on a hill in the coveted Wynwood Lake community, this rare 2.3-acre property offers beautiful year-round scenery and standout fall views. Inside, maple hardwood floors, detailed trim, and an open floor plan create a polished feel. The gourmet kitchen features an island gas cooktop, built-in appliances, abundant workspace, and room to entertain. The family room includes a gas fireplace, while the primary suite sits conveniently across from the laundry room. Upstairs offers three bedrooms, Jack-and-Jill and private bath arrangements, plus a private game room. The finished basement includes a theater room, bonus room, bathroom, and closet. An oversized tandem three-car garage adds exceptional storage. Offered at $818,000. Contact Clarence Graham, eXp Realty, at 205-965-0007.
Coming soon
$818,000
7930 Wynwood Rd, Trussville, AL 35173
4beds
3,530sqft
Single Family Residence
Built in 2005
2.3 Acres Lot
$827,100 Zestimate®
$232/sqft
$38/mo HOA
What's special
- 3 days
- 213
- 10
Likely to sell faster than
Zillow last checked:
Listing updated:
Listed by:
Clarence Graham CELL:205-965-0007,
eXp Realty, LLC Central
Source: GALMLS,MLS#: 21466197
Facts & features
Interior
Bedrooms & bathrooms
- Bedrooms: 4
- Bathrooms: 5
- Full bathrooms: 4
- 1/2 bathrooms: 1
Rooms
- Room types: Bedroom, Den/Family (ROOM), Dining Room, Bathroom, Great Room, Half Bath (ROOM), Keeping Room (ROOM), Kitchen, Master Bathroom, Master Bedroom
Primary bedroom
- Level: First
Bedroom 1
- Level: Second
Bedroom 2
- Level: Second
Bedroom 3
- Level: Second
Primary bathroom
- Level: First
Bathroom 1
- Level: First
Bathroom 3
- Level: Second
Bathroom 4
- Level: Basement
Dining room
- Level: First
Family room
- Level: Basement
Kitchen
- Features: Stone Counters, Eat-in Kitchen, Kitchen Island, Pantry
- Level: First
Basement
- Area: 1750
Heating
- Central, Dual Systems (HEAT), Electric, Heat Pump
Cooling
- Central Air, Dual, Electric, Heat Pump, Ceiling Fan(s)
Appliances
- Included: Gas Cooktop, Dishwasher, Microwave, Electric Oven, Self Cleaning Oven, Electric Water Heater
- Laundry: Electric Dryer Hookup, Washer Hookup, Main Level, Laundry Room, Laundry (ROOM), Yes
Features
- Recessed Lighting, Sound System, Textured Walls, High Ceilings, Crown Molding, Smooth Ceilings, Tray Ceiling(s), Linen Closet, Separate Shower, Double Vanity, Tub/Shower Combo, Walk-In Closet(s)
- Flooring: Carpet, Hardwood, Tile
- Windows: Bay Window(s), Double Pane Windows
- Basement: Full,Finished,Block
- Attic: Walk-In,Yes
- Number of fireplaces: 1
- Fireplace features: Ventless, Great Room, Gas
Interior area
- Total interior livable area: 3,530 sqft
- Finished area above ground: 2,780
- Finished area below ground: 750
Property
Parking
- Total spaces: 2
- Parking features: Basement, Lower Level, Garage Faces Side
- Attached garage spaces: 2
Features
- Levels: 2+ story
- Patio & porch: Open (DECK), Deck
- Exterior features: Lighting
- Pool features: None
- Has spa: Yes
- Spa features: Bath
- Has water view: Yes
- Water view: Water
- Waterfront features: No
Lot
- Size: 2.3 Acres
- Features: Acreage, Irregular Lot, Few Trees, Subdivision
Details
- Parcel number: 1000323000003.000
- Special conditions: N/A
Construction
Type & style
- Home type: SingleFamily
- Property subtype: Single Family Residence
Materials
- Brick
- Foundation: Basement
Condition
- Year built: 2005
Utilities & green energy
- Sewer: Septic Tank
- Water: Public
Green energy
- Energy efficient items: Thermostat
Community & HOA
Community
- Features: Boats-Non Motor Only, Fishing, Lake
- Security: Security System
- Subdivision: Wynwood Lake
HOA
- Has HOA: Yes
- Services included: Maintenance Grounds
- HOA fee: $450 annually
Location
- Region: Trussville
Financial & listing details
- Price per square foot: $232/sqft
- Tax assessed value: $407,500
- Annual tax amount: $2,478
- Price range: $818K - $818K
- Date on market: 9/27/2026
- Road surface type: Paved
Estimated market value
$827,100
$761,000 - $877,000
$3,466/mo
Price history
| Date | Event | Price |
|---|---|---|
| 9/27/2026 | Listed for sale | $818,000-10.6%$232/sqft |
Source: eXp Realty #21466197 Report a problem | ||
| 2/10/2026 | Sold | $915,000+147.3%$259/sqft |
Source: Public Record Report a problem | ||
| 7/3/2013 | Listing removed | $370,000$105/sqft |
Source: RE/MAX MarketPlace #563218 Report a problem | ||
| 5/9/2013 | Listed for sale | $370,000+0.3%$105/sqft |
Source: RE/MAX MarketPlace #563218 Report a problem | ||
| 3/19/2013 | Listing removed | $369,000$105/sqft |
Source: Keller Williams Realty - Hoover #530701 Report a problem | ||
| 9/19/2012 | Price change | $369,000-4.7%$105/sqft |
Source: Keller Williams Realty - Hoover #530701 Report a problem | ||
| 5/6/2012 | Listed for sale | $387,000+823.6%$110/sqft |
Source: Keller Williams Realty - Hoover #530701 Report a problem | ||
| 5/18/2004 | Sold | $41,900$12/sqft |
Source: Public Record Report a problem | ||
Public tax history
| Year | Property taxes | Tax assessment |
|---|---|---|
| 2025 | $2,478 -1.1% | $40,760 -1.1% |
| 2024 | $2,507 -1.1% | $41,220 -1.1% |
| 2023 | $2,535 +26.7% | $41,680 +26% |
| 2022 | $2,001 | $33,080 |
| 2021 | $2,001 | $33,080 |
| 2020 | $2,001 | $33,080 |
| 2019 | $2,001 +2.9% | $33,080 +2.8% |
| 2018 | $1,945 | $32,180 |
| 2017 | $1,945 | $32,180 |
| 2016 | $1,945 | $32,180 |
| 2015 | $1,945 -44.2% | $32,180 +1.6% |
| 2014 | $3,489 | $31,660 -50% |
| 2013 | $3,489 | $63,320 |
| 2012 | $3,489 +92.3% | $63,320 +92.3% |
| 2006 | $1,814 +5.6% | $32,920 +5.6% |
| 2005 | $1,718 +364% | $31,180 +364% |
| 2004 | $370 | $6,720 |
| 2003 | $370 +6.7% | $6,720 +6.7% |
| 2002 | $347 | $6,300 |
| 2001 | $347 | $6,300 |
| 2000 | $347 | $6,300 |
Find assessor info on the county website
Monthly payment
Est. payment
Payment breakdown
Explore the cost of this home by adjusting the details. Changes won't be saved.Climate risks
Neighborhood: 35173
Nearby schools
Schools provided by the listing agent
- Elementary: Paine
- Middle: Hewitt - Trussville
- High: Hewitt - Trussville
Source: GALMLS. This data may not be complete. We recommend contacting the local school district to confirm school assignments for this home.
Similar homes
- $825,0006 bd2 ba3.8k sqft7410 Old Springville Rd, Pinson, AL 35126For Sale

 MLS ID #21466177, Ruwena Healy, Keller Williams Realty Vestavia. GALMLS
 - $749,9005 bd4 ba4.1k sqft5025 Trussville Clay Rd, Trussville, AL 35173For Sale
 MLS ID #21459479, Christina Kallaher, Expert Realty, Inc. GALMLS
 - $999,9005 bd6 ba4.8k sqft5609 Ridge View Dr, Trussville, AL 35173For Sale
 MLS ID #21465803, Bret Rogers, Keller Williams. GALMLS
 - $699,9004 bd4 ba3.1k sqft5013 Andrew Ln, Trussville, AL 35173For Sale
 MLS ID #21463149, Bonnie Hicks, Keller Williams. GALMLS
 - $599,9005 bd5 ba3k sqftSpectrum, Trussville, AL 35173For SaleMLS ID #21465928, Kevin Sargent, RealtySouth-Homewood. GALMLS
- $699,9005 bd4 ba4.6k sqftSpectrum, Trussville, AL 35173For SaleMLS ID #21464257, Billy Brodie, Keller Williams. GALMLS
- $750,0005 bd5 ba3.8k sqftSpectrum / Centurylink, Trussville, AL 35173For SaleMLS ID #21460197, Billy Brodie, Keller Williams. GALMLS
- $570,0005 bd4 ba3.3k sqft435 Lake Ridge Dr, Trussville, AL 35173For SaleMLS ID #21466148, Julia Riccio, Keller Williams Realty Vestavia. GALMLS
- $598,0004 bd4 ba3.3k sqft8130 Carrington Dr, Trussville, AL 35173For SaleMLS ID #21461545, Ruwena Healy, Keller Williams Realty Vestavia. GALMLS
- $580,0004 bd4 ba3.5k sqft7654 Barclay Ter, Trussville, AL 35173For SaleMLS ID #21456831, Nina Parker, Jessie D Realty. GALMLS
- $494,0005 bd3 ba2.7k sqftTbd, Trussville, AL 35173For SaleMLS ID #21465921, Nancy Drinkard, RE/MAX Marketplace. GALMLS
- $829,9004 bd4 ba3.2k sqftSpectrum, Trussville, AL 35173For SaleMLS ID #21445535, Susan Weber, Pro Home Team Realty. GALMLS
- $749,9004 bd4 ba3.8k sqft302 Palace Dr, Trussville, AL 35173For SaleMLS ID #21460239, James Savelle, Real Broker LLC. GALMLS
- $699,0005 bd5 ba4.3k sqft8442 Scott Dr, Trussville, AL 35173For SaleMLS ID #21457265, Michelle Dickey, Keller Williams. GALMLS
- $549,9004 bd3 ba2.7k sqftSpectrum / Spire, Trussville, AL 35173For SaleMLS ID #21461313, Carla Wise, Kelly Right Real Estate of Ala. GALMLS
- $560,0004 bd3 ba3.4k sqftSpectrum, Trussville, AL 35173For SaleMLS ID #21462815, Hannah Granholm, Keller Williams. GALMLS
- $559,0005 bd3 ba3.2k sqftUnknown, Trussville, AL 35173For SaleMLS ID #21465456, Matthew Coleman, Keller Williams Homewood. GALMLS
- $649,9005 bd5 ba4k sqft2166 Lakeview Trce, Trussville, AL 35173For SaleMLS ID #21446334, Michael Dollar, Keller Williams. GALMLS
- $424,9004 bd3 ba2.7k sqft8588 Highlands Trce, Trussville, AL 35173For SaleMLS ID #21465624, Roxanne Corbett, Keller Williams. GALMLS
- $599,9005 bd4 ba3.2k sqft4965 Natalie Way, Trussville, AL 35173For SaleMLS ID #21465219, Chris Hicks, Hicks Realty LLC. GALMLS
