Discover the beauty of 8419 Ledge Circle, tucked away in the sought-after, gated community of Carrington Lakes! Offering 4 bedrooms, 3.5 bathrooms, and more than 3,600 square feet, this home provides plenty of room to enjoy both everyday living and entertaining. Inside, you'll find gorgeous hardwood flooring, along with a renovated primary suite featuring a soaking tub and an oversized walk-in shower. The kitchen has also been updated with stone countertops and special touches that make it a welcoming space. The outdoor space is just as impressive! Take a dip in the 8-foot-deep pool or unwind in the spacious hot tub, while enjoying your own backyard getaway. Residents of Carrington Lakes have access to an incredible range of community amenities, including 24-hour security, fishing and kayaking lakes, a clubhouse, fitness center, tennis courts, a junior olympic pool, and more! You'll also love the convenient location and award winning Trussville Schools! Come check it out now!
Coming soon
$669,000
8419 Ledge Cir, Trussville, AL 35173
4beds
3,608sqft
Single Family Residence
Built in 2005
0.57 Acres Lot
$-- Zestimate®
$185/sqft
$120/mo HOA
What's special
- 8 hours
- 40
- 2
Zillow last checked:
Listing updated:
Listed by:
Mari Wohlfarth 205-223-8561,
RealtySouth-Inverness Office
Source: GALMLS,MLS#: 21469870
Facts & features
Interior
Bedrooms & bathrooms
- Bedrooms: 4
- Bathrooms: 4
- Full bathrooms: 3
- 1/2 bathrooms: 1
Rooms
- Room types: Bedroom, Den/Family (ROOM), Dining Room, Bathroom, Great Room, Half Bath (ROOM), Kitchen, Master Bathroom, Master Bedroom
Primary bedroom
- Level: First
Bedroom 1
- Level: Second
Bedroom 2
- Level: Second
Bedroom 3
- Level: Basement
Primary bathroom
- Level: First
Bathroom 1
- Level: First
Bathroom 3
- Level: Basement
Dining room
- Level: First
Family room
- Level: Basement
Kitchen
- Features: Stone Counters, Eat-in Kitchen, Kitchen Island, Pantry
- Level: First
Basement
- Area: 1759
Heating
- Central
Cooling
- Central Air, Ceiling Fan(s)
Appliances
- Included: Gas Cooktop, Dishwasher, Microwave, Gas Oven, Gas Water Heater
- Laundry: Electric Dryer Hookup, Washer Hookup, Main Level, Laundry Room, Laundry (ROOM), Yes
Features
- Recessed Lighting, High Ceilings, Crown Molding, Smooth Ceilings, Soaking Tub, Linen Closet, Double Vanity, Tub/Shower Combo, Walk-In Closet(s)
- Flooring: Hardwood, Tile
- Windows: Double Pane Windows
- Basement: Full,Partially Finished,Daylight,Concrete
- Attic: Walk-In,Yes
- Number of fireplaces: 1
- Fireplace features: Gas Log, Great Room, Gas
Interior area
- Total interior livable area: 3,608 sqft
- Finished area above ground: 2,673
- Finished area below ground: 935
Property
Parking
- Total spaces: 2
- Parking features: Attached, Basement, Driveway, Garage Faces Side
- Attached garage spaces: 2
- Has uncovered spaces: Yes
Features
- Levels: 2+ story
- Patio & porch: Covered, Screened, Patio, Covered (DECK), Open (DECK), Deck
- Exterior features: Sprinkler System
- Has private pool: Yes
- Pool features: Cleaning System, In Ground, Fenced, Private
- Fencing: Fenced
- Has view: Yes
- View description: Mountain(s)
- Waterfront features: No
Lot
- Size: 0.57 Acres
- Features: Cul-De-Sac, Few Trees
Details
- Parcel number: 1100164000030.000
- Special conditions: N/A
Construction
Type & style
- Home type: SingleFamily
- Property subtype: Single Family Residence
Materials
- Brick
- Foundation: Basement
Condition
- Year built: 2005
Utilities & green energy
- Sewer: Septic Tank
- Water: Public
- Utilities for property: Underground Utilities
Community & HOA
Community
- Features: Clubhouse, Park, Lake, Curbs
- Security: Gated with Guard
- Subdivision: Carrington Lakes
HOA
- Has HOA: Yes
- Amenities included: Management, Recreation Facilities
- Services included: Maintenance Grounds
- HOA fee: $120 monthly
Location
- Region: Trussville
Financial & listing details
- Price per square foot: $185/sqft
- Tax assessed value: $551,200
- Annual tax amount: $2,376
- Price range: $669K - $669K
- Date on market: 11/11/2026
Estimated market value
Not available
Estimated sales range
Not available
Not available
Price history
| Date | Event | Price |
|---|---|---|
| 6/23/2026 | Sold | $665,000+0.8%$184/sqft |
Source:  GALMLS #21437493 Report a problem | ||
| 4/27/2026 | Contingent | $659,900$183/sqft |
Source: GALMLS #21437493 Report a problem | ||
| 4/19/2026 | Listed for sale | $659,900$183/sqft |
Source: GALMLS #21437493 Report a problem | ||
| 2/18/2026 | Contingent | $659,900$183/sqft |
Source: GALMLS #21437493 Report a problem | ||
| 11/22/2025 | Listed for sale | $659,900$183/sqft |
Source: GALMLS #21437493 Report a problem | ||
| 11/20/2025 | Listing removed | $659,900$183/sqft |
Source: GALMLS #21419773 Report a problem | ||
| 9/20/2025 | Price change | $659,900-2.2%$183/sqft |
Source: GALMLS #21419773 Report a problem | ||
| 7/29/2025 | Price change | $674,900-2.2%$187/sqft |
Source: GALMLS #21419773 Report a problem | ||
| 5/23/2025 | Listed for sale | $689,900+151.3%$191/sqft |
Source: GALMLS #21419773 Report a problem | ||
| 12/7/2016 | Sold | $274,500-26.8%$76/sqft |
Source: Agent Provided Report a problem | ||
| 8/24/2016 | Sold | $375,000-1.3%$104/sqft |
Source: GALMLS #752864 Report a problem | ||
| 7/11/2016 | Pending sale | $380,000$105/sqft |
Source: Brik Realty - Trussville #752864 Report a problem | ||
| 6/22/2016 | Listed for sale | $380,000$105/sqft |
Source: Brik Realty #752864 Report a problem | ||
| 6/21/2016 | Pending sale | $380,000$105/sqft |
Source: Brik Realty #752864 Report a problem | ||
| 6/9/2016 | Listed for sale | $380,000+0%$105/sqft |
Source: Brik Realty #752864 Report a problem | ||
| 1/13/2012 | Listing removed | $379,900$105/sqft |
Source: Owner Report a problem | ||
| 11/14/2011 | Listed for sale | $379,900+849.8%$105/sqft |
Source: Owner Report a problem | ||
| 10/17/2005 | Sold | $40,000$11/sqft |
Source: Public Record Report a problem | ||
Public tax history
| Year | Property taxes | Tax assessment |
|---|---|---|
| 2025 | $2,376 | $43,220 |
| 2024 | $2,376 | $43,220 |
| 2023 | $2,376 -9.7% | $43,220 |
| 2022 | $2,631 +2.2% | $43,220 +2.1% |
| 2021 | $2,575 +1.5% | $42,320 +1.5% |
| 2020 | $2,537 +7.1% | $41,700 +7% |
| 2019 | $2,368 +7.3% | $38,980 +7.1% |
| 2018 | $2,207 | $36,400 |
| 2017 | $2,207 +6% | $36,400 +5.8% |
| 2016 | $2,083 | $34,400 |
| 2015 | $2,083 +17.5% | $34,400 +1.5% |
| 2014 | $1,773 -2.6% | $33,900 +2.6% |
| 2013 | $1,820 | $33,040 +0% |
| 2012 | $1,820 -1.5% | $33,030 -1.5% |
| 2011 | $1,847 | $33,520 |
| 2010 | $1,847 -2.6% | $33,520 -2.6% |
| 2009 | $1,895 -2.2% | $34,400 -2.2% |
| 2008 | $1,937 +3.7% | $35,160 +3.7% |
| 2007 | $1,869 +276.9% | $33,920 +276.9% |
| 2005 | $496 | $9,000 |
| 2004 | $496 | $9,000 |
Find assessor info on the county website
Monthly payment
Est. payment
Payment breakdown
Explore the cost of this home by adjusting the details. Changes won't be saved.Climate risks
Neighborhood: 35173
Nearby schools
Schools provided by the listing agent
- Elementary: Paine
- Middle: Hewitt - Trussville
- High: Hewitt - Trussville
Source: GALMLS. This data may not be complete. We recommend contacting the local school district to confirm school assignments for this home.


Similar homes
- $650,0005 bd4 ba3.5k sqft5425 Carrington Cir, Trussville, AL 35173For Sale
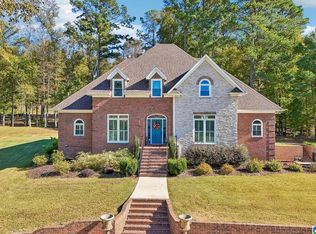
 MLS ID #21468927, Chris Hicks, Hicks Realty LLC. GALMLS
- $699,9004 bd4 ba3.1k sqft5013 Andrew Ln, Trussville, AL 35173For Sale
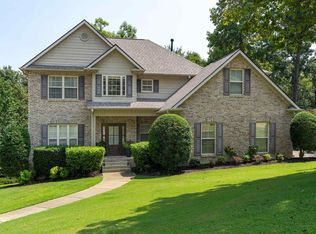 MLS ID #21463149, Bonnie Hicks, Keller Williams. GALMLS
- $584,9004 bd4 ba3k sqft5766 Carrington Lake Pkwy, Trussville, AL 35173For Sale
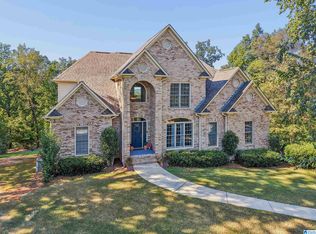 MLS ID #21466845, Wayne Goodrich, Fathom Realty AL LLC. GALMLS
- $599,9005 bd4 ba3.2k sqft4965 Natalie Way, Trussville, AL 35173For Sale
 MLS ID #21465219, Chris Hicks, Hicks Realty LLC. GALMLS
- $818,0004 bd5 ba3.5k sqftSpecturm, Trussville, AL 35173For SaleMLS ID #21466197, Clarence Graham, eXp Realty, LLC Central. GALMLS
- $615,0004 bd3 ba3.1k sqftSpectrum Or Dish, Trussville, AL 35173For SaleMLS ID #21463468, Jessica Sutherland, RE/MAX Realty Brokers. GALMLS
- $539,9005 bd3 ba3.3k sqftHomeowner Choice, Trussville, AL 35173For SaleMLS ID #21464711, Kellie Drozdowicz, Keller Williams Homewood. GALMLS
- $439,9004 bd4 ba2.3k sqft8571 Highlands Trce, Trussville, AL 35173For SaleMLS ID #21460092, Ruwena Healy, Keller Williams Realty Vestavia. GALMLS
- $525,0004 bd3 ba2.7k sqftAtt Spectrum, Trussville, AL 35173For SaleMLS ID #21468689, Hope Rhoades, Keller Williams. GALMLS
- $560,0004 bd3 ba3.4k sqftSpectrum, Trussville, AL 35173For SaleMLS ID #21462815, Hannah Granholm, Keller Williams. GALMLS
- $424,9004 bd3 ba2.7k sqft8588 Highlands Trce, Trussville, AL 35173For SaleMLS ID #21465624, Roxanne Corbett, Keller Williams. GALMLS
- $599,9006 bd4 ba4k sqft315 Roundabout Dr, Trussville, AL 35173For SaleMLS ID #21423223, Monica Thach, Keller Williams. GALMLS
- $509,9004 bd3 ba3.4k sqft5116 River St, Trussville, AL 35173For SaleMLS ID #21439758, Kellie Drozdowicz, Keller Williams Homewood. GALMLS
- $770,0004 bd4 ba3.2k sqftCharter, Trussville, AL 35173For SaleMLS ID #21469127, Christy McDonald, RealtySouth-Homewood. GALMLS
- $439,9994 bd3 ba2.5k sqft8657 Highlands Dr, Trussville, AL 35173For SaleMLS ID #21463723, Bret Rogers, Keller Williams. GALMLS
- $482,0004 bd3 ba3.4k sqftSpectrum, Trussville, AL 35173For SaleMLS ID #21457415, David Smith, Keller Williams Realty Hoover. GALMLS
- $664,0003 bd4 ba3.4k sqftAtt, Odenville, AL 35120For SaleMLS ID #21462938, Hope Rhoades, Keller Williams. GALMLS
- $489,9004 bd3 ba2.5k sqft304 Cherokee Dr, Trussville, AL 35173For SaleMLS ID #21464598, Heather Leith, Keller Williams. GALMLS
- $375,0003 bd3 ba2.3k sqftSpectrum, Trussville, AL 35173For SaleMLS ID #21469143, Jonny Cates, Sold South Realty. GALMLS
- $479,9004 bd3 ba2.2k sqft7022 Chatham Dr, Trussville, AL 35173For SaleMLS ID #21459387, Kasey Blair, EXIT Legacy Realty. GALMLS
