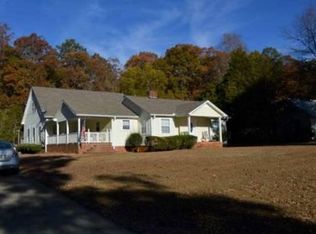
NEW PRICE! More space, more updates, and more to love in Trussville’s beloved Cahaba Homesteads! Located in this National Historic Register community and zoned for highly sought-after Cahaba Elementary, this beautifully expanded home offers the character of the Homesteads with space rarely found here. Inside you’ll find generous living areas, bedrooms and baths, and an oversized primary suite with a spa-inspired bath and incredible closet. The huge bonus room over the 2-car garage provides even more room to spread out. There’s also a golf cart bay, workout room, workshop, and plenty of storage. Outside, enjoy an oversized lot with no neighbors behind for added privacy. Historic charm, modern updates, exceptional space, and one of Trussville’s most loved neighborhoods, now offered at a NEW PRICE!
For sale
Price cut: $25.1K (8/10)
$799,900
330 Brentwood Ave, Trussville, AL 35173
4beds
3,284sqft
Single Family Residence
Built in 1948
-- sqft lot
$-- Zestimate®
$244/sqft
$-- HOA
What's special
Golf cart bayWorkout roomOversized primary suiteDream closetSpa-inspired bath
- 50 days
- 1,106
- 27
Likely to sell faster than
Zillow last checked:
Listing updated:
Listed by:
Christy McDonald 205-586-6855,
RealtySouth-Homewood,
Kevin Sargent 205-577-2719,
RealtySouth-Homewood
Source: GALMLS,MLS#: 21458742
Facts & features
Interior
Bedrooms & bathrooms
- Bedrooms: 4
- Bathrooms: 4
- Full bathrooms: 3
- 1/2 bathrooms: 1
Rooms
- Room types: Bedroom, Bonus Room, Den/Family (ROOM), Dining Room, Bathroom, Half Bath (ROOM), Kitchen, Master Bathroom, Master Bedroom, Mud (ROOM), Office/Study (ROOM)
Primary bedroom
- Level: First
Bedroom 1
- Level: First
Bedroom 2
- Level: First
Bedroom 3
- Level: Second
Primary bathroom
- Level: First
Bathroom 1
- Level: First
Bathroom 3
- Level: Second
Dining room
- Level: First
Family room
- Level: First
Kitchen
- Features: Laminate Counters, Eat-in Kitchen, Pantry
- Level: First
Basement
- Area: 0
Office
- Level: Second
Heating
- Central
Cooling
- Dual, Ceiling Fan(s)
Appliances
- Included: Dishwasher, Stainless Steel Appliance(s), Stove-Gas, Gas Water Heater
- Laundry: Electric Dryer Hookup, Washer Hookup, Main Level, Laundry Room, Laundry (ROOM), Yes
Features
- Recessed Lighting, High Ceilings, Smooth Ceilings, Soaking Tub, Linen Closet, Separate Shower, Double Vanity, Shared Bath, Sitting Area in Master, Tub/Shower Combo, Walk-In Closet(s)
- Flooring: Carpet, Hardwood, Tile
- Basement: Crawl Space
- Attic: Walk-In,Yes
- Number of fireplaces: 1
- Fireplace features: Brick (FIREPL), Great Room, Wood Burning
Interior area
- Total interior livable area: 3,284 sqft
- Finished area above ground: 3,284
- Finished area below ground: 0
Video & virtual tour
Property
Parking
- Total spaces: 3
- Parking features: Attached, Driveway, Parking (MLVL), Off Street, Garage Faces Side
- Attached garage spaces: 3
- Has uncovered spaces: Yes
Features
- Levels: One and One Half
- Stories: 1.5
- Patio & porch: Covered, Patio, Porch
- Pool features: None
- Fencing: Fenced
- Has view: Yes
- View description: None
- Waterfront features: No
Lot
- Features: Interior Lot
Details
- Parcel number: 1200232001021.000
- Special conditions: N/A
Construction
Type & style
- Home type: SingleFamily
- Property subtype: Single Family Residence
Materials
- Other
Condition
- Year built: 1948
Utilities & green energy
- Water: Public
- Utilities for property: Sewer Connected
Community & HOA
Community
- Subdivision: Cahaba Homesteads
Location
- Region: Trussville
Financial & listing details
- Price per square foot: $244/sqft
- Tax assessed value: $534,500
- Annual tax amount: $3,213
- Price range: $799.9K - $799.9K
- Date on market: 7/10/2026
Estimated market value
Not available
Estimated sales range
Not available
Not available
Price history
| Date | Event | Price |
|---|---|---|
| 8/10/2026 | Price change | $799,900-3%$244/sqft |
Source:  RealtySouth #21458742 Report a problem RealtySouth #21458742 Report a problem | ||
| 8/9/2026 | Price change | $825,000+3.1%$251/sqft |
Source: RealtySouth #21458742 Report a problem | ||
| 8/8/2026 | Price change | $799,900-3%$244/sqft |
Source:  GALMLS #21458742 Report a problem GALMLS #21458742 Report a problem | ||
| 7/22/2026 | Price change | $825,000-2.9%$251/sqft |
Source: GALMLS #21458742 Report a problem | ||
| 7/10/2026 | Listed for sale | $850,000+169.8%$259/sqft |
Source: GALMLS #21458742 Report a problem | ||
| 7/21/2016 | Sold | $315,000-12.5%$96/sqft |
Source: GALMLS #753778 Report a problem | ||
| 8/28/2007 | Sold | $360,000+185.7%$110/sqft |
Source: Public Record Report a problem | ||
| 8/22/2002 | Sold | $126,000+5%$38/sqft |
Source: Public Record Report a problem | ||
| 6/14/2002 | Sold | $120,000$37/sqft |
Source: Public Record Report a problem | ||
Public tax history
| Year | Property taxes | Tax assessment |
|---|---|---|
| 2025 | $3,213 +7.1% | $52,600 +7% |
| 2024 | $3,000 | $49,160 |
| 2023 | $3,000 +9.9% | $49,160 +9.7% |
| 2022 | $2,730 +14.2% | $44,820 +13.9% |
| 2021 | $2,391 | $39,360 |
| 2020 | $2,391 | $39,360 |
| 2019 | $2,391 +25.4% | $39,360 +24.7% |
| 2018 | $1,907 | $31,560 |
| 2017 | $1,907 -2.8% | $31,560 -2.8% |
| 2016 | $1,963 | $32,460 |
| 2015 | $1,963 -44.5% | $32,460 +1.6% |
| 2014 | $3,534 +0.4% | $31,940 -50% |
| 2013 | $3,519 | $63,860 |
| 2012 | $3,519 -1.2% | $63,860 -1.2% |
| 2011 | $3,561 | $64,620 |
| 2010 | $3,561 | $64,620 |
| 2009 | $3,561 -1.8% | $64,620 -1.8% |
| 2008 | $3,626 +188% | $65,800 +188% |
| 2007 | $1,259 +34.4% | $22,850 +34.4% |
| 2006 | $937 +21% | $17,000 +21% |
| 2005 | $774 -41.2% | $14,050 -39% |
| 2003 | $1,317 +142.1% | $23,020 +133.2% |
| 2002 | $544 | $9,870 |
| 2001 | $544 | $9,870 |
| 2000 | $544 | $9,870 |
Find assessor info on the county website
Monthly payment
Est. payment
Payment breakdown
Explore the cost of this home by adjusting the details. Changes won't be saved.Climate risks
Neighborhood: 35173
Nearby schools
Schools provided by the listing agent
- Elementary: Cahaba - Trussville
- Middle: Hewitt - Trussville
- High: Hewitt - Trussville
Source: GALMLS. This data may not be complete. We recommend contacting the local school district to confirm school assignments for this home.

Similar homes
- $759,9005 bd5 ba3.3k sqftBuyer Choice, Trussville, AL 35173For Sale
 MLS ID #21455990, Kellie Drozdowicz, Keller Williams Homewood. GALMLS
 - $619,0004 bd4 ba3.3k sqft8130 Carrington Dr, Trussville, AL 35173For Sale
 MLS ID #21461545, Ruwena Healy, Keller Williams Realty Vestavia. GALMLS
 - $710,0004 bd5 ba4.1k sqft5628 Ridge View Dr, Trussville, AL 35173For Sale
 MLS ID #21447987, Ruwena Healy, Keller Williams Realty Vestavia. GALMLS
 - $629,0006 bd4 ba4k sqft315 Roundabout Dr, Trussville, AL 35173For Sale
 MLS ID #21423223, Monica Thach, Keller Williams. GALMLS
 - $585,0004 bd4 ba3k sqft8440 Ledge Cir, Trussville, AL 35173For SaleMLS ID #21457322, Ruwena Healy, Keller Williams Realty Vestavia. GALMLS
- $409,9004 bd3 ba2.2k sqft416 Still Oaks Cir, Trussville, AL 35173For SaleMLS ID #21461467, Carmen Cajilig-Burns, Sold South Realty. GALMLS
- $499,9004 bd3 ba2.4k sqft3469 Hampton Ct, Trussville, AL 35173For SaleMLS ID #21460406, Jerry Sager, Keller Williams Realty Hoover. GALMLS
- $479,9004 bd3 ba2.2k sqft7022 Chatham Dr, Trussville, AL 35173For SaleMLS ID #21459387, Kasey Blair, EXIT Legacy Realty. GALMLS
- $614,0005 bd4 ba3.2k sqft4965 Natalie Way, Trussville, AL 35173For SaleMLS ID #21454418, Chris Hicks, Hicks Realty LLC. GALMLS
- $510,0004 bd3 ba2.9k sqftSpectrum / Spire, Trussville, AL 35173For SaleMLS ID #21461479, Billy Brodie, Keller Williams. GALMLS
- $810,0004 bd4 ba4.7k sqft926 Deblyn Cir, Moody, AL 35004For SaleMLS ID #21451872, Crystal Watkins, Keller Williams Pell City. GALMLS
- $429,9003 bd3 ba2.4k sqft3436 Queenstown Rd, Trussville, AL 35173For SaleMLS ID #21424693, Leesa Warren, Keller Williams Homewood. GALMLS
- $449,0004 bd4 ba2.3k sqft8571 Highlands Trce, Trussville, AL 35173For SaleMLS ID #21460092, Ruwena Healy, Keller Williams Realty Vestavia. GALMLS
- $750,0005 bd4 ba2.8k sqft4271 Hamlin Pl, Vestavia, AL 35242For SaleMLS ID #21463082, Michelle Creamer, ARC Realty Vestavia-Liberty Pk. GALMLS
- $409,0004 bd3 ba3k sqft1078 Crest Rd, Leeds, AL 35094For SaleMLS ID #21463170, Karen Forehand, RealtySouth-Northern Office. GALMLS
- $489,5004 bd3 ba3.4k sqftSpectrum, Trussville, AL 35173For SaleMLS ID #21457415, David Smith, Keller Williams Realty Hoover. GALMLS
- $416,0004 bd3 ba2.1k sqftTbd, Trussville, AL 35173For SaleMLS ID #21455859, Laura Hammac, Keller Williams Metro South. GALMLS
- $499,9005 bd4 ba2.3k sqftSpectrum, Trussville, AL 35173For SaleMLS ID #21459574, Lee Marlow, RealtySouth-Trussville Office. GALMLS
- $509,9004 bd3 ba3.4k sqft5116 River St, Trussville, AL 35173For SaleMLS ID #21439758, Kellie Drozdowicz, Keller Williams Homewood. GALMLS
- $459,9004 bd4 ba2.8k sqftBrightspeed, Trussville, AL 35173For SaleMLS ID #21458559, Mickey Drinkard, RE/MAX Marketplace. GALMLS
