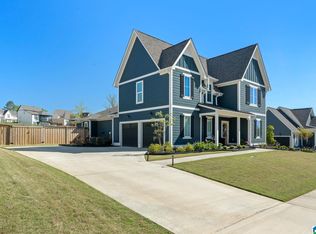
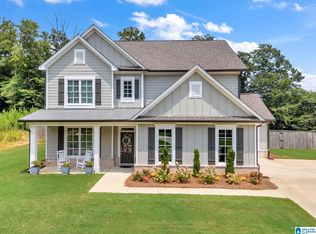
Tucked away on a cul-de-sac in Stockton Crest, this home offers the perfect blend of privacy and community living. Set on a lot overlooking a wooded backdrop, you'll enjoy breathtaking sunrise views from the backyard. Inside, the open-concept plan features 5 beds, 4.5 baths, main-level home office, and generous living spaces. The chef's kitchen offers quartz countertops, double ovens, large island, and abundant cabinetry. The main-level primary retreat features dual walk-in closets, a soaking tub, and an oversized bath. A second bedroom and full bath on the main level provide flexibility for guests or multi-generational living. Upstairs offers three additional bedrooms, two full baths, and a spacious loft. The daylight basement is already framed and stubbed for a future kitchen, bath, a bedroom, living area, and storage; offering incredible expansion capabilities. Additional features include a three-car garage, irrigation system and of course, Stockton's unmatched amenities!
For sale
Price cut: $15K (7/25)
$759,900
7965 Bingham Ln, Trussville, AL 35173
5beds
3,323sqft
:
Get pre-qualified$4,614/mo
Single Family Residence
Built in 2023
0.34 Acres Lot
$-- Zestimate®
$229/sqft
$96/mo HOA
What's special
- 51 days |
- 465 |
- 17 |
Zillow last checked:
Listing updated:
Listed by:
Kellie Drozdowicz 205-401-5546,
Keller Williams Homewood
Source: GALMLS,MLS#: 21455990
Facts & features
Interior
Bedrooms & bathrooms
- Bedrooms: 5
- Bathrooms: 5
- Full bathrooms: 4
- 1/2 bathrooms: 1
Rooms
- Room types: Bedroom, Den/Family (ROOM), Dining Room, Bathroom, Half Bath (ROOM), Kitchen, Master Bathroom, Master Bedroom, Office/Study (ROOM)
Primary bedroom
- Level: First
Bedroom 1
- Level: First
Bedroom 2
- Level: Second
Bedroom 3
- Level: Second
Bedroom 4
- Level: Second
Primary bathroom
- Level: First
Bathroom 1
- Level: First
Bathroom 3
- Level: Second
Bathroom 4
- Level: Second
Dining room
- Level: First
Family room
- Level: Second
Kitchen
- Features: Stone Counters, Breakfast Bar, Eat-in Kitchen, Kitchen Island, Pantry
- Level: First
Living room
- Level: First
Basement
- Area: 1500
Office
- Level: First
Heating
- Central
Cooling
- Central Air
Appliances
- Included: Dishwasher, Microwave, Electric Oven, Stainless Steel Appliance(s), Gas Water Heater
- Laundry: Electric Dryer Hookup, Washer Hookup, Main Level, Laundry Room, Yes
Features
- Recessed Lighting, Split Bedroom, Cathedral/Vaulted, High Ceilings, Crown Molding, Soaking Tub, Linen Closet, Separate Shower, Double Vanity, Shared Bath, Split Bedrooms, Tub/Shower Combo, Walk-In Closet(s)
- Flooring: Hardwood, Tile
- Basement: Full,Unfinished,Daylight,Bath/Stubbed,Concrete
- Attic: Pull Down Stairs,Yes
- Number of fireplaces: 1
- Fireplace features: Gas Starter, Gas Log, Living Room, Gas
Interior area
- Total interior livable area: 3,323 sqft
- Finished area above ground: 3,323
- Finished area below ground: 0
Video & virtual tour
Property
Parking
- Total spaces: 3
- Parking features: Basement, Driveway, Garage Faces Side
- Attached garage spaces: 3
- Has uncovered spaces: Yes
Features
- Levels: One and One Half
- Stories: 1.5
- Patio & porch: Covered, Patio, Covered (DECK), Deck
- Exterior features: Sprinkler System
- Pool features: Cleaning System, In Ground, Community
- Fencing: Fenced
- Has view: Yes
- View description: Mountain(s)
- Waterfront features: No
Lot
- Size: 0.34 Acres
- Features: Cul-De-Sac
Details
- Parcel number: 1100171000.28
- Special conditions: N/A
Construction
Type & style
- Home type: SingleFamily
- Property subtype: Single Family Residence
Materials
- Brick Over Foundation, HardiPlank Type
- Foundation: Basement
Condition
- Year built: 2023
Utilities & green energy
- Water: Public
- Utilities for property: Sewer Connected, Underground Utilities
Community & HOA
Community
- Features: Clubhouse, Park, Sidewalks, Street Lights, Walking Paths
- Subdivision: Stockton
HOA
- Has HOA: Yes
- Amenities included: Management, Recreation Facilities
- Services included: Maintenance Grounds, Utilities for Comm Areas
- HOA fee: $1,150 annually
Location
- Region: Trussville
Financial & listing details
- Price per square foot: $229/sqft
- Tax assessed value: $671,600
- Annual tax amount: $4,118
- Price range: $759.9K - $759.9K
- Date on market: 6/13/2026
Estimated market value
Not available
Estimated sales range
Not available
Not available
Price history
| Date | Event | Price |
|---|---|---|
| 7/25/2026 | Price change | $759,900-1.9%$229/sqft |
Source:  GALMLS #21455990 Report a problem GALMLS #21455990 Report a problem | ||
| 6/16/2026 | Listed for sale | $774,900+10.7%$233/sqft |
Source: GALMLS #21455990 Report a problem | ||
| 3/20/2025 | Sold | $699,900$211/sqft |
Source: GALMLS #21409453 Report a problem | ||
| 2/23/2025 | Contingent | $699,900$211/sqft |
Source: GALMLS #21409453 Report a problem | ||
| 2/18/2025 | Listed for sale | $699,900+4.9%$211/sqft |
Source: GALMLS #21409453 Report a problem | ||
| 12/22/2023 | Sold | $667,000+1.5%$201/sqft |
Source: GALMLS #1363095 Report a problem | ||
| 8/17/2023 | Pending sale | $657,000$198/sqft |
Source: GALMLS #1363095 Report a problem | ||
Public tax history
| Year | Property taxes | Tax assessment |
|---|---|---|
| 2025 | $4,118 +65.2% | $67,160 +67.3% |
| 2024 | $2,493 | $40,140 |
Find assessor info on the county website
Monthly payment
Est. payment
Payment breakdown
Explore the cost of this home by adjusting the details. Changes won't be saved.Climate risks
Neighborhood: 35173
Getting around
1 / 100
Car-DependentNearby schools
GreatSchools rating
- 10/10Paine Intermediate SchoolGrades: PK-5Distance: 1 mi
- 10/10Hewitt-Trussville Middle SchoolGrades: 6-8Distance: 2.5 mi
- 10/10Hewitt-Trussville High SchoolGrades: 9-12Distance: 2.7 mi
Schools provided by the listing agent
- Elementary: Paine
- Middle: Hewitt - Trussville
- High: Hewitt - Trussville
Source: GALMLS. This data may not be complete. We recommend contacting the local school district to confirm school assignments for this home.
- $610,0005 bd4 ba2.9k sqft7962 Bingham Ln, Trussville, AL 35173Sold
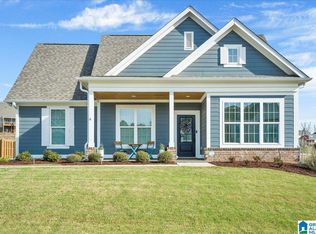
- $449,9003 bd2 ba1.9k sqft7966 Bingham Ln, Trussville, AL 35173For Sale
- $730,0005 bd5 ba3.3k sqft7953 Bingham Ln, Trussville, AL 35173Sold

- $534,200-- bd-- ba2.7k sqft7970 Bingham Ln, Trussville, AL 35173Off Market
- $464,400-- bd-- ba2.2k sqft7974 Bingham Ln, Trussville, AL 35173Off Market
- $--3 bd-- ba1.6k sqft7954 Bingham Ln, Trussville, AL 35173Auction
- $825,0005 bd6 ba4.7k sqft4637 Brexton St, Trussville, AL 35173For Sale
- $667,000-- bd-- ba-- sqft7801 Bethune Pkwy, Trussville, AL 35173Sold
A local agent can set up tours, give advice and negotiate with sellers.
A local lender can help you make sure your offer is ready when you are.
Similar homes
- $710,0005 bd4 ba3.1k sqftSpectrum, Trussville, AL 35173For Sale
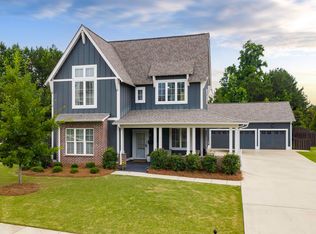
 MLS ID #21455051, Billy Brodie, Keller Williams. GALMLS
 - $699,9005 bd4 ba4.2k sqft4529 Brexton St, Trussville, AL 35173For Sale
 MLS ID #21442562, Stephanie Loyd, Keller Williams. GALMLS
 - $625,0005 bd4 ba3.2k sqft4965 Natalie Way, Trussville, AL 35173For Sale
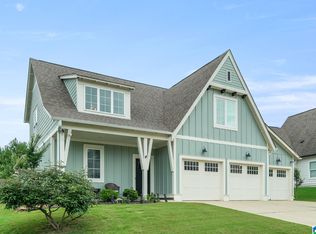 MLS ID #21454418, Chris Hicks, Hicks Realty LLC. GALMLS
 - $599,0004 bd3 ba2.7k sqftAtt, Trussville, AL 35173For Sale
 MLS ID #21461021, Hope Rhoades, Keller Williams. GALMLS
 - $710,0004 bd5 ba4.1k sqft5628 Ridge View Dr, Trussville, AL 35173For SaleMLS ID #21447987, Ruwena Healy, Keller Williams Realty Vestavia. GALMLS
- $580,0004 bd3 ba3k sqft4733 Bradley Cir, Trussville, AL 35173For SaleMLS ID #21451479, Carlie Scroggins, Keller Williams Homewood. GALMLS
- $585,0004 bd4 ba3k sqft8440 Ledge Cir, Trussville, AL 35173For SaleMLS ID #21457322, Ruwena Healy, Keller Williams Realty Vestavia. GALMLS
- $825,0004 bd4 ba3.2k sqftCharter, Trussville, AL 35173For SaleMLS ID #21458742, Christy McDonald, RealtySouth-Homewood. GALMLS
- $515,0004 bd5 ba3.1k sqftSpectrum, Trussville, AL 35173For SaleMLS ID #21451442, Joey Calvin, eXp Realty, LLC Central. GALMLS
- $499,9004 bd3 ba2.4k sqft3469 Hampton Ct, Trussville, AL 35173For SaleMLS ID #21460406, Jerry Sager, Keller Williams Realty Hoover. GALMLS
- $695,0004 bd4 ba4.9k sqft7655 Barclay Ter, Trussville, AL 35173New ConstructionMLS ID #21415512, Jonathan Hyatt, Keller Williams. GALMLS
- $445,0004 bd3 ba1.9k sqft4998 Natalie Way, Trussville, AL 35173For SaleMLS ID #21459936, Stacey Hill, EXIT Realty Southern Select - Alabaster. GALMLS
- $509,9004 bd3 ba3.4k sqft5116 River St, Trussville, AL 35173For SaleMLS ID #21439758, Kellie Drozdowicz, Keller Williams Homewood. GALMLS
- $624,9004 bd3 ba2.8k sqftBrightspeed, Spectrum, At&t (all Fiber), Trussville, AL 35173For SaleMLS ID #21447481, Micah Martin, Keller Williams Pell City. GALMLS
- $464,9004 bd4 ba2.8k sqftBrightspeed, Trussville, AL 35173For SaleMLS ID #21458559, Mickey Drinkard, RE/MAX Marketplace. GALMLS
- $489,9004 bd3 ba2.2k sqft7022 Chatham Dr, Trussville, AL 35173For SaleMLS ID #21459387, Kasey Blair, EXIT Legacy Realty. GALMLS
- $455,0004 bd4 ba2.8k sqft6490 Winslow Parc Ln, Trussville, AL 35173For SaleMLS ID #21452871, Roxanne Corbett, Keller Williams. GALMLS
- $489,5004 bd3 ba3.4k sqftSpectrum, Trussville, AL 35173For SaleMLS ID #21457415, David Smith, Keller Williams Realty Hoover. GALMLS
- $729,9005 bd4 ba3k sqft200 Stonewood Trl, Springville, AL 35146For SaleMLS ID #21459459, Hilary Cleveland, ARC Realty Vestavia. GALMLS
- $469,9004 bd3 ba2.6k sqft6578 Spring St, Trussville, AL 35173For SaleMLS ID #21454838, Amy Maziarz, Red Hills Realty, LLC. GALMLS
