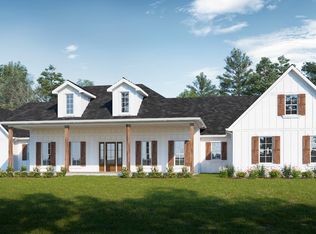
Better than new! Situated on a beautiful 2+ acre fully fenced, flat lot in Stonewood Farms, this stunning modern farmhouse offers over 3,400 square feet with 5 bedrooms, 3.5 baths, and a dreamy open-concept floor plan designed for convenient ranch-style living. Step inside to soaring vaulted ceilings, abundant natural light, wide corridors, and beautiful natural hardwoods throughout. The chef's kitchen is perfect for everyday living and entertaining, featuring an oversized island, quartz countertops, custom cabinetry, stainless steel appliances, walk-in pantry, & spacious dining area. The private main-level primary suite offers spa-inspired bath with dual vanities, soaking tub, oversized tiled shower, & large walk-in closet with laundry access. Three additional main-level bedrooms plus an upstairs bonus suite with private bath provide flexible space for guests, media, office, or playroom! Enjoy peaceful country living... relax, play, garden, or simply unwind at 200 Stonewood Trail!
For sale
$729,900
200 Stonewood Trl, Springville, AL 35146
5beds
3,007sqft
Single Family Residence
Built in 2022
2.11 Acres Lot
$-- Zestimate®
$243/sqft
$-- HOA
What's special
Private main-level primary suiteSoaking tubSpacious dining areaDual vanitiesOversized islandQuartz countertopsThree additional main-level bedrooms
- 78 days
- 431
- 52
Zillow last checked:
Listing updated:
Listed by:
Hilary Cleveland 205-396-8432,
ARC Realty Vestavia,
Sherry Frye 205-266-6684,
ARC Realty 280
Source: GALMLS,MLS#: 21459459
Facts & features
Interior
Bedrooms & bathrooms
- Bedrooms: 5
- Bathrooms: 4
- Full bathrooms: 3
- 1/2 bathrooms: 1
Rooms
- Room types: Bedroom, Den/Family (ROOM), Dining Room, Bathroom, Half Bath (ROOM), Kitchen, Master Bathroom, Master Bedroom
Primary bedroom
- Level: First
Bedroom 1
- Level: First
Bedroom 2
- Level: First
Bedroom 3
- Level: First
Bedroom 4
- Level: Second
Primary bathroom
- Level: First
Bathroom 1
- Level: First
Bathroom 3
- Level: Second
Dining room
- Level: First
Family room
- Level: First
Kitchen
- Features: Stone Counters
- Level: First
Basement
- Area: 0
Heating
- Central, Heat Pump
Cooling
- Electric
Appliances
- Included: Dishwasher, Disposal, Microwave, Gas Oven, Refrigerator, Stainless Steel Appliance(s), Gas Water Heater
- Laundry: Gas Dryer Hookup, Washer Hookup, Main Level, Laundry Room, Laundry (ROOM), Yes
Features
- High Ceilings, Cathedral/Vaulted, Crown Molding, Smooth Ceilings, Soaking Tub, Linen Closet, Separate Shower, Double Vanity, Tub/Shower Combo, Walk-In Closet(s)
- Flooring: Carpet, Laminate, Tile
- Attic: Walk-In,Yes
- Number of fireplaces: 1
- Fireplace features: Ventless, Den, Electric
Interior area
- Total interior livable area: 3,007 sqft
- Finished area above ground: 3,007
- Finished area below ground: 0
Video & virtual tour
Property
Parking
- Total spaces: 2
- Parking features: Attached, Driveway, Garage Faces Side
- Attached garage spaces: 2
- Has uncovered spaces: Yes
Features
- Levels: One and One Half
- Stories: 1.5
- Patio & porch: Covered, Patio
- Pool features: None
- Fencing: Fenced
- View description: None
- Waterfront features: No
Lot
- Size: 2.11 Acres
Details
- Parcel number: 1204180000010.007
- Special conditions: N/A
Construction
Type & style
- Home type: SingleFamily
- Property subtype: Single Family Residence
Materials
- HardiPlank Type
- Foundation: Slab
Condition
- Year built: 2022
Utilities & green energy
- Sewer: Septic Tank
- Water: Public
- Utilities for property: Underground Utilities
Community & HOA
Community
- Features: Curbs
- Security: Security System
- Subdivision: Stonewood Farms
Location
- Region: Springville
Financial & listing details
- Price per square foot: $243/sqft
- Tax assessed value: $534,160
- Annual tax amount: $2,409
- Price range: $729.9K - $729.9K
- Date on market: 7/17/2026
Estimated market value
Not available
Estimated sales range
Not available
Not available
Price history
| Date | Event | Price |
|---|---|---|
| 7/17/2026 | Listed for sale | $729,900+1022.9%$243/sqft |
Source:  GALMLS #21459459 Report a problem GALMLS #21459459 Report a problem | ||
| 4/7/2022 | Sold | $65,000-91%$22/sqft |
Source: Public Record Report a problem | ||
| 2/2/2022 | Price change | $725,289+0.6%$241/sqft |
Source: GALMLS #1281505 Report a problem | ||
| 1/4/2022 | Price change | $721,099+6.6%$240/sqft |
Source: GALMLS #1281505 Report a problem | ||
| 10/5/2021 | Price change | $676,433-1.4%$225/sqft |
Source: GALMLS #1281505 Report a problem | ||
| 8/2/2021 | Price change | $685,839-0.1%$228/sqft |
Source: GALMLS #1281505 Report a problem | ||
| 7/12/2021 | Price change | $686,541+2.8%$228/sqft |
Source: GALMLS #1281505 Report a problem | ||
| 7/5/2021 | Price change | $668,054-0.5%$222/sqft |
Source: GALMLS #1281505 Report a problem | ||
| 6/1/2021 | Price change | $671,682+6.8%$223/sqft |
Source: GALMLS #1281505 Report a problem | ||
| 5/4/2021 | Price change | $629,185+0.5%$209/sqft |
Source: GALMLS #1281505 Report a problem | ||
| 4/7/2021 | Listed for sale | $625,943$208/sqft |
Source: GALMLS #1281505 Report a problem | ||
Public tax history
| Year | Property taxes | Tax assessment |
|---|---|---|
| 2025 | $2,409 -0.8% | $53,420 -0.8% |
| 2024 | $2,429 +2.3% | $53,840 +4.3% |
| 2023 | $2,375 +418.3% | $51,620 +249.3% |
| 2022 | $458 | $14,780 |
Find assessor info on the county website
Monthly payment
Est. payment
Payment breakdown
Explore the cost of this home by adjusting the details. Changes won't be saved.Climate risks
Neighborhood: 35146
Nearby schools
Schools provided by the listing agent
- Elementary: Springville
- Middle: Springville
- High: Springville
Source: GALMLS. This data may not be complete. We recommend contacting the local school district to confirm school assignments for this home.
Similar homes
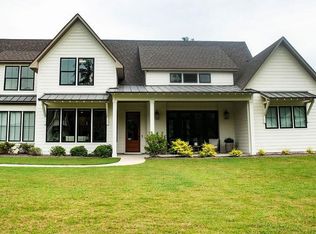
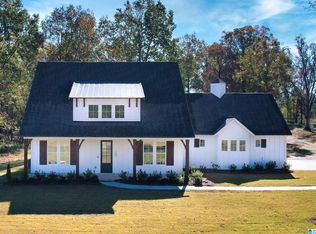
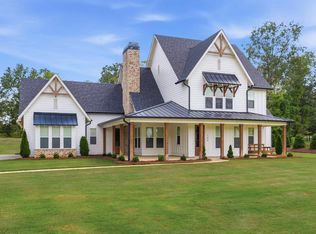
- $699,9005 bd4 ba3.5k sqft140 Stonewood Trl, Springville, AL 35146For Sale
 MLS ID #21465151, Janet Bourassa, ARC Realty 280. GALMLS
 - $739,0006 bd4 ba3.7k sqft617 Oak Valley Rd, Springville, AL 35146For Sale
 MLS ID #21463587, Laurie Brasher, Fields Gossett Realty. GALMLS
 - $649,9005 bd4 ba3.4k sqft4463 Washington Valley Rd, Springville, AL 35146For Sale
 MLS ID #21439845, Brandi Miller, Keller Williams. GALMLS
 - $774,9993 bd4 ba4k sqft2575 Saint Clair Rd, Springville, AL 35146For Sale
 MLS ID #21454918, Tracy Hood, Amerisell Realty. GALMLS
 - $835,0004 bd4 ba2.8k sqft544 Prophecy Ln, Springville, AL 35146For SaleMLS ID #21448416, Blake Houston, Kelly Right Real Estate of Ala. GALMLS
- $512,9003 bd2 ba1.5k sqftKinetic, Springville, AL 35146For SaleMLS ID #21454323, Amber Green, Keller Williams Realty Hoover. GALMLS
- $725,0003 bd3 ba2.2k sqftTbd, Springville, AL 35146For SaleMLS ID #21463344, Nancy Drinkard, RE/MAX Marketplace. GALMLS
- $559,9004 bd4 ba3.6k sqft130 Heritage Pl, Springville, AL 35146For SaleMLS ID #21464014, Bonnie Hicks, Keller Williams. GALMLS
- $375,0004 bd3 ba2.2k sqftWindstream, Springville, AL 35146For SaleMLS ID #21458589, Kim Scherer, Keller Williams Metro South. GALMLS
- $699,9004 bd4 ba3.1k sqft5013 Andrew Ln, Trussville, AL 35173For SaleMLS ID #21463149, Bonnie Hicks, Keller Williams. GALMLS
- $750,0004 bd5 ba3.4k sqftGonetspeed, Oneonta, AL 35121For SaleMLS ID #21447286, Melinda Anderton, Keller Williams Realty Blount. GALMLS
- $798,0006 bd4 ba3.3k sqftKinetic, Odenville, AL 35120For SaleMLS ID #21463842, Chad Camp, Lovejoy Realty Inc. GALMLS
- $450,0003 bd3 ba2.2k sqft198 Rena Dr, Springville, AL 35146For SaleMLS ID #21453178, Gene Darden, Real Broker LLC. GALMLS
- $724,0005 bd5 ba4.2k sqft8052 Lakeside Cir, Trussville, AL 35173For SaleMLS ID #21461560, Ruwena Healy, Keller Williams Realty Vestavia. GALMLS
- $825,0006 bd2 ba3.8k sqft7410 Old Springville Rd, Pinson, AL 35126For SaleMLS ID #21466177, Ruwena Healy, Keller Williams Realty Vestavia. GALMLS
- $699,0003 bd4 ba2.2k sqft1840 Waldrop Rd, Ashville, AL 35953For SaleMLS ID #21458062, Kay McKinney, eXp Realty, LLC Central. GALMLS
- $669,0003 bd4 ba3.4k sqftAtt, Odenville, AL 35120For SaleMLS ID #21462938, Hope Rhoades, Keller Williams. GALMLS
- $650,0004 bd5 ba2.9k sqft78 Sunset Cv, Ohatchee, AL 36271For SaleMLS ID #21460089, Kristen Waddell, Kelly Right Real Estate of Ala. GALMLS
