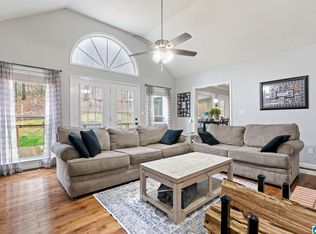
SPACE, STORAGE, AND FLEXIBILITY! This Springville home sits on approximately 1.15 acres and offers plenty of room to spread out. The oversized bedrooms are a standout, including a private bedroom over the garage, perfect for guests, older children, or anyone wanting their own separate space. Downstairs, the finished basement adds even more living space with a den/family room, full bath, and office or study. Car enthusiasts, hobbyists, and anyone needing extra storage will love the 4-car attached garage with main-level parking, plus an RV garage/workshop. Outside, enjoy a fenced yard and large front and back porches with plenty of space to relax or entertain. Located in the Springville school district and convenient to I-59, this home offers the space and versatility you want while keeping Birmingham, Trussville, and surrounding areas within easy reach.
Coming soon
$559,900
130 Heritage Pl, Springville, AL 35146
4beds
3,677sqft
Single Family Residence
Built in 1996
1.15 Acres Lot
$-- Zestimate®
$152/sqft
$-- HOA
What's special
- 7 days
- 161
- 3
Zillow last checked:
Listing updated:
Listed by:
Brody Frost CELL:2056035734,
Keller Williams,
Bonnie Hicks 205-915-7653,
Keller Williams
Source: GALMLS,MLS#: 21464014
Facts & features
Interior
Bedrooms & bathrooms
- Bedrooms: 4
- Bathrooms: 4
- Full bathrooms: 3
- 1/2 bathrooms: 1
Rooms
- Room types: Bedroom, Den/Family (ROOM), Dining Room, Bathroom, Half Bath (ROOM), Kitchen, Master Bathroom, Master Bedroom, Office/Study (ROOM)
Primary bedroom
- Level: First
Bedroom 1
- Level: Second
Bedroom 2
- Level: Second
Bedroom 3
- Level: Second
Primary bathroom
- Level: First
Bathroom 1
- Level: First
Bathroom 3
- Level: Basement
Dining room
- Level: First
Family room
- Level: Basement
Kitchen
- Features: Stone Counters
- Level: First
Living room
- Level: First
Basement
- Area: 1585
Office
- Level: Basement
Heating
- Central, Electric
Cooling
- Central Air
Appliances
- Included: Dishwasher, Microwave, Refrigerator, Stove-Electric, Electric Water Heater
- Laundry: Electric Dryer Hookup, Washer Hookup, Main Level, Laundry Room, Laundry (ROOM), Yes
Features
- Split Bedroom, Crown Molding, Soaking Tub, Separate Shower, Shared Bath, Split Bedrooms, Tub/Shower Combo, Walk-In Closet(s)
- Flooring: Carpet, Laminate, Tile
- Basement: Full,Partially Finished,Bath/Stubbed
- Attic: Pull Down Stairs,Yes
- Number of fireplaces: 1
- Fireplace features: Brick (FIREPL), Family Room, Wood Burning
Interior area
- Total interior livable area: 3,677 sqft
- Finished area above ground: 2,900
- Finished area below ground: 777
Property
Parking
- Total spaces: 5
- Parking features: Attached, Detached, Driveway, RV Access/Parking, Garage Faces Rear
- Attached garage spaces: 5
- Has uncovered spaces: Yes
Features
- Levels: 2+ story
- Patio & porch: Porch, Covered (DECK), Open (DECK), Deck
- Pool features: None
- Fencing: Fenced
- Has view: Yes
- View description: Mountain(s)
- Waterfront features: No
Lot
- Size: 1.15 Acres
Details
- Additional structures: Workshop
- Parcel number: 1407350001002.039
- Special conditions: As Is
Construction
Type & style
- Home type: SingleFamily
- Property subtype: Single Family Residence
Materials
- Brick Over Foundation, Vinyl Siding
- Foundation: Basement
Condition
- Year built: 1996
Utilities & green energy
- Sewer: Septic Tank
- Water: Public
Community & HOA
Community
- Subdivision: Heritage Hills
Location
- Region: Springville
Financial & listing details
- Price per square foot: $152/sqft
- Tax assessed value: $360,710
- Annual tax amount: $1,584
- Price range: $559.9K - $559.9K
- Date on market: 9/3/2026
Estimated market value
Not available
Estimated sales range
Not available
Not available
Price history
Price history is unavailable.
Public tax history
| Year | Property taxes | Tax assessment |
|---|---|---|
| 2025 | $1,584 | $36,080 |
| 2024 | $1,584 +12.5% | $36,080 |
| 2023 | $1,408 +63.3% | $36,080 +20.3% |
| 2022 | $862 -0.1% | $29,980 -0.1% |
| 2021 | $863 | $30,000 |
| 2020 | $863 | $30,000 |
| 2019 | $863 +11.1% | $30,000 +10.8% |
| 2018 | $777 | $27,080 |
| 2017 | -- | $27,080 |
| 2016 | -- | $27,080 |
| 2015 | $961 | $27,080 |
Find assessor info on the county website
Monthly payment
Est. payment
Payment breakdown
Explore the cost of this home by adjusting the details. Changes won't be saved.Climate risks
Neighborhood: 35146
Nearby schools
Schools provided by the listing agent
- Elementary: Springville
- Middle: Springville
- High: Springville
Source: GALMLS. This data may not be complete. We recommend contacting the local school district to confirm school assignments for this home.