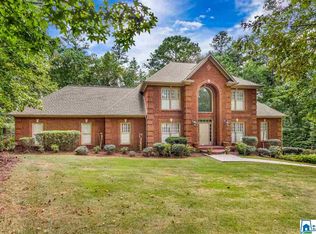
This spacious home offers an impressive layout with abundant living space, beautiful architectural details, & exceptional storage. The welcoming foyer opens to a large formal dining room on the right & a spacious study on the left. Ahead, the expansive family room features gas logs & French doors leading to an open deck. The open kitchen features a generous dining area, bay windows with ample space for entertaining. The main-level primary suite offers bay windows & a spacious bedroom. The primary bathroom includes a jetted tub, double vanity, separate shower, & a large walk-in closet. An additional closet is conveniently located within the primary bedroom. Upstairs, you'll find 3 additional bedrooms, each with a walk-in closet, 2 full bathrooms, a comfortable sitting area and abundant walk-in attic storage. The finished basement offers incredible additional living space, featuring beautiful stained concrete floors, a large living room with gas logs, a full kitchen, bathroom and bedroom
For sale
$489,000
81 Saint Andrews Pkwy, Oneonta, AL 35121
5beds
4,079sqft
Single Family Residence
Built in 2003
1.2 Acres Lot
$-- Zestimate®
$120/sqft
$75/mo HOA
What's special
Open deckSpacious bedroomExceptional storageBeautiful architectural detailsMain-level primary suiteLarge formal dining roomComfortable sitting area
- 8 days
- 337
- 29
Zillow last checked:
Listing updated:
Listed by:
Nancy Malcolm CELL:(205)353-8054,
EXP Realty LLC,
Shannon Longshore 205-790-0024,
EXP Realty LLC
Source: GALMLS,MLS#: 21465192
Facts & features
Interior
Bedrooms & bathrooms
- Bedrooms: 5
- Bathrooms: 5
- Full bathrooms: 4
- 1/2 bathrooms: 1
Rooms
- Room types: 2nd Kitchen (ROOM), Bedroom, Den/Family (ROOM), Dining Room, Bathroom, Half Bath (ROOM), Kitchen, Master Bathroom, Master Bedroom
Primary bedroom
- Level: First
Bedroom 1
- Level: Second
Bedroom 2
- Level: Second
Bedroom 3
- Level: Basement
Primary bathroom
- Level: First
Bathroom 1
- Level: First
Bathroom 3
- Level: Second
Bathroom 4
- Level: Basement
Dining room
- Level: First
Family room
- Level: Basement
Kitchen
- Features: Eat-in Kitchen, Pantry
- Level: First
Living room
- Level: First
Basement
- Area: 1000
Heating
- Forced Air
Cooling
- Dual
Appliances
- Included: Dishwasher, Microwave, Electric Water Heater
- Laundry: Electric Dryer Hookup, Washer Hookup, Main Level, Laundry Room, Laundry (ROOM), Yes
Features
- Recessed Lighting, Split Bedroom, High Ceilings, Separate Shower, Double Vanity, Split Bedrooms, Tub/Shower Combo, Walk-In Closet(s)
- Flooring: Carpet, Concrete, Hardwood, Tile
- Basement: Full,Partially Finished,Concrete
- Attic: Walk-In,Yes
- Number of fireplaces: 2
- Fireplace features: Ventless, Den, Living Room, Gas
Interior area
- Total interior livable area: 4,079 sqft
- Finished area above ground: 3,079
- Finished area below ground: 1,000
Video & virtual tour
Property
Parking
- Total spaces: 2
- Parking features: Driveway, Garage Faces Side
- Garage spaces: 2
- Has uncovered spaces: Yes
Features
- Levels: 2+ story
- Patio & porch: Open (DECK), Deck
- Exterior features: None
- Pool features: None
- View description: None
- Waterfront features: No
Lot
- Size: 1.2 Acres
- Features: Acreage
Details
- Parcel number: 2004190000001.075
- Special conditions: As Is
Construction
Type & style
- Home type: SingleFamily
- Property subtype: Single Family Residence
Materials
- Brick
- Foundation: Basement
Condition
- Year built: 2003
Utilities & green energy
- Water: Public
- Utilities for property: Sewer Connected, Underground Utilities
Community & HOA
Community
- Features: Clubhouse, Fishing, Golf, Golf Cart Path
- Subdivision: Limestone Springs
HOA
- Has HOA: Yes
- Services included: Maintenance Grounds
- HOA fee: $900 annually
Location
- Region: Oneonta
Financial & listing details
- Price per square foot: $120/sqft
- Tax assessed value: $364,420
- Annual tax amount: $1,371
- Price range: $489K - $489K
- Date on market: 9/17/2026
Estimated market value
Not available
Estimated sales range
Not available
Not available
Price history
| Date | Event | Price |
|---|---|---|
| 9/17/2026 | Listed for sale | $489,000+60.3%$120/sqft |
Source:  GALMLS #21465192 Report a problem GALMLS #21465192 Report a problem | ||
| 8/26/2014 | Sold | $305,000$75/sqft |
Source: Public Record Report a problem | ||
Public tax history
| Year | Property taxes | Tax assessment |
|---|---|---|
| 2025 | $1,371 | $36,440 |
| 2024 | $1,371 | $36,440 |
| 2023 | $1,371 | $36,440 |
| 2022 | $1,371 | $36,440 +5.5% |
| 2021 | -- | $34,540 -1.1% |
| 2020 | $1,513 -2.2% | $34,920 -2.1% |
| 2019 | $1,547 -1% | $35,660 -1% |
| 2018 | $1,563 | $36,020 +8.3% |
| 2017 | $1,563 +7.4% | $33,260 -1.1% |
| 2015 | $1,456 -3.8% | $33,640 |
| 2014 | $1,513 | $33,640 +5.1% |
| 2013 | $1,513 | $32,000 +0.8% |
| 2012 | -- | $31,760 -2.6% |
| 2011 | -- | $32,620 -1.9% |
| 2010 | $1,439 | $33,260 |
Find assessor info on the county website
Monthly payment
Est. payment
Payment breakdown
Explore the cost of this home by adjusting the details. Changes won't be saved.Climate risks
Neighborhood: 35121
Nearby schools
Schools provided by the listing agent
- Elementary: Oneonta
- Middle: Oneonta
- High: Oneonta
Source: GALMLS. This data may not be complete. We recommend contacting the local school district to confirm school assignments for this home.
Similar homes
- $639,0005 bd4 ba3.1k sqft391 Saint Andrews Pkwy, Oneonta, AL 35121For Sale

 MLS ID #21464720, Ralph Harvey, List With Freedom. GALMLS
 - $480,0005 bd6 ba4.8k sqft204 Hickory Hill Cir, Oneonta, AL 35121For Sale
 MLS ID #21454940, Brad Bozeman, ARC Realty Vestavia. GALMLS
 - $--4 bd4 ba3.4k sqft310 Brooks Ln, Oneonta, AL 35121Auction
 Auction.com 2
 - $714,9005 bd5 ba4.5k sqft30 Bellerive Cir, Oneonta, AL 35121For Sale
 MLS ID #21464958, Stephanie Megois, Keller Williams-Gadsden. GALMLS
 - $450,0004 bd4 ba3.2k sqft1600 Pine Mountain Rd, Remlap, AL 35133For SaleMLS ID #21464980, Bonita Stewart, EPI Real Estate. GALMLS
- $449,9004 bd4 ba2.7k sqftGo Net Speed, Oneonta, AL 35121For SaleMLS ID #21455279, Rachel Moody, Keller Williams Realty Blount. GALMLS
- $475,0004 bd3 ba2.6k sqft10121 Mize Rd, Remlap, AL 35133For SaleMLS ID #21464792, Gusty Gulas, eXp Realty, LLC Central. GALMLS
- $585,0005 bd4 ba4.9k sqftGonetspeed, Oneonta, AL 35121For SaleMLS ID #21460320, Erica Whited, RealtySouth-Oneonta/Blount Co. GALMLS
- $489,5004 bd3 ba3.3k sqft2249 Alabama Ave, Oneonta, AL 35121For SaleMLS ID #21459433, Nancy Malcolm, EXP Realty LLC. GALMLS
- $529,9004 bd4 ba3.3k sqftSpectrum Or Kinetik, Springville, AL 35146For SaleMLS ID #21465503, Beth Naylor, RE/MAX Marketplace. GALMLS
- $540,0005 bd4 ba3.1k sqftSpectrum, Hughes Net, T - Mobile, Remlap, AL 35133For SaleMLS ID #21464829, Ruth Martin, Sweet HOMElife Real Estate. GALMLS
- $449,9004 bd4 ba4k sqftTbd, Pinson, AL 35126For SaleMLS ID #21463572, Darrell Sanderson, Joseph Carter Realty. GALMLS
- $549,9004 bd5 ba2.8k sqft28 Briarwood Cir, Trafford, AL 35172For SaleMLS ID #21460278, Andrea Rouse, RE/MAX on Main. GALMLS
- $475,0007 bd4 ba4k sqftGonetspeed, Oneonta, AL 35121For SaleMLS ID #21458611, Jennifer Alderson, RealtySouth-Oneonta/Blount Co. GALMLS
- $379,0003 bd3 ba3k sqftAtt And Spectrum, Pinson, AL 35126For SaleMLS ID #21466005, Jessica Daviston, LAH Sotheby's International Realty Homewood. GALMLS
- $399,9004 bd3 ba3.8k sqft8504 Woodview Ln, Pinson, AL 35126For SaleMLS ID #21463978, John Hereford, RE/MAX Advantage. GALMLS
- $379,0003 bd2 ba3.2k sqftGo Net Speed, Oneonta, AL 35121For SaleMLS ID #21459764, Melinda Anderton, Keller Williams Realty Blount. GALMLS
- $450,0005 bd4 ba4k sqft665 Robbins Rd, Hayden, AL 35079For SaleMLS ID #21453673, Matt Muncher, RE/MAX Northern Properties. GALMLS
