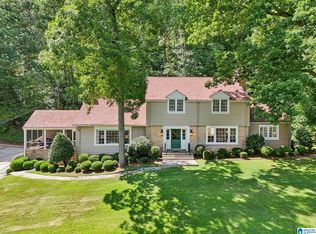
Welcome to 236 Briarwood Circle in the highly desirable Eastwood community of Oneonta! This beautifully maintained full-brick home offers the perfect blend of space, comfort, and timeless style. Featuring 5 bedrooms, 3.5 bathrooms, and an ideal floor plan, there's room for everyone to spread out and enjoy. Inside, you'll find hardwood floors, granite countertops, and spacious living areas designed for both everyday living and entertaining. The well-appointed kitchen provides plenty of workspace and storage, making it the heart of the home. The finished basement includes a private in-law suite, offering exceptional flexibility for multi-generational living, guests, or a home office. This home combines quality construction, generous living space, and a convenient location close to schools, shopping, and all that Oneonta has to offer. Don't miss your opportunity to make this exceptional property your next home!
For sale
Price cut: $14K (9/21)
$585,000
236 Briarwood Cir, Oneonta, AL 35121
5beds
4,996sqft
Single Family Residence
Built in 1994
1.05 Acres Lot
$-- Zestimate®
$117/sqft
$-- HOA
What's special
Finished basementPrivate in-law suiteHardwood floorsFull-brick homeIdeal floor planGenerous living spaceWell-appointed kitchen
- 82 days
- 352
- 12
Zillow last checked:
Listing updated:
Listed by:
Erica Whited 205-559-2347,
RealtySouth-Oneonta/Blount Co,
JD Whited 205-559-1768,
RealtySouth-Oneonta/Blount Co
Source: GALMLS,MLS#: 21460320
Facts & features
Interior
Bedrooms & bathrooms
- Bedrooms: 5
- Bathrooms: 4
- Full bathrooms: 3
- 1/2 bathrooms: 1
Rooms
- Room types: Bedroom, Bathroom, Half Bath (ROOM), Kitchen, Master Bathroom, Master Bedroom
Primary bedroom
- Level: First
Bedroom 1
- Level: Second
Bedroom 2
- Level: First
Bedroom 3
- Level: Basement
Primary bathroom
- Level: First
Bathroom 1
- Level: First
Bathroom 3
- Level: Basement
Kitchen
- Features: Stone Counters, Breakfast Bar, Pantry
- Level: First
Basement
- Area: 1500
Heating
- Natural Gas
Cooling
- Central Air, Electric
Appliances
- Included: Electric Cooktop, Dishwasher, Microwave, Electric Oven, Refrigerator, Stove-Electric, Gas Water Heater
- Laundry: Electric Dryer Hookup, Washer Hookup, Main Level, Laundry Room, Yes
Features
- Multiple Staircases, Recessed Lighting, High Ceilings, Smooth Ceilings, Linen Closet, Separate Shower, Double Vanity, Tub/Shower Combo, Walk-In Closet(s)
- Flooring: Hardwood
- Windows: Double Pane Windows
- Basement: Full,Partially Finished,Block
- Attic: Walk-In,Yes
- Has fireplace: No
Interior area
- Total interior livable area: 4,996 sqft
- Finished area above ground: 3,496
- Finished area below ground: 1,500
Video & virtual tour
Property
Parking
- Total spaces: 4
- Parking features: Basement, Circular Driveway, Driveway, Lower Level, Parking (MLVL), Garage Faces Side
- Attached garage spaces: 2
- Carport spaces: 2
- Covered spaces: 4
- Has uncovered spaces: Yes
Features
- Levels: 2+ story
- Patio & porch: Open (PATIO), Patio, Covered (DECK), Open (DECK), Deck
- Exterior features: Outdoor Grill
- Pool features: None
- View description: None
- Waterfront features: No
Lot
- Size: 1.05 Acres
Details
- Parcel number: 1609321000018.001
- Special conditions: N/A
Construction
Type & style
- Home type: SingleFamily
- Property subtype: Single Family Residence
Materials
- Brick
- Foundation: Basement
Condition
- Year built: 1994
Utilities & green energy
- Sewer: Septic Tank
- Water: Public
- Utilities for property: Underground Utilities
Green energy
- Energy efficient items: Lighting
Community & HOA
Community
- Subdivision: Eastwood
Location
- Region: Oneonta
Financial & listing details
- Price per square foot: $117/sqft
- Tax assessed value: $462,240
- Annual tax amount: $2,022
- Price range: $585K - $585K
- Date on market: 7/27/2026
Estimated market value
Not available
Estimated sales range
Not available
Not available
Price history
| Date | Event | Price |
|---|---|---|
| 9/21/2026 | Price change | $585,000-2.3%$117/sqft |
Source:  RealtySouth #21460320 Report a problem RealtySouth #21460320 Report a problem | ||
| 9/20/2026 | Price change | $599,000+2.4%$120/sqft |
Source: RealtySouth #21460320 Report a problem | ||
| 9/19/2026 | Price change | $585,000-2.3%$117/sqft |
Source:  GALMLS #21460320 Report a problem GALMLS #21460320 Report a problem | ||
| 9/12/2026 | Listed for sale | $599,000$120/sqft |
Source: GALMLS #21460320 Report a problem | ||
| 9/1/2026 | Contingent | $599,000$120/sqft |
Source: GALMLS #21460320 Report a problem | ||
| 7/27/2026 | Listed for sale | $599,000+29850%$120/sqft |
Source: GALMLS #21460320 Report a problem | ||
| 4/2/2013 | Sold | $2,000-99.2% |
Source: Public Record Report a problem | ||
| 2/3/2012 | Sold | $265,000$53/sqft |
Source: Public Record Report a problem | ||
Public tax history
| Year | Property taxes | Tax assessment |
|---|---|---|
| 2025 | $2,022 | $46,220 |
| 2024 | $2,022 +9% | $46,220 +8.7% |
| 2023 | $1,855 +6.7% | $42,520 +6.5% |
| 2022 | $1,739 | $39,940 +25.9% |
| 2021 | -- | $31,720 -1.7% |
| 2020 | $1,394 +3.3% | $32,260 +3.1% |
| 2019 | $1,350 -1.3% | $31,280 -1.3% |
| 2018 | $1,368 | $31,680 +1.9% |
| 2017 | $1,368 +2% | $31,080 |
| 2015 | $1,341 -5.6% | $31,080 -5.4% |
| 2014 | $1,420 | $32,840 +1.5% |
| 2013 | $1,420 | $32,340 -14.7% |
| 2012 | -- | $37,900 +7.6% |
| 2011 | -- | $35,220 |
| 2010 | $1,527 +1% | $35,220 +0.9% |
| 2008 | $1,513 +30.5% | $34,900 -87.1% |
| 2003 | $1,159 -4.9% | $270,240 -4.7% |
| 2002 | $1,218 -2.1% | $283,420 +899.4% |
| 2000 | $1,245 | $28,360 |
Find assessor info on the county website
Monthly payment
Est. payment
Payment breakdown
Explore the cost of this home by adjusting the details. Changes won't be saved.Climate risks
Neighborhood: 35121
Nearby schools
Schools provided by the listing agent
- Elementary: Oneonta
- Middle: Oneonta
- High: Oneonta
Source: GALMLS. This data may not be complete. We recommend contacting the local school district to confirm school assignments for this home.

Similar homes
- $475,0005 bd6 ba4.8k sqft204 Hickory Hill Cir, Oneonta, AL 35121For Sale

 MLS ID #21454940, Brad Bozeman, ARC Realty Vestavia. GALMLS
 - $485,0004 bd3 ba3.3k sqft2249 Alabama Ave, Oneonta, AL 35121For Sale
 MLS ID #21459433, Nancy Malcolm, EXP Realty LLC. GALMLS
 - $--4 bd4 ba3.4k sqft310 Brooks Ln, Oneonta, AL 35121Auction
 Auction.com 2
 - $715,0004 bd5 ba3.4k sqftGonetspeed, Oneonta, AL 35121For Sale
 MLS ID #21447286, Melinda Anderton, Keller Williams Realty Blount. GALMLS
 - $349,9003 bd3 ba3k sqftGonet Speed, Oneonta, AL 35121For SaleMLS ID #21459505, Erica Whited, RealtySouth-Oneonta/Blount Co. GALMLS
- $699,9005 bd5 ba4.5k sqft30 Bellerive Cir, Oneonta, AL 35121For SaleMLS ID #21464958, Stephanie Megois, Keller Williams-Gadsden. GALMLS
- $489,0005 bd5 ba4k sqft81 Saint Andrews Pkwy, Oneonta, AL 35121For SaleMLS ID #21465192, Nancy Malcolm, EXP Realty LLC. GALMLS
- $325,0004 bd3 ba2.7k sqftGonetspeed, Oneonta, AL 35121For SaleMLS ID #21449883, Melinda Anderton, Keller Williams Realty Blount. GALMLS
- $449,9004 bd4 ba2.7k sqftGo Net Speed, Oneonta, AL 35121For SaleMLS ID #21455279, Rachel Moody, Keller Williams Realty Blount. GALMLS
- $675,0005 bd5 ba4.6k sqftGo Net Speed, Oneonta, AL 35121For SaleMLS ID #21467051, Shannon Smith, RE/MAX Marketplace. GALMLS
- $349,0003 bd2 ba3.2k sqftGo Net Speed, Oneonta, AL 35121For SaleMLS ID #21459764, Melinda Anderton, Keller Williams Realty Blount. GALMLS
- $475,0007 bd4 ba4k sqftGonetspeed, Oneonta, AL 35121For SaleMLS ID #21458611, Jennifer Alderson, RealtySouth-Oneonta/Blount Co. GALMLS
- $309,0004 bd3 ba2.5k sqft400 3rd St N, Oneonta, AL 35121For SaleMLS ID #21452520, Keith Turberville, ARC Realty Vestavia. GALMLS
- $679,0006 bd4 ba2.9k sqft182 Wofford Ln, Oneonta, AL 35121For SaleMLS ID #21450222, Shannon Longshore, EXP Realty LLC. GALMLS
- $699,9993 bd3 ba2.5k sqftGo Net Speed, Oneonta, AL 35121For SaleMLS ID #21464230, Mindy Sparkman, Keller Williams Realty Blount. GALMLS
- $625,0005 bd5 ba4.8k sqft193 Rena Dr, Springville, AL 35146For SaleMLS ID #21466210, Monica Thach, Keller Williams. GALMLS
- $399,0006 bd3 ba3.6k sqftGo Net Speed, Oneonta, AL 35121For SaleMLS ID #21433957, Candi Bresnahan, Keller Williams Realty Blount. GALMLS
- $675,0005 bd4 ba3.7k sqft401 Lakeshore Ln, Oneonta, AL 35121For SaleMLS ID #21451662, Tracy Hood, Amerisell Realty. GALMLS
- $544,9004 bd4 ba3.6k sqft130 Heritage Pl, Springville, AL 35146For SaleMLS ID #21464014, Bonnie Hicks, Keller Williams. GALMLS
