Perched along the 8th hole of the Limestone Springs golf course, this stunning 5-bedroom, 5-bathroom home offers the space, style, and setting today's buyers are searching for, with gleaming hardwood floors and an open-concept layout that flows effortlessly from room to room, ideal for entertaining or simply spreading out. The kitchen is a showstopper, featuring rich marble countertops and plenty of room to gather, while the primary suite offers a true retreat with generous space to unwind after a long day. Downstairs, an expansive basement bonus room provides endless flexibility, whether you envision a home theater, game room, or additional living space for the whole family, and outside, a large screened-in back porch overlooks the golf course, the perfect spot for morning coffee or evening relaxation while taking in the view. With room for everyone and thoughtful finishes throughout, this Limestone Springs beauty is ready to welcome its next owners home.
For sale
Price cut: $15K (10/1)
$699,900
30 Bellerive Cir, Oneonta, AL 35121
5beds
4,500sqft
Single Family Residence
Built in 2003
0.8 Acres Lot
$675,600 Zestimate®
$156/sqft
$75/mo HOA
What's special
- 26 days
- 359
- 18
Zillow last checked:
Listing updated:
Listed by:
Stephanie Megois 256-622-0336,
Keller Williams-Gadsden
Source: GALMLS,MLS#: 21464958
Facts & features
Interior
Bedrooms & bathrooms
- Bedrooms: 5
- Bathrooms: 5
- Full bathrooms: 4
- 1/2 bathrooms: 1
Rooms
- Room types: Bedroom, Bonus Room, Dining Room, Kitchen, Master Bedroom
Primary bedroom
- Level: First
Bedroom 1
- Level: Second
Bedroom 2
- Level: Second
Bedroom 3
- Level: Second
Bedroom 4
- Level: Second
Dining room
- Level: First
Kitchen
- Features: Stone Counters
- Level: First
Living room
- Level: First
Basement
- Area: 932
Heating
- 3+ Systems (HEAT)
Cooling
- 3+ Systems (COOL), Electric
Appliances
- Included: Gas Cooktop, Dishwasher, Double Oven, Refrigerator, Electric Water Heater
- Laundry: Electric Dryer Hookup, Sink, Washer Hookup, Main Level, Laundry Room, Yes
Features
- Recessed Lighting, High Ceilings, Crown Molding, Soaking Tub, Separate Shower, Double Vanity, Walk-In Closet(s)
- Flooring: Hardwood
- Basement: Full,Finished,Block
- Attic: Pull Down Stairs,Yes
- Number of fireplaces: 1
- Fireplace features: Gas Log, Living Room, Gas
Interior area
- Total interior livable area: 4,500 sqft
- Finished area above ground: 3,568
- Finished area below ground: 932
Video & virtual tour
Property
Parking
- Total spaces: 4
- Parking features: Attached, Basement, Garage Faces Side
- Attached garage spaces: 4
Features
- Levels: 2+ story,Tri-Level
- Patio & porch: Covered, Patio, Covered (DECK), Screened (DECK), Deck
- Exterior features: Sprinkler System
- Pool features: None
- Has spa: Yes
- Spa features: Bath
- Has view: Yes
- View description: Golf Course
- Waterfront features: No
Lot
- Size: 0.8 Acres
Details
- Parcel number: 2004170000002.019
- Special conditions: N/A
Construction
Type & style
- Home type: SingleFamily
- Property subtype: Single Family Residence
Materials
- Brick
- Foundation: Basement
Condition
- Year built: 2003
Utilities & green energy
- Water: Public
- Utilities for property: Sewer Connected, Underground Utilities
Community & HOA
Community
- Features: Fishing, Golf
- Subdivision: Limestone Springs
HOA
- Has HOA: Yes
- Services included: None
- HOA fee: $75 monthly
Location
- Region: Oneonta
Financial & listing details
- Price per square foot: $156/sqft
- Tax assessed value: $544,860
- Annual tax amount: $2,394
- Price range: $699.9K - $699.9K
- Date on market: 9/14/2026
Estimated market value
$675,600
$642,000 - $709,000
$3,273/mo
Price history
| Date | Event | Price |
|---|---|---|
| 10/1/2026 | Price change | $699,900-2.1%$156/sqft |
Source:  GALMLS #21464958 Report a problem GALMLS #21464958 Report a problem | ||
| 9/17/2026 | Listed for sale | $714,900+8.5%$159/sqft |
Source: GALMLS #21464958 Report a problem | ||
| 7/12/2023 | Sold | $659,000-2.9%$146/sqft |
Source: GALMLS #1333629 Report a problem | ||
| 7/9/2023 | Pending sale | $679,000$151/sqft |
Source: GALMLS #1333629 Report a problem | ||
| 6/23/2023 | Listed for sale | $679,000$151/sqft |
Source:  RealtySouth #1333629 Report a problem RealtySouth #1333629 Report a problem | ||
| 4/25/2023 | Contingent | $679,000$151/sqft |
Source: GALMLS #1333629 Report a problem | ||
| 2/26/2023 | Price change | $679,000-3%$151/sqft |
Source: GALMLS #1333629 Report a problem | ||
| 10/5/2022 | Price change | $699,900-3.4%$156/sqft |
Source: GALMLS #1333629 Report a problem | ||
| 9/23/2022 | Listed for sale | $724,900$161/sqft |
Source: GALMLS #1333629 Report a problem | ||
Public tax history
| Year | Property taxes | Tax assessment |
|---|---|---|
| 2025 | $2,394 -2.2% | $54,480 -2.2% |
| 2024 | $2,449 +21.4% | $55,700 +4.7% |
| 2023 | $2,017 -1.1% | $53,220 -1% |
| 2022 | $2,039 | $53,780 +23.6% |
| 2021 | -- | $43,520 -1% |
| 2020 | $1,660 -2% | $43,960 -2% |
| 2019 | $1,695 -1% | $44,860 -1% |
| 2018 | $1,713 | $45,320 +8.2% |
| 2017 | $1,713 -6.3% | $41,900 |
| 2015 | $1,828 -3.7% | $41,900 -3.5% |
| 2014 | $1,897 | $43,440 -3.7% |
| 2013 | $1,897 | $45,120 -1.1% |
| 2012 | -- | $45,640 |
| 2011 | -- | -- |
| 2010 | $2,151 -3.2% | $47,800 -3.2% |
| 2008 | $2,223 | $49,400 |
Find assessor info on the county website
Monthly payment
Est. payment
Payment breakdown
Explore the cost of this home by adjusting the details. Changes won't be saved.Climate risks
Neighborhood: 35121
Nearby schools
Schools provided by the listing agent
- Elementary: Oneonta
- Middle: Oneonta
- High: Oneonta
Source: GALMLS. This data may not be complete. We recommend contacting the local school district to confirm school assignments for this home.

Similar homes
- $489,0005 bd5 ba4k sqft81 Saint Andrews Pkwy, Oneonta, AL 35121For Sale
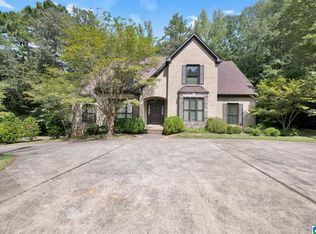
 MLS ID #21465192, Nancy Malcolm, EXP Realty LLC. GALMLS
 - $750,0004 bd5 ba3.4k sqftGonetspeed, Oneonta, AL 35121For Sale
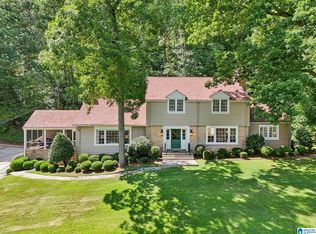 MLS ID #21447286, Melinda Anderton, Keller Williams Realty Blount. GALMLS
 - $699,9993 bd3 ba2.5k sqftGo Net Speed, Oneonta, AL 35121For Sale
 MLS ID #21464230, Mindy Sparkman, Keller Williams Realty Blount. GALMLS
 - $585,0005 bd4 ba4.9k sqftGonetspeed, Oneonta, AL 35121For Sale
 MLS ID #21460320, Erica Whited, RealtySouth-Oneonta/Blount Co. GALMLS
 - $475,0005 bd6 ba4.8k sqft204 Hickory Hill Cir, Oneonta, AL 35121For SaleMLS ID #21454940, Brad Bozeman, ARC Realty Vestavia. GALMLS
- $699,9005 bd4 ba4.6k sqftSpectrum, Trussville, AL 35173For SaleMLS ID #21464257, Billy Brodie, Keller Williams. GALMLS
- $699,0005 bd5 ba4.3k sqft8442 Scott Dr, Trussville, AL 35173For SaleMLS ID #21457265, Michelle Dickey, Keller Williams. GALMLS
- $675,0005 bd4 ba3.7k sqft401 Lakeshore Ln, Oneonta, AL 35121For SaleMLS ID #21451662, Tracy Hood, Amerisell Realty. GALMLS
- $699,9004 bd4 ba3.1k sqft5013 Andrew Ln, Trussville, AL 35173For SaleMLS ID #21463149, Bonnie Hicks, Keller Williams. GALMLS
- $724,0005 bd5 ba4.2k sqft8052 Lakeside Cir, Trussville, AL 35173For SaleMLS ID #21461560, Ruwena Healy, Keller Williams Realty Vestavia. GALMLS
- $699,9005 bd4 ba3.5k sqft140 Stonewood Trl, Springville, AL 35146For SaleMLS ID #21465151, Janet Bourassa, ARC Realty 280. GALMLS
- $625,0005 bd5 ba4.8k sqft193 Rena Dr, Springville, AL 35146For SaleMLS ID #21466210, Monica Thach, Keller Williams. GALMLS
- $739,0003 bd4 ba4.4k sqftSpectrum; Gonetspeed, Cleveland, AL 35049For SaleMLS ID #21456760, Monica Moorer, HomeRiver Group, LLC. GALMLS
- $739,0006 bd4 ba3.7k sqft617 Oak Valley Rd, Springville, AL 35146For SaleMLS ID #21463587, Laurie Brasher, Fields Gossett Realty. GALMLS
- $749,0005 bd5 ba3.7k sqft9869 Hill Ln, Warrior, AL 35180For SaleMLS ID #21451043, Candace Smith, RealtySouth-Northern Office. GALMLS
- $749,9005 bd4 ba4.1k sqft5025 Trussville Clay Rd, Trussville, AL 35173For SaleMLS ID #21459479, Christina Kallaher, Expert Realty, Inc. GALMLS
- $379,9003 bd3 ba2.4k sqftGonetspeed And Verizon, Oneonta, AL 35121For SaleMLS ID #21463340, Jessica Sutherland, RE/MAX Realty Brokers. GALMLS
- $529,9004 bd5 ba2.8k sqft28 Briarwood Cir, Trafford, AL 35172For SaleMLS ID #21460278, Andrea Rouse, RE/MAX on Main. GALMLS
- $485,0004 bd3 ba3.3k sqft2249 Alabama Ave, Oneonta, AL 35121For SaleMLS ID #21459433, Nancy Malcolm, EXP Realty LLC. GALMLS
