RARE OPPORTUNITY to own a truly EXCEPTIONAL ESTATE on 3.2 picturesque acres in the MJ school district! ~ This stunning +/-4,000 sq ft UPSCALE home has been completely renovated with no detail overlooked—featuring BRAND NEW EVERYTHING for modern LUXURY living ~ Designed with entertaining in mind, this OPEN FLOOR PLAN showcases a CHEF'S DREAM kitchen with high-end, MODERN appliances, QUARTZ countertops, a SPACIOUS breakfast bar, and a built-in wine cooler ~ The EXPANSIVE living areas create the PERFECT space for gatherings both large and small ~ This home features 5 generously sized bedrooms and 4.5 beautifully updated baths, including a SHOW-STOPPING spa-like primary bath, complete with a relaxing SOAKER TUB and luxurious finishes ~ Outside you'll enjoy a shared LAKE, plus an INGROUND POOL ~ A unique glassed-in area overlooks the patio with water views ~ Large barn, ideal for storage, Metal coated shingle roof ~ SPACE, PRIVACY and UPSCALE living all in one property!
For sale
Price cut: $26K (9/4)
$749,000
9869 Hill Ln, Warrior, AL 35180
5beds
3,738sqft
Single Family Residence
Built in 2002
3.2 Acres Lot
$-- Zestimate®
$200/sqft
$-- HOA
What's special
Inground poolMetal coated shingle roofShared lakeRelaxing soaker tubQuartz countertopsLuxurious finishesBuilt-in wine cooler
- 168 days
- 386
- 36
Zillow last checked:
Listing updated:
Listed by:
Candace Smith 205-296-1908,
RealtySouth-Northern Office
Source: GALMLS,MLS#: 21451043
Facts & features
Interior
Bedrooms & bathrooms
- Bedrooms: 5
- Bathrooms: 5
- Full bathrooms: 4
- 1/2 bathrooms: 1
Rooms
- Room types: Bedroom, Bonus Room, Dining Room, Bathroom, Great Room, Half Bath (ROOM), Kitchen, Master Bathroom, Master Bedroom, Office/Study (ROOM), Sunroom (ROOM)
Primary bedroom
- Level: First
Bedroom 1
- Level: Second
Bedroom 2
- Level: Second
Bedroom 3
- Level: Second
Primary bathroom
- Level: First
Bathroom 1
- Level: First
Bathroom 3
- Level: Second
Bathroom 4
- Level: Second
Dining room
- Level: First
Kitchen
- Features: Stone Counters, Breakfast Bar, Eat-in Kitchen, Pantry
- Level: First
Basement
- Area: 0
Office
- Level: First
Heating
- Central
Cooling
- Central Air, Ceiling Fan(s)
Appliances
- Included: Electric Cooktop, Dishwasher, Microwave, Refrigerator, Electric Water Heater
- Laundry: Electric Dryer Hookup, Washer Hookup, Main Level, Laundry Room, Yes
Features
- Recessed Lighting, High Ceilings, Crown Molding, Smooth Ceilings, Soaking Tub, Linen Closet, Separate Shower, Double Vanity, Split Bedrooms, Tub/Shower Combo
- Flooring: Hardwood, Tile
- Basement: Crawl Space
- Attic: Other,Yes
- Has fireplace: No
Interior area
- Total interior livable area: 3,738 sqft
- Finished area above ground: 3,738
- Finished area below ground: 0
Video & virtual tour
Property
Parking
- Total spaces: 2
- Parking features: Attached, Parking (MLVL), Garage Faces Side
- Attached garage spaces: 2
Features
- Levels: 2+ story
- Patio & porch: Open (PATIO), Patio, Porch, Open (DECK), Deck
- Exterior features: Balcony
- Has private pool: Yes
- Pool features: In Ground, Private
- Has water view: Yes
- Water view: Water
- Waterfront features: No
Lot
- Size: 3.2 Acres
- Features: Acreage, Horses Permitted, Few Trees
Details
- Additional structures: Barn(s)
- Parcel number: 0200270000005.006
- Special conditions: N/A
- Horses can be raised: Yes
Construction
Type & style
- Home type: SingleFamily
- Property subtype: Single Family Residence
Materials
- Brick
Condition
- Year built: 2002
Utilities & green energy
- Sewer: Septic Tank
- Water: Public
Community & HOA
Community
- Subdivision: None
Location
- Region: Warrior
Financial & listing details
- Price per square foot: $200/sqft
- Tax assessed value: $392,100
- Annual tax amount: $1,912
- Price range: $749K - $749K
- Date on market: 4/25/2026
- Road surface type: Paved
Estimated market value
Not available
Estimated sales range
Not available
Not available
Price history
| Date | Event | Price |
|---|---|---|
| 9/4/2026 | Price change | $749,000-3.4%$200/sqft |
Source:  GALMLS #21451043 Report a problem GALMLS #21451043 Report a problem | ||
| 6/9/2026 | Price change | $775,000-3.1%$207/sqft |
Source: GALMLS #21451043 Report a problem | ||
| 4/25/2026 | Listed for sale | $799,900+114.6%$214/sqft |
Source: GALMLS #21451043 Report a problem | ||
| 10/28/2025 | Sold | $372,819+11.3%$100/sqft |
Source: Public Record Report a problem | ||
| 1/10/2007 | Sold | $334,900$90/sqft |
Source: Public Record Report a problem | ||
Public tax history
| Year | Property taxes | Tax assessment |
|---|---|---|
| 2025 | $1,912 -2.3% | $39,220 -2.2% |
| 2024 | $1,956 -1.2% | $40,100 -1.1% |
| 2023 | $1,979 -6.8% | $40,560 -6.7% |
| 2022 | $2,124 +32.4% | $43,460 +31.4% |
| 2021 | $1,604 | $33,080 |
| 2020 | $1,604 | $33,080 |
| 2019 | $1,604 +6.4% | $33,080 +6.2% |
| 2018 | $1,507 | $31,140 |
| 2017 | $1,507 | $31,140 |
| 2016 | $1,507 | $31,140 |
| 2015 | $1,507 -2.1% | $31,140 +1.6% |
| 2014 | $1,540 | $30,660 |
| 2013 | $1,540 | $30,660 -0.2% |
| 2012 | $1,540 | $30,732 |
Find assessor info on the county website
Monthly payment
Est. payment
Payment breakdown
Explore the cost of this home by adjusting the details. Changes won't be saved.Climate risks
Neighborhood: 35180
Nearby schools
Schools provided by the listing agent
- Elementary: Bryan
- Middle: North Jefferson
- High: Mortimer Jordan
Source: GALMLS. This data may not be complete. We recommend contacting the local school district to confirm school assignments for this home.

Similar homes
- $390,0004 bd3 ba2.7k sqft9162 Thermal Rd, Warrior, AL 35180For Sale

 MLS ID #21458583, Lori Guillen, Sweet HOMElife Real Estate. GALMLS
 - $400,0004 bd3 ba3.3k sqft165 Brewer Ln, Warrior, AL 35180For Sale
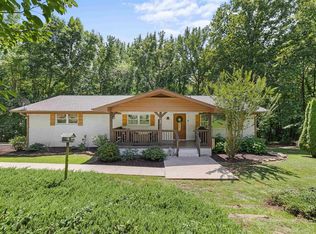 MLS ID #21463714, Dede Markle, Keller Williams. GALMLS
 - $470,0004 bd3 ba3.1k sqft190 Forest Dr, Warrior, AL 35180For Sale
 MLS ID #527249, Keeshan Keeton. Strategic MLS Alliance
 - $699,9004 bd4 ba4k sqft1757 Oscar Bradford Rd, Hayden, AL 35079For Sale
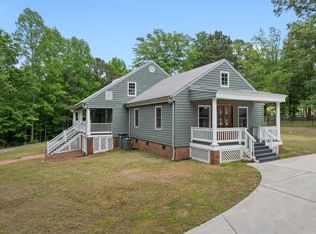 MLS ID #528726, Brandie Johnson. Strategic MLS Alliance
 - $699,9004 bd4 ba3.1k sqft5013 Andrew Ln, Trussville, AL 35173For SaleMLS ID #21463149, Bonnie Hicks, Keller Williams. GALMLS
- $699,9005 bd5 ba4.5k sqft30 Bellerive Cir, Oneonta, AL 35121For SaleMLS ID #21464958, Stephanie Megois, Keller Williams-Gadsden. GALMLS
- $514,9005 bd4 ba3k sqft3179 Cahaba Park Dr, Trussville, AL 35173For SaleMLS ID #21467140, Carmen Anderson, Keller Williams Realty Vestavia. GALMLS
- $724,0005 bd5 ba4.2k sqft8052 Lakeside Cir, Trussville, AL 35173For SaleMLS ID #21461560, Ruwena Healy, Keller Williams Realty Vestavia. GALMLS
- $739,0003 bd4 ba4.4k sqftSpectrum; Gonetspeed, Cleveland, AL 35049For SaleMLS ID #21456760, Monica Moorer, HomeRiver Group, LLC. GALMLS
- $749,5003 bd4 ba2.9k sqftSpectrum, Birmingham, AL 35210For SaleMLS ID #21462999, Cannon Fuqua, Keller Williams Realty Vestavia. GALMLS
- $750,0005 bd5 ba3.8k sqftSpectrum / Centurylink, Trussville, AL 35173For SaleMLS ID #21460197, Billy Brodie, Keller Williams. GALMLS
- $520,0005 bd4 ba3.1k sqftSpectrum, Hughes Net, T - Mobile, Remlap, AL 35133For SaleMLS ID #21464829, Ruth Martin, Sweet HOMElife Real Estate. GALMLS
- $625,0005 bd5 ba4.8k sqft193 Rena Dr, Springville, AL 35146For SaleMLS ID #21466210, Monica Thach, Keller Williams. GALMLS
- $699,0005 bd5 ba4.3k sqft8442 Scott Dr, Trussville, AL 35173For SaleMLS ID #21457265, Michelle Dickey, Keller Williams. GALMLS
- $529,9004 bd5 ba2.8k sqft28 Briarwood Cir, Trafford, AL 35172For SaleMLS ID #21460278, Andrea Rouse, RE/MAX on Main. GALMLS
- $495,0005 bd5 ba3k sqftAtt, Gardendale, AL 35071For SaleMLS ID #21466976, Dana Belcher, RE/MAX on Main. GALMLS
- $389,9003 bd3 ba2.6k sqft2024 Rising Fawn Dr, Warrior, AL 35180For SaleMLS ID #21456575, Toni Tucker, Sweet HOMElife Real Estate. GALMLS
- $410,0004 bd3 ba2.1k sqftSpectrum, Warrior, AL 35180For SaleMLS ID #21460164, Cindy Mars, RE/MAX Northern Properties. GALMLS
- $390,0004 bd4 ba3.3k sqft8700 Timber Ln, Kimberly, AL 35091For SaleMLS ID #21463620, Lisa Crane-Hebert, Knox Realty. GALMLS
- $450,0005 bd4 ba4k sqft665 Robbins Rd, Hayden, AL 35079For SaleMLS ID #21453673, Matt Muncher, RE/MAX Northern Properties. GALMLS
