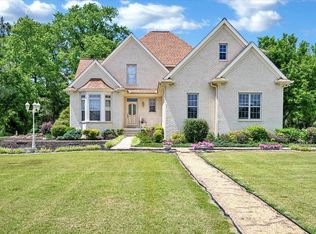
Immaculate custom-built home in highly desirable River Heights! This 3BR/3.5BA home with office/study features hardwood flooring throughout, spacious living areas, formal dining room, living/sitting room, enclosed sunroom, and a stunning kitchen with custom cabinetry and oversized island. Each bedroom offers a private full bath, while the primary suite boasts a dream walk-in closet. The showstopper is the massive 2,200 sq ft full-brick detached garage with bathroom—perfect for vehicles, hobbies, storage, or a workshop. Quality craftsmanship, numerous upgrades, and exceptional maintenance make this a rare opportunity in one of Cleveland's most sought-after neighborhoods.
For sale
$799,000
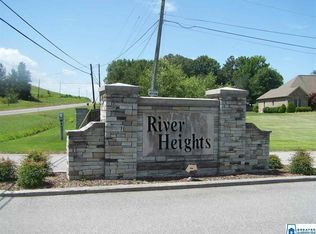
45 River Heights Dr, Cleveland, AL 35049
3beds
4,485sqft
Single Family Residence
Built in 2005
1.8 Acres Lot
$-- Zestimate®
$178/sqft
$-- HOA
What's special
Formal dining roomOversized islandHardwood flooring throughoutEnclosed sunroom
- 31 days |
- 316 |
- 12 |
Zillow last checked:
Listing updated:
Listed by:
Monica Moorer 205-559-1933,
HomeRiver Group, LLC,
Lisa Street 205-520-3061,
Sweet HOMElife Real Estate
Source: GALMLS,MLS#: 21456760
Facts & features
Interior
Bedrooms & bathrooms
- Bedrooms: 3
- Bathrooms: 4
- Full bathrooms: 3
- 1/2 bathrooms: 1
Rooms
- Room types: Bedroom, Bonus Room, Den/Family (ROOM), Dining Room, Bathroom, Half Bath (ROOM), Kitchen, Master Bathroom, Master Bedroom, Office/Study (ROOM)
Primary bedroom
- Level: First
Bedroom 1
- Level: First
Bedroom 2
- Level: First
Primary bathroom
- Level: First
Bathroom 1
- Level: First
Bathroom 3
- Level: First
Dining room
- Level: First
Family room
- Level: First
Kitchen
- Level: First
Living room
- Level: First
Basement
- Area: 0
Office
- Level: First
Heating
- Central
Cooling
- Central Air
Appliances
- Included: Gas Cooktop, Dishwasher, Ice Maker, Electric Oven, Self Cleaning Oven, Double Oven, Refrigerator, Stainless Steel Appliance(s), Electric Water Heater
- Laundry: Electric Dryer Hookup, Washer Hookup, Main Level, Laundry Room, Laundry (ROOM), Yes
Features
- Recessed Lighting, Sound System, Split Bedroom, High Ceilings, Tray Ceiling(s), Linen Closet, Separate Shower, Double Vanity, Split Bedrooms, Tub/Shower Combo, Walk-In Closet(s)
- Flooring: Hardwood, Tile
- Basement: Crawl Space
- Attic: Walk-In,Yes
- Number of fireplaces: 1
- Fireplace features: Blower Fan, Family Room, Gas
Interior area
- Total interior livable area: 4,485 sqft
- Finished area above ground: 4,485
- Finished area below ground: 0
Video & virtual tour
Property
Parking
- Total spaces: 2
- Parking features: Detached, Driveway, Parking (MLVL), Garage Faces Side
- Garage spaces: 2
- Has uncovered spaces: Yes
Features
- Levels: One
- Stories: 1
- Patio & porch: Covered, Patio, Porch, Covered (DECK), Deck
- Pool features: None
- Has view: Yes
- View description: None
- Waterfront features: No
Lot
- Size: 1.8 Acres
- Features: Subdivision
Details
- Additional structures: Storage
- Parcel number: 1503070000016.002
- Special conditions: N/A
Construction
Type & style
- Home type: SingleFamily
- Property subtype: Single Family Residence
Materials
- Brick
Condition
- Year built: 2005
Utilities & green energy
- Water: Public
- Utilities for property: Sewer Connected, Underground Utilities
Community & HOA
Community
- Security: Security System
- Subdivision: River Heights
Location
- Region: Cleveland
Financial & listing details
- Price per square foot: $178/sqft
- Tax assessed value: $591,400
- Annual tax amount: $1,506
- Price range: $799K - $799K
- Date on market: 6/20/2026
Estimated market value
Not available
Estimated sales range
Not available
Not available
Price history
| Date | Event | Price |
|---|---|---|
| 6/20/2026 | Listed for sale | $799,000$178/sqft |
Source:  GALMLS #21456760 Report a problem GALMLS #21456760 Report a problem | ||
Public tax history
| Year | Property taxes | Tax assessment |
|---|---|---|
| 2024 | $1,506 +5.4% | $59,160 +5.3% |
| 2023 | $1,429 +5.1% | $56,180 +5% |
| 2022 | $1,359 | $53,500 +8.9% |
| 2021 | -- | $49,120 -1.6% |
| 2020 | $1,227 +1.5% | $49,940 -0.7% |
| 2019 | $1,209 +41.4% | $50,300 +47.5% |
| 2018 | $855 | $34,100 |
| 2017 | $855 -25.9% | -- |
| 2015 | $1,153 | $37,260 |
| 2014 | $1,153 | $37,260 -0.4% |
| 2013 | $1,153 | $37,400 +3% |
| 2012 | -- | $36,300 -3.7% |
| 2011 | -- | $37,680 -10.8% |
| 2010 | $1,315 -9.2% | $42,240 -8.8% |
| 2008 | $1,447 | $46,320 |
Find assessor info on the county website
Monthly payment
Est. payment
Payment breakdown
Explore the cost of this home by adjusting the details. Changes won't be saved.Climate risks
Neighborhood: 35049
Nearby schools
GreatSchools rating
- 9/10Cleveland Elementary SchoolGrades: PK-6Distance: 1.2 mi
- 6/10Cleveland High SchoolGrades: 7-12Distance: 1.2 mi
Schools provided by the listing agent
- Elementary: Cleveland
- Middle: Cleveland
- High: Cleveland
Source: GALMLS. This data may not be complete. We recommend contacting the local school district to confirm school assignments for this home.
- $223,800-- bd0 ba1.4k sqft63703 Us Highway 231, Cleveland, AL 35049Off Market
- $469,8005 bd3 ba3.5k sqft46 River Heights Dr, Cleveland, AL 35049Off Market

- $23,5000.9 AcresRiver Heights Dr LOT 1, Cleveland, AL 35049Sold
- $521,5007 bd6 ba3.4k sqft63659 Us Highway 231, Cleveland, AL 35049Off Market

- $825,0007 bd8 ba7.2k sqft65 River Heights Dr, Cleveland, AL 35049Sold
- $342,2004 bd3 ba2.3k sqft144 Mercedes Ln, Cleveland, AL 35049Off Market
- $149,500-- bd0 ba880 sqft63784 Us Highway 231, Cleveland, AL 35049Off Market
- $313,300-- bd1 ba1.9k sqft144 Mercedes Ln, Cleveland, AL 35049Off Market
A local agent can set up tours, give advice and negotiate with sellers.
Similar homes
- $799,0004 bd5 ba3.4k sqftGonetspeed, Oneonta, AL 35121For Sale
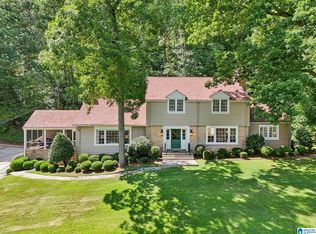
 MLS ID #21447286, Melinda Anderton, Keller Williams Realty Blount. GALMLS
 - $779,9004 bd4 ba4.5k sqft580 County Road 1500, Cullman, AL 35058For Sale
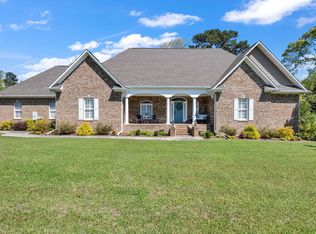 MLS ID #528156, Heather Partain. Strategic MLS Alliance
 - $847,0003 bd4 ba2.3k sqft2431 County Road 1755, Joppa, AL 35087For Sale
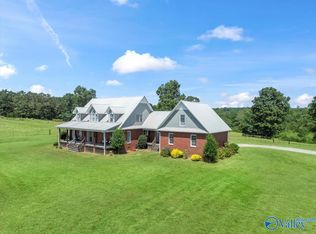 MLS ID #21918052, Melinda Hamilton. ValleyMLS
 - $799,9004 bd3 ba3.1k sqft461 County Road 730, Cullman, AL 35055For Sale
 MLS ID #528884, Team Martinez. Strategic MLS Alliance
 - $699,0005 bd5 ba5k sqftGo Net Speed, Oneonta, AL 35121For SaleMLS ID #21451753, VJ Brown, RealtySouth-Oneonta/Blount Co. GALMLS
- $775,0005 bd5 ba3.7k sqft9869 Hill Ln, Warrior, AL 35180For SaleMLS ID #21451043, Candace Smith, RealtySouth-Northern Office. GALMLS
- $849,9004 bd4 ba4.3k sqft687 County Road 1634, Cullman, AL 35058For SaleMLS ID #529372, Vallaree Bell. Strategic MLS Alliance
- $899,9004 bd4 ba2.4k sqft5560 County Road 1635, Cullman, AL 35058For SaleMLS ID #530153, Wes Warren. Strategic MLS Alliance
- $765,0004 bd3 ba4.7k sqft535 Grandview Trl, Warrior, AL 35180For SaleMLS ID #21445436, Julee Knox, RE/MAX on Main. GALMLS
- $459,9003 bd2 ba2.9k sqft5626 County Highway 11, Hayden, AL 35079For SaleMLS ID #21456066, Lana McAlpin, RealtySouth-Oneonta/Blount Co. GALMLS
- $764,9004 bd3 ba3.4k sqft415 County Road 466, Hanceville, AL 35077For SaleMLS ID #525439, Brad Ponder. Strategic MLS Alliance
- $740,0003 bd3 ba3.4k sqftMultiple Providers, Oneonta, AL 35121For SaleMLS ID #21457576, Jennifer Walker, Black Diamond Properties, LLC. GALMLS
- $--3 bd3 ba2.9k sqft1828 Welcome Home Church Rd, Horton, AL 35980AuctionAuction.com 1
- $1,050,0003 bd3 ba2.9k sqft2474 County Highway 49, Blountsville, AL 35031For SaleMLS ID #21916962, Jacob Roll. ValleyMLS
- $724,9004 bd5 ba3.2k sqftGo Net Speed, Oneonta, AL 35121For SaleMLS ID #21448389, Jimbo Kidd, RealtySouth-MB-Cahaba Rd. GALMLS
- $873,0005 bd4 ba4.1k sqft305 County Highway 48, Blountsville, AL 35031For SaleMLS ID #21913372, Lindzey Hughes. ValleyMLS
- $499,9005 bd6 ba4.8k sqft204 Hickory Hill Cir, Oneonta, AL 35121For SaleMLS ID #21454940, Brad Bozeman, ARC Realty Vestavia. GALMLS
- $874,0004 bd6 ba4k sqft430 Sagefield Ln, Warrior, AL 35180For SaleMLS ID #21915993, Hannah NeSmith. ValleyMLS
- $835,0004 bd4 ba2.8k sqft544 Prophecy Ln, Springville, AL 35146For SaleMLS ID #21448416, Blake Houston, Kelly Right Real Estate of Ala. GALMLS
- $399,9003 bd3 ba3k sqftAtt And Spectrum, Pinson, AL 35126For SaleMLS ID #21459255, Jessica Daviston, LAH Sotheby's International Realty Homewood. GALMLS
