Stunning custom-built home in desirable Germantown — immaculate craftsmanship and modern upgrades throughout. This spacious residence features crown molding in every room, plantation shutters, recessed lighting, and custom cabinetry with granite and travertine countertops. Two master suites (one on the main level, one upstairs) provide flexible living; both include full baths for ultimate comfort and convenience.
Highlights:
Custom cabinets, granite & travertine counters, built-in microwave, and double wall ovens
Finished basement with encapsulation, dehumidifier, and intercom system
Three HVAC systems and three hot water heaters for zoned comfort and reliability. lots of high-end finishes.
New roof (2024) and new back deck
Aluminum-fenced backyard — durable, low-maintenance outdoor space.
Additional features: generous living and entertaining spaces, ample storage, and thoughtful mechanical upgrades that enhance long-term value. convenient access to schools, shopping, and dining.
For sale
$779,900
580 County Road 1500, Cullman, AL 35058
4beds
4,561sqft
Single Family Residence
Built in 2007
1.1 Acres Lot
$-- Zestimate®
$171/sqft
$-- HOA
What's special
Two master suitesFinished basementAluminum-fenced backyardNew back deckDurable low-maintenance outdoor spaceAmple storageDouble wall ovens
- 190 days
- 191
- 11
Zillow last checked:
Listing updated:
Listed by:
Heather Partain 256-338-8416,
SR4 Realty LLC
Source: Strategic MLS Alliance,MLS#: 528156
Facts & features
Interior
Bedrooms & bathrooms
- Bedrooms: 4
- Bathrooms: 4
- Full bathrooms: 3
- 1/2 bathrooms: 1
- Main level bathrooms: 3
- Main level bedrooms: 2
Basement
- Area: 547
Heating
- 3+ Central Units
Cooling
- Ceiling Fan(s), Dual, Multi Units
Appliances
- Included: Dishwasher, Double Oven, Electric Cooktop, Electric Water Heater, Microwave, Refrigerator, Stainless Steel Appliance(s)
- Laundry: Electric Dryer Hookup, Laundry Room, Main Level, Washer Hookup
Features
- Ceiling - Smooth, Ceiling Fan(s), High Ceilings, Granite Counters, Stone Counters, Crown Molding, Double Vanity, Eat-in Kitchen, Entrance Foyer, Freshly Painted, Glamour Bath, High Speed Internet, Primary Bedroom Main, Primary Shower & Tub, Recessed Lighting, Tile Shower, Walk-In Closet(s)
- Flooring: Ceramic Tile, Hardwood
- Windows: Plantation Shutters
- Basement: Finished,Partially Finished
- Attic: Storage
- Number of fireplaces: 1
Interior area
- Total structure area: 5,214
- Total interior livable area: 4,561 sqft
- Finished area above ground: 4,014
- Finished area below ground: 547
Property
Parking
- Total spaces: 2
- Parking features: Garage
- Garage spaces: 2
Features
- Levels: One and One Half
- Stories: 1.5
- Patio & porch: Deck
- Exterior features: Rain Gutters
- Fencing: Back Yard,Chain Link,Gate
- Frontage length: 400
Lot
- Size: 1.1 Acres
- Dimensions: 400 x 247.68 x 458.22
- Features: Back Yard, Cul-De-Sac, Gentle Sloping, Landscaped
Details
- Parcel number: 6022860229
- Zoning: R1
- Other equipment: Dehumidifier
Construction
Type & style
- Home type: SingleFamily
- Architectural style: Southern Living
- Property subtype: Single Family Residence
Materials
- Brick
- Roof: Architectual/Dimensional
Condition
- Standard,Updated/Remodeled
- Year built: 2007
Utilities & green energy
- Sewer: Septic Tank
Community & HOA
Community
- Subdivision: Germantown
HOA
- Has HOA: No
Location
- Region: Cullman
Financial & listing details
- Price per square foot: $171/sqft
- Tax assessed value: $561,800
- Annual tax amount: $1,485
- Price range: $779.9K - $779.9K
- Date on market: 4/11/2026
Estimated market value
Not available
Estimated sales range
Not available
Not available
Price history
| Date | Event | Price |
|---|---|---|
| 7/16/2026 | Price change | $779,900-1.3%$171/sqft |
Source: Strategic MLS Alliance #528156 Report a problem | ||
| 4/11/2026 | Listed for sale | $789,900$173/sqft |
Source: Strategic MLS Alliance #528156 Report a problem | ||
Public tax history
| Year | Property taxes | Tax assessment |
|---|---|---|
| 2025 | $1,407 +7.2% | $55,860 +7% |
| 2024 | $1,313 +1.9% | $52,220 +5.4% |
| 2023 | $1,288 +9.7% | $49,540 +9.7% |
| 2022 | $1,174 +20.2% | $45,160 +20.2% |
| 2021 | $977 +4.7% | $37,560 +4.7% |
| 2020 | $933 +5.1% | $35,880 |
| 2019 | $888 +4.9% | $35,880 +4.6% |
| 2018 | $847 | $34,300 -1.8% |
| 2017 | $847 -1.9% | $34,920 +4.6% |
| 2016 | $863 -3.5% | $33,380 -7.6% |
| 2014 | $894 | $36,120 +3.9% |
| 2013 | -- | $34,780 |
| 2012 | $986 | $34,780 -12.3% |
| 2010 | -- | $39,640 |
Find assessor info on the county website
Monthly payment
Est. payment
Payment breakdown
Explore the cost of this home by adjusting the details. Changes won't be saved.Climate risks
Neighborhood: 35058
Nearby schools
Schools provided by the listing agent
- Elementary: Fairview
- Middle: Fairview
- High: Fairview
Source: Strategic MLS Alliance. This data may not be complete. We recommend contacting the local school district to confirm school assignments for this home.


Similar homes
- $824,9004 bd4 ba4.3k sqft687 County Road 1634, Cullman, AL 35058For Sale
 MLS ID #529372, Vallaree Bell. Strategic MLS Alliance
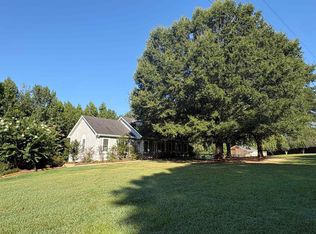
 - $699,0004 bd3 ba3.6k sqft141 County Road 1406, Cullman, AL 35058For Sale
 MLS ID #529429, Joseph Goodwin. Strategic MLS Alliance
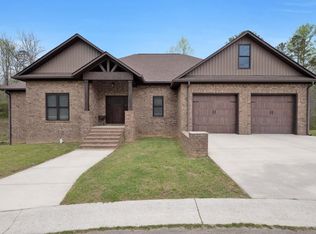
 - $584,9005 bd3 ba3k sqft216 County Road 1562, Cullman, AL 35058For Sale
 MLS ID #527949, Dawn Chambers. Strategic MLS Alliance
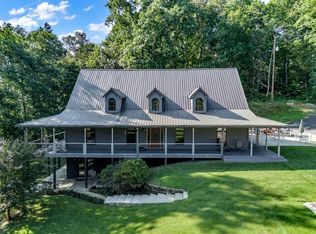
 - $699,0003 bd4 ba5.4k sqft1688 Us Highway 278 E, Cullman, AL 35055For Sale
 MLS ID #531107, Heather Partain. Strategic MLS Alliance
