Some properties check the boxes—this one changes the wish list! Set on 3 private acres just minutes from Cullman, this remarkable 5BR/5.5BA home offers over 4,300 sq ft and a lifestyle that’s hard to duplicate. Beautiful hardwood floors, inviting living spaces, fireplace with built-ins and a light-filled kitchen create a home made for gathering. Need room for family or guests? The private in-law suite is almost a home of its own with a bedroom, living room, kitchen, bath, separate entrance AND driveway. There’s even a rec/game room with full bath for movie nights, entertaining or weekend guests. Step into the glass-enclosed sunroom and out to the backyard that may seal the deal—brick patio, in-ground pool and 3 acres of privacy ready for unforgettable summers. An attached 2-car garage, detached 2-car garage/workshop and additional heated/cooled basement space complete the package. Space, Privacy, Pool, Flexibility. This is one you need to see!
For sale
$859,000
616 County Road 406, Cullman, AL 35057
5beds
5,071sqft
Single Family Residence
Built in 1988
3 Acres Lot
$806,200 Zestimate®
$169/sqft
$-- HOA
What's special
In-ground poolFireplace with built-insBeautiful hardwood floorsGlass-enclosed sunroomInviting living spacesLight-filled kitchenBrick patio
- 11 days
- 545
- 59
Zillow last checked:
Listing updated:
Listed by:
Heather Partain 256-338-8416,
SR4 Realty LLC
Source: Strategic MLS Alliance,MLS#: 531613
Facts & features
Interior
Bedrooms & bathrooms
- Bedrooms: 5
- Bathrooms: 7
- Full bathrooms: 6
- 1/2 bathrooms: 1
- Main level bedrooms: 1
Basement
- Area: 732
Heating
- 3+ Central Units, Fireplace(s)
Cooling
- Central Air, Multi Units, Separate Meters
Appliances
- Included: Dishwasher, Electric Cooktop, Electric Oven
- Laundry: Electric Dryer Hookup, Laundry Closet, Lower Level, Washer Hookup
Features
- Ceiling - Smooth, High Ceilings, Granite Counters, Laminate Counters, Double Vanity, Eat-in Kitchen, Entrance Foyer, High Speed Internet, Kitchen Island, Primary Shower & Tub
- Flooring: Carpet, Ceramic Tile, Hardwood
- Basement: Block,Daylight,Exterior Entry,Partial,Partially Finished
- Attic: Floored,Pull Down Stairs,Scuttle,Storage
- Number of fireplaces: 1
Interior area
- Total structure area: 6,071
- Total interior livable area: 5,071 sqft
- Finished area above ground: 4,339
- Finished area below ground: 732
Property
Parking
- Total spaces: 4
- Parking features: Garage
- Garage spaces: 4
Features
- Levels: Two
- Stories: 2
- Patio & porch: Breezway, Covered, Front Porch, Patio, Rear Porch
- Exterior features: Dog Run, Fire Pit, Private Entrance, Private Yard
- Has private pool: Yes
- Pool features: In Ground, Liner
- Fencing: Chain Link
- Frontage length: 420
Lot
- Size: 3 Acres
- Dimensions: 420 x 314.32 x 420 x 314.87
- Features: Back Yard, Cleared, Front Yard, Gentle Sloping, Landscaped, Private
Details
- Additional structures: Guest House, Kennel/Dog Run, Second Garage
- Parcel number: 35928
- Zoning: R1
Construction
Type & style
- Home type: SingleFamily
- Architectural style: Southern Living
- Property subtype: Single Family Residence
Materials
- Stucco, Vinyl Siding
- Foundation: Block, Combination, Crawl Space
- Roof: Architectual/Dimensional
Condition
- Standard
- Year built: 1988
Utilities & green energy
- Sewer: Septic Tank
- Utilities for property: Internet - Fiber, Water Connected
Community & HOA
Community
- Subdivision: None
HOA
- Has HOA: No
Location
- Region: Cullman
Financial & listing details
- Price per square foot: $169/sqft
- Annual tax amount: $1,762
- Price range: $859K - $859K
- Date on market: 10/4/2026
Estimated market value
$806,200
$766,000 - $847,000
$3,102/mo
Price history
| Date | Event | Price |
|---|---|---|
| 10/4/2026 | Listed for sale | $859,000-3.5%$169/sqft |
Source: Strategic MLS Alliance #531613 Report a problem | ||
| 9/12/2026 | Listing removed | $889,900$175/sqft |
Source: Strategic MLS Alliance #527276 Report a problem | ||
| 2/26/2026 | Listed for sale | $889,900$175/sqft |
Source: Strategic MLS Alliance #527276 Report a problem | ||
Public tax history
Tax history is unavailable.
Monthly payment
Est. payment
Payment breakdown
Explore the cost of this home by adjusting the details. Changes won't be saved.Climate risks
Neighborhood: 35057
Nearby schools
Schools provided by the listing agent
- Elementary: West Point
- Middle: West Point
- High: West Point
Source: Strategic MLS Alliance. This data may not be complete. We recommend contacting the local school district to confirm school assignments for this home.


Similar homes
- $849,0004 bd3 ba3.8k sqft2785 County Road 421, Cullman, AL 35057For Sale
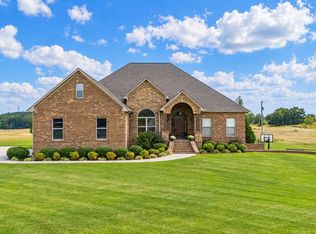 MLS ID #531625, Terri Mcgriff-Waldrop. Strategic MLS Alliance
 - $999,9004 bd4 ba4.4k sqft1377 County Road 438, Cullman, AL 35057For Sale
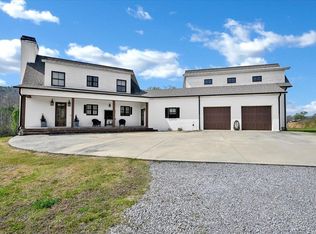 MLS ID #531593, Debbie Wood. Strategic MLS Alliance
 - $799,0005 bd5 ba4.6k sqft1505 Rose St NW, Cullman, AL 35055For Sale
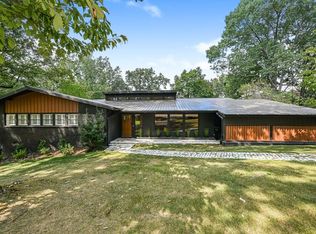 MLS ID #531332, Wes Warren. Strategic MLS Alliance
 - $699,0003 bd4 ba5.4k sqft1688 Us Highway 278 E, Cullman, AL 35055For Sale
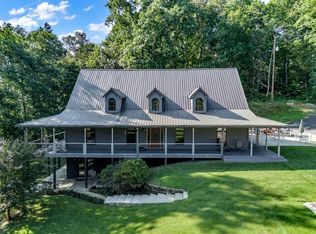 MLS ID #531107, Heather Partain. Strategic MLS Alliance
