ALL BRICK CUSTOM BUILT HOME BY DANA WELCH WITH BUETTNER BROS MATERIALS ON 9 ACRES FEATURING SOLID MAHOGANY FRONT DOORS, 8 FT FRENCHDOORS ON BACK LEADING TO A SCREENED IN BACK PORCH, SOLID STEEL W/POURED CONCRETE FLOORS, LARGE SAFE ROOM W/ POURED CONCRETE WALLS AND CEILING IN ADDITION TO POURED CONCRETE WALLS IN BASEMENT. 2 FIREPLACES WITH GAS LOGS IN MAIN LIVING AREA AND WOOD BURNING BRICK FP ON SCREENED PORCH. 500 GALLON IN GROUND PROPANE TANK FOR GAS STOVE, WATER HEATER, GRILL, & FP. THIS BEAUTIFUL HOME HAS 4 BR, 3 FULL BATHS AND ONE 1/2 BATH, 10 FT CEILINS DOWNSTAIRS, SHIPLAP, CUSTOM SHADES THROUGH OUT, A FENCED IN 18X36 SALTWATER POOL, LARGE PANTRY/LAUNDRY ROOM, AND KENTUCKY TOBACCO WOOD ON FRONT PORCH CEILING. TOTAL UNDER ROOF SQUARE FOOTAGE IS 6729. 31 ACRES CAN BE PURCHASED, PRICE TBD. WILL REQUIRE DEEDED EASEMENT.
For sale
Price cut: $300K (10/2)
$999,900
1377 County Road 438, Cullman, AL 35057
4beds
4,407sqft
Single Family Residence
Built in 2018
9 Acres Lot
$947,800 Zestimate®
$227/sqft
$-- HOA
What's special
Custom shades throughoutScreened in back porch
- 12 days
- 738
- 51
Likely to sell faster than
Zillow last checked:
Listing updated:
Listed by:
Debbie Wood 256-338-7234,
Doyle Real Estate Agency Inc
Source: Strategic MLS Alliance,MLS#: 531593
Facts & features
Interior
Bedrooms & bathrooms
- Bedrooms: 4
- Bathrooms: 4
- Full bathrooms: 3
- 1/2 bathrooms: 1
- Main level bedrooms: 1
Rooms
- Room types: Bonus Room
Basement
- Area: 1869
Heating
- 3+ Central Units, Fireplace(s)
Cooling
- Central Air, Multi Units
Appliances
- Included: Dishwasher, Gas Range, Microwave, Refrigerator, Stainless Steel Appliance(s), Tankless Water Heater, Wine Cooler
- Laundry: Laundry Room
Features
- Breakfast Bar, Built-in Features, Coffered Ceiling(s), Granite Counters, Crown Molding, His and Hers Closets, Double Vanity, Eat-in Kitchen, Entrance Foyer, Kitchen Island, Open Floorplan, Pantry, Primary Bedroom Main, Soaking Tub
- Flooring: Hardwood, Tile
- Doors: French Doors
- Basement: Concrete
- Number of fireplaces: 2
Interior area
- Total structure area: 4,407
- Total interior livable area: 4,407 sqft
- Finished area above ground: 2,538
- Finished area below ground: 1,869
Property
Parking
- Total spaces: 2
- Parking features: Garage
- Garage spaces: 2
Features
- Patio & porch: Patio, Porch, Rear Porch, Screened
- Exterior features: Gas Grill
- Has private pool: Yes
- Pool features: In Ground
- Fencing: Wood
Lot
- Size: 9 Acres
- Dimensions: 9 AC
Details
- Additional structures: Barn(s)
- Parcel number: 2106130001004.000
- Zoning: None
Construction
Type & style
- Home type: SingleFamily
- Architectural style: Farmhouse,Traditional
- Property subtype: Single Family Residence
Materials
- Brick
- Foundation: Concrete Perimeter
- Roof: Composition
Condition
- Year built: 2018
Utilities & green energy
- Sewer: Septic Tank
Community & HOA
Community
- Security: Other, Security System
HOA
- Has HOA: No
Location
- Region: Cullman
Financial & listing details
- Price per square foot: $227/sqft
- Tax assessed value: $744,600
- Annual tax amount: $1,895
- Price range: $1M - $1M
- Date on market: 10/2/2026
Estimated market value
$947,800
$900,000 - $995,000
$2,798/mo
Price history
| Date | Event | Price |
|---|---|---|
| 10/2/2026 | Price change | $999,900-23.1%$227/sqft |
Source: Strategic MLS Alliance #531593 Report a problem | ||
| 8/17/2026 | Price change | $1,299,900-3.7%$295/sqft |
Source: Strategic MLS Alliance #527900 Report a problem | ||
| 6/16/2026 | Price change | $1,349,900-4.9%$306/sqft |
Source: Strategic MLS Alliance #527899 Report a problem | ||
| 3/30/2026 | Listed for sale | $1,420,000$322/sqft |
Source: Strategic MLS Alliance #527899 Report a problem | ||
Public tax history
| Year | Property taxes | Tax assessment |
|---|---|---|
| 2025 | $1,896 +6.4% | $74,480 +6.2% |
| 2024 | $1,782 +0.1% | $70,100 +2.6% |
| 2023 | $1,780 +3.4% | $68,300 +3.4% |
| 2022 | $1,722 +27.3% | $66,060 +27.4% |
| 2021 | $1,352 +26.6% | $51,840 +26.7% |
| 2020 | $1,068 -49.4% | $40,900 -49.5% |
| 2019 | $2,112 +5105.9% | $81,040 +5094.9% |
| 2018 | $41 | $1,560 +1.3% |
| 2017 | $41 +1.3% | $1,540 |
| 2016 | $40 | $1,540 +2.7% |
| 2014 | $40 | $1,500 |
Find assessor info on the county website
Monthly payment
Est. payment
Payment breakdown
Explore the cost of this home by adjusting the details. Changes won't be saved.Climate risks
Neighborhood: 35057
Nearby schools
Schools provided by the listing agent
- Elementary: Good Hope
- Middle: Good Hope
- High: Good Hope
Source: Strategic MLS Alliance. This data may not be complete. We recommend contacting the local school district to confirm school assignments for this home.
Similar homes
- $849,0004 bd3 ba3.8k sqft2785 County Road 421, Cullman, AL 35057For Sale
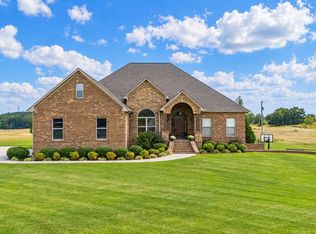 MLS ID #531625, Terri Mcgriff-Waldrop. Strategic MLS Alliance
 - $859,0005 bd7 ba5k sqft616 County Road 406, Cullman, AL 35057For Sale
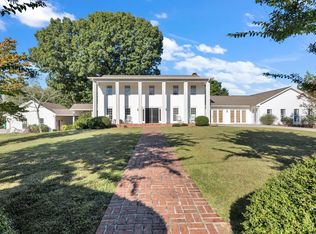 MLS ID #531613, Heather Partain. Strategic MLS Alliance
 - $1,085,0005 bd4 ba4.4k sqft291 County Road 280, Cullman, AL 35057For Sale
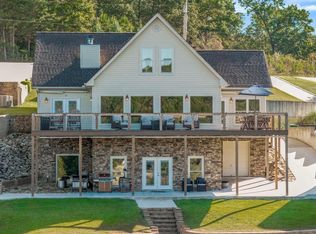 MLS ID #25-2079, Justin Dyar, Lake Homes Realty. Walker County Area MLS
 - $999,0004 bd3 ba2.4k sqft155 County Road 299, Cullman, AL 35057For Sale
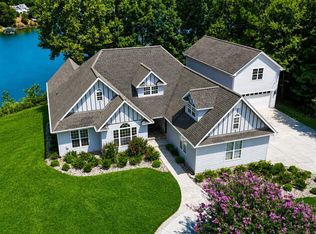 MLS ID #26-1722, David King, Remax Patriot Realty. Walker County Area MLS
 - $995,0004 bd4 ba4.6k sqftAtt, Hayden, AL 35079For Sale
 MLS ID #21456052, Darren White, White Real Estate Inc.. GALMLS
