If you are looking for a home that has it all, this is it. Pella wood casement crank-out windows throughout, a tankless water heater and separate HVAC for the upstairs BR’s. Kitchen features 1.5” in honed marble counter top, 5 burner gas stove, wall oven, microwave and 13’x6’ pantry. LR has gas log fireplace, vaulted ceiling, tongue & groove ceiling and structural LVL Beams. Main BR suite has sliding Pella door to screened porch, 4 built-in wardrobes, 4x6 zero entry shower w/rain shower head, jetted tub.15’x17’ screen porch includes gas log fireplace, TV mount, ramp to deck area that spans the back of the house. Gorgeous view/close to Duck River. Grill/Storage Rm with water hook-up. Basement has 2 BR and Bath, high ceilings, stained concrete floor. A 53’ shipping container is buried under the deck and accessed through the basement, use for shelter/storage/bunker. There is a 40x24 shop w/lean-to and a 100 yr old barn with original metal front/foundation rebuilt in 2015 (stalls & loft).
For sale
$599,500
147 County Road 765, Cullman, AL 35055
5beds
4,945sqft
Single Family Residence
Built in 2016
4.97 Acres Lot
$574,100 Zestimate®
$121/sqft
$-- HOA
What's special
Structural lvl beamsJetted tubWall ovenVaulted ceilingTongue and groove ceilingTankless water heater
- 61 days
- 456
- 55
Zillow last checked:
Listing updated:
Listed by:
Jimmy Drake Jr 256-339-1561,
All Properties of Alabama, LLC
Source: Strategic MLS Alliance,MLS#: 530475
Facts & features
Interior
Bedrooms & bathrooms
- Bedrooms: 5
- Bathrooms: 4
- Full bathrooms: 3
- 1/2 bathrooms: 1
- Main level bedrooms: 3
Rooms
- Room types: Family Room
Basement
- Area: 1777
Heating
- Central, Fireplace Insert, Fireplace(s)
Cooling
- Central Air
Appliances
- Included: Dishwasher, Double Oven, Gas Range, Microwave, Refrigerator, Tankless Water Heater, Vented Exhaust Fan
- Laundry: Electric Dryer Hookup, In Basement, Laundry Chute, Washer Hookup
Features
- Breakfast Bar, Ceiling - Smooth, Ceiling Fan(s), Cathedral Ceiling(s), Ceilings-Beamed, Counters - Solid Surface, Counters-Marble
- Doors: Sliding Doors
- Basement: Concrete,Finished
- Number of fireplaces: 2
Interior area
- Total structure area: 4,945
- Total interior livable area: 4,945 sqft
- Finished area above ground: 3,168
- Finished area below ground: 1,777
Property
Accessibility
- Accessibility features: Accessible Approach with Ramp, Accessible Basement Entr, Accessible Doors
Lot
- Size: 4.97 Acres
- Dimensions: 4.97 acres
Details
- Additional structures: Barn(s), Workshop
- Parcel number: 1607250001004.003
- Zoning: None
Construction
Type & style
- Home type: SingleFamily
- Property subtype: Single Family Residence
Condition
- Year built: 2016
Utilities & green energy
- Sewer: Septic Tank
- Utilities for property: Propane
Community & HOA
Community
- Subdivision: None
HOA
- Has HOA: No
Location
- Region: Cullman
Financial & listing details
- Price per square foot: $121/sqft
- Tax assessed value: $8,820
- Annual tax amount: $1,313
- Price range: $599.5K - $599.5K
- Date on market: 8/6/2026
Estimated market value
$574,100
$545,000 - $603,000
$3,194/mo
Price history
| Date | Event | Price |
|---|---|---|
| 8/6/2026 | Listed for sale | $599,500-7.8%$121/sqft |
Source: Strategic MLS Alliance #530475 Report a problem | ||
| 2/3/2026 | Listing removed | $649,900$131/sqft |
Source: Strategic MLS Alliance #520690 Report a problem | ||
| 2/5/2025 | Listed for sale | $649,900$131/sqft |
Source: Strategic MLS Alliance #520690 Report a problem | ||
Public tax history
| Year | Property taxes | Tax assessment |
|---|---|---|
| 2025 | $25 | $880 |
| 2024 | $25 +2.1% | $880 +2.3% |
| 2023 | $24 +2.2% | $860 +2.4% |
| 2022 | $24 | $840 |
| 2021 | $24 +2.2% | $840 +2.4% |
| 2020 | $23 -8.9% | $820 -8.9% |
| 2019 | $26 +2.1% | $900 +2.3% |
| 2018 | $25 | $880 -77.3% |
| 2017 | $25 -75% | $3,880 |
| 2016 | $101 -68.8% | -- |
| 2014 | $323 | $8,920 +1.6% |
| 2013 | -- | $8,780 |
Find assessor info on the county website
Monthly payment
Est. payment
Payment breakdown
Explore the cost of this home by adjusting the details. Changes won't be saved.Climate risks
Neighborhood: 35055
Nearby schools
Schools provided by the listing agent
- Elementary: Holly Pond
- Middle: Holly Pond
- High: Holly Pond
Source: Strategic MLS Alliance. This data may not be complete. We recommend contacting the local school district to confirm school assignments for this home.
Similar homes
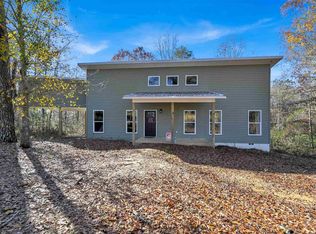
- $578,0004 bd4 ba3.5k sqft441 Lick Creek Rd, Cullman, AL 35055For Sale
 MLS ID #530343, Misti Oliver. Strategic MLS Alliance
 - $639,9004 bd2 ba2.5k sqft901 County Road 1621, Cullman, AL 35058For Sale
 MLS ID #531199, Team Martinez. Strategic MLS Alliance
 - $699,9954 bd3 ba3.1k sqft461 County Road 730, Cullman, AL 35055For Sale
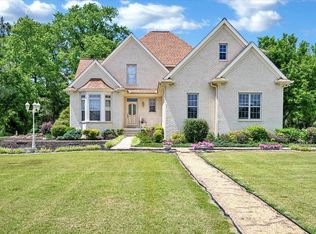 MLS ID #528884, Team Martinez. Strategic MLS Alliance
 - $624,9004 bd4 ba4k sqft1401 Blandenburg St SW, Cullman, AL 35055For Sale
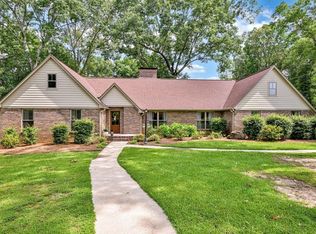 MLS ID #529723, Wes Warren. Strategic MLS Alliance
 - $629,0003 bd3 ba2.5k sqftAt&t, Sprout, Spectrum, Starlink, Vinemont, AL 35179For Sale
 MLS ID #21466407, Ginger Black, Sweet HOMElife Real Estate. GALMLS
