LEWIS SMITH LAKE - OUTSTANDING LAKE VIEW!This 3232 sq ft home is nestle on a unique bluff overlooking deep year round water, with a deep water boat dock. Featuring 4 Bedrooms and 3.5 Baths. As YOU walk in YOU will see lots of windows and open spaces in the Kitchen, dining room and Great Room. A stone see through fireplace in the corner of the Great room is shared by the primary bedroom. The kitchen has white cabinets, granite counter tops, SS appliances, walk in pantry, island and on demand hot water at the sink. Primary Bedroom is on the main level with french doors out to the lakeside deck and a walk in closet. Primary bath has a separate shower and soaking tub, double vanity and towel closet. 1/2 bath is located off of the Foyer. 2 Bedrooms up with full bath, downstairs has a large rec room with mini kit with ice maker & mini frig. Large utility room will include the washer and Dryer, large mop sink. 4th Bedroom is on the terrace level with a full bath. many walk in closets in this home, crown molding in almost every room. Wrap around porches on both levels, covered porch off of kitchen , 2 car carport with extra parking area and large storage building. Another storage room off the terrace level as well as one by the water front. Whole house generator, concrete driveway, stacked stone and hardi board siding. Close to Trident Marina for many activities. Short drive to I-65.
For sale
$919,000
616 County Road 102, Bremen, AL 35033
4beds
4baths
3,232sqft
Single Family Residence
Built in 2008
0.68 Acres Lot
$879,100 Zestimate®
$284/sqft
$-- HOA
What's special
Outstanding lake viewMany walk in closetsWalk in pantrySs appliancesGranite counter topsLarge storage building
- 1 day
- 102
- 5
Zillow last checked:
Listing updated:
Listed by:
Sharon Miller 256-318-9001,
Remax Patriot Realty
Source: Walker County Area MLS,MLS#: 26-2074
Facts & features
Interior
Bedrooms & bathrooms
- Bedrooms: 4
- Bathrooms: 4
Heating
- Central
Cooling
- Heat Pump
Appliances
- Included: Dishwasher, Dryer, Ice Maker, Microwave, Gas Range, Range Hood, Washer, Electric Water Heater
Features
- Flooring: Marble, Partial Carpet, Wood
- Basement: Concrete,Daylight,Exterior Entry,Full,Storage Space,Walk-Out Access
- Has fireplace: No
Interior area
- Total structure area: 3,232
- Total interior livable area: 3,232 sqft
Property
Parking
- Parking features: Carport
- Has carport: Yes
Features
- Stories: 1.5
- Patio & porch: Covered, Deck
- Exterior features: Rain Gutters, Boat Slip
- On waterfront: Yes
- Waterfront features: Lake Front, Swim Platform, Waterfront Features: Shoreline(YR/Deep Shoreline), Waterfront Features: Characteristics(Moderate to Bluff)
- Body of water: Ryan Creek
- Frontage length: Waterfront Footage(105)
Lot
- Size: 0.68 Acres
- Dimensions: 105 x 360 x 75 x 372
- Features: Wooded, Lot Has Some Trees, Sloping Toward The Lake
Details
- Additional structures: Outbuilding
- Parcel number: 2802100000001020
- Zoning: _
Construction
Type & style
- Home type: SingleFamily
- Architectural style: Craftsman
- Property subtype: Single Family Residence
Materials
- Masonry, Stone, HardiPlank Type, Drywall
- Roof: Composition,Shingle
Condition
- Existing Structure,Excellent
- New construction: No
- Year built: 2008
Utilities & green energy
- Electric: Cullman Electric
- Sewer: Septic Tank
- Water: Public
Community & HOA
Community
- Subdivision: Bluffs At Brushy Pond
HOA
- Has HOA: No
Location
- Region: Bremen
Financial & listing details
- Price per square foot: $284/sqft
- Tax assessed value: $643,700
- Annual tax amount: $1,867
- Date on market: 10/12/2026
Estimated market value
$879,100
$835,000 - $923,000
$2,289/mo
Price history
| Date | Event | Price |
|---|---|---|
| 10/7/2026 | Listed for sale | $919,000-1.2%$284/sqft |
Source:  ValleyMLS #21931109 Report a problem ValleyMLS #21931109 Report a problem | ||
| 9/29/2026 | Listing removed | $929,900$288/sqft |
Source: Walker County Area MLS #26-84 Report a problem | ||
| 6/29/2026 | Price change | $929,900-2.1%$288/sqft |
Source: Walker County Area MLS #26-84 Report a problem | ||
| 4/23/2026 | Price change | $949,900-3.1%$294/sqft |
Source: Walker County Area MLS #26-84 Report a problem | ||
| 3/22/2026 | Listed for sale | $979,900-0.9%$303/sqft |
Source: Walker County Area MLS #26-84 Report a problem | ||
| 3/1/2026 | Listing removed | $989,000$306/sqft |
Source: Walker County Area MLS #26-84 Report a problem | ||
| 1/16/2026 | Price change | $989,000-1.1%$306/sqft |
Source: Walker County Area MLS #26-84 Report a problem | ||
| 9/23/2025 | Price change | $999,999-4.7%$309/sqft |
Source: Walker County Area MLS #25-1671 Report a problem | ||
| 8/16/2025 | Listed for sale | $1,049,000-8.8%$325/sqft |
Source: Walker County Area MLS #25-1671 Report a problem | ||
| 7/29/2025 | Listing removed | $1,149,900$356/sqft |
Source: Strategic MLS Alliance #522094 Report a problem | ||
| 6/7/2025 | Price change | $1,149,900-4.2%$356/sqft |
Source: Walker County Area MLS #25-792 Report a problem | ||
| 4/10/2025 | Listed for sale | $1,200,000+48.1%$371/sqft |
Source: Walker County Area MLS #25-792 Report a problem | ||
| 9/2/2021 | Sold | $810,000-4.7%$251/sqft |
Source: Walker County Area MLS #21-1056 Report a problem | ||
| 6/7/2021 | Listed for sale | $849,900+68.3%$263/sqft |
Source:  Walker County Area MLS #21-1056 Report a problem Walker County Area MLS #21-1056 Report a problem | ||
| 4/22/2013 | Sold | $505,000-1.9%$156/sqft |
Source: ValleyMLS #756651 Report a problem | ||
| 1/5/2013 | Listing removed | $515,000$159/sqft |
Source: RE/MAX Platinum #823496 Report a problem | ||
| 7/4/2012 | Listed for sale | $515,000+197.7%$159/sqft |
Source: RE/MAX Platinum #823496 Report a problem | ||
| 6/25/2007 | Sold | $173,000$54/sqft |
Source: Agent Provided Report a problem | ||
Public tax history
| Year | Property taxes | Tax assessment |
|---|---|---|
| 2025 | $1,236 +5.9% | $64,380 +5.9% |
| 2024 | $1,167 -23.3% | $60,820 +3.9% |
| 2023 | $1,522 +7.5% | $58,520 +7.5% |
| 2022 | $1,415 +20.3% | $54,420 +20.3% |
| 2021 | $1,176 -0.9% | $45,240 -0.9% |
| 2020 | $1,187 +3% | $45,640 +35% |
| 2019 | $1,152 +7.8% | $33,800 -21.1% |
| 2018 | $1,068 +0.6% | $42,820 +1.9% |
| 2017 | $1,062 +1.3% | $42,040 |
| 2016 | $1,048 -2.6% | $42,040 -2.5% |
| 2014 | $1,076 | $43,100 +1.1% |
| 2013 | -- | $42,620 |
| 2012 | $1,108 | $42,620 |
| 2010 | -- | $42,620 |
Find assessor info on the county website
Monthly payment
Est. payment
Payment breakdown
Explore the cost of this home by adjusting the details. Changes won't be saved.Climate risks
Neighborhood: 35033
Nearby schools
Schools provided by the listing agent
- Elementary: County
- Middle: County
- High: County
Source: Walker County Area MLS. This data may not be complete. We recommend contacting the local school district to confirm school assignments for this home.

Similar homes
- $990,0004 bd3 ba3.2k sqft1274 County Road 198, Crane Hill, AL 35053For Sale
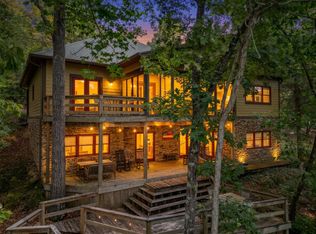 MLS ID #26-1937, Jim M Cox, Joseph Carter Realty - Smith Lake. Walker County Area MLS
 - $1,099,0004 bd3 ba3.5k sqft106 County Road 100, Bremen, AL 35033For Sale
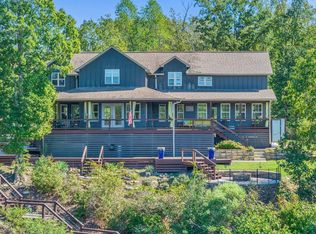 MLS ID #26-776, Justin Dyar, Lake Homes Realty. Walker County Area MLS
 - $799,0004 bd3 ba3.8k sqft153 County Road 378, Crane Hill, AL 35053For Sale
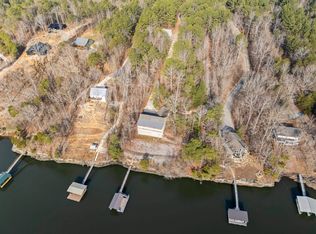 MLS ID #527098, Erick Leiva. Strategic MLS Alliance
 - $1,325,0004 bd3 ba3.9k sqft770 County Road 218, Bremen, AL 35033For Sale
 MLS ID #26-1269, Justin Dyar, Lake Homes Realty. Walker County Area MLS
 - $840,0004 bd3 ba2k sqftSpectrum, Crane Hill, AL 35053For Sale
 MLS ID #21462153, Kelley Jo Brand, RealtySouth-Inverness Office. GALMLS
 - $749,9004 bd5 ba3.6k sqftFiber, Crane Hill, AL 35053For SaleMLS ID #21427612, David King, Remax Patriot Realty. GALMLS
