Smith Lake~ready for full time living or the perfect weekender w space for all! Built in 2020 w a pavillion close to the water + an outdoor shower & bath near ~ this lot has 0 steps! Located close to Lakeshore Marina with 3 bedrooms on the main level & a 4th bed & bath in the basement with sleeping space for an entire family + a storm room & additional flex space. This home has been well loved!
For sale
$799,999
103 Bull Branch Dr, Double Springs, AL 35553
4beds
3baths
3,206sqft
Single Family Residence
Built in 2020
1.1 Acres Lot
$773,000 Zestimate®
$250/sqft
$25/mo HOA
What's special
Additional flex spaceStorm room
- 4 days
- 273
- 13
Zillow last checked:
Listing updated:
Listed by:
Sally Williams 205-401-9879,
Joseph Carter Realty,
Macy Hinds 205-612-9838,
Joseph Carter Realty
Source: Walker County Area MLS,MLS#: 26-2072
Facts & features
Interior
Bedrooms & bathrooms
- Bedrooms: 4
- Bathrooms: 3
Heating
- Central
Cooling
- Central Air
Appliances
- Included: Dishwasher, Microwave, Electric Oven, Gas Range, Electric Water Heater
Features
- Flooring: Partial Carpet, Tile, Wood
- Basement: Daylight,Finished,Full,Storage Space
- Has fireplace: Yes
- Fireplace features: Wood Burning
Interior area
- Total structure area: 3,206
- Total interior livable area: 3,206 sqft
Property
Parking
- Total spaces: 1
- Parking features: Attached
- Attached garage spaces: 1
Features
- Stories: 2
- Patio & porch: Covered, Covered Patio, Deck
- Exterior features: Rain Gutters, Boat Slip
- On waterfront: Yes
- Waterfront features: Lake Front, Pier, Swim Platform, Waterfront Features: Shoreline(Part Seasnl/Part YR), Waterfront Features: Characteristics(Very Gentle)
- Body of water: Sipsey Fork
- Frontage length: Waterfront Footage(138)
Lot
- Size: 1.1 Acres
- Features: Flat ~ Zero Steps!
Details
- Additional structures: Boat House, Outbuilding
- Parcel number: 670909290000001138
- Zoning: _
Construction
Type & style
- Home type: SingleFamily
- Architectural style: Craftsman
- Property subtype: Single Family Residence
Materials
- Frame, Brick Veneer, HardiPlank Type, Drywall
- Roof: Shingle
Condition
- Existing Structure,Excellent
- New construction: No
- Year built: 2020
Utilities & green energy
- Electric: Alabama Power
- Sewer: Septic Tank
- Water: Public
Community & HOA
Community
- Subdivision: Paradise Point
HOA
- Has HOA: Yes
- HOA fee: $300 annually
Location
- Region: Double Springs
Financial & listing details
- Price per square foot: $250/sqft
- Tax assessed value: $577,100
- Annual tax amount: $1,226
- Date on market: 10/12/2026
Estimated market value
$773,000
$734,000 - $812,000
$1,223/mo
Price history
| Date | Event | Price |
|---|---|---|
| 10/12/2026 | Listed for sale | $799,999-9.1%$250/sqft |
Source: Walker County Area MLS #26-2072 Report a problem | ||
| 7/26/2026 | Listing removed | $879,900$274/sqft |
Source:  GALMLS #21447283 Report a problem GALMLS #21447283 Report a problem | ||
| 6/19/2026 | Price change | $879,900-2.2%$274/sqft |
Source: GALMLS #21447283 Report a problem | ||
| 3/20/2026 | Listed for sale | $899,900-2.7%$281/sqft |
Source: GALMLS #21447283 Report a problem | ||
| 3/11/2026 | Listing removed | $924,900$288/sqft |
Source: Walker County Area MLS #25-2311 Report a problem | ||
| 2/20/2026 | Price change | $924,900-2.6%$288/sqft |
Source: Walker County Area MLS #25-2311 Report a problem | ||
| 11/26/2025 | Listed for sale | $949,900+764.3%$296/sqft |
Source: Walker County Area MLS #25-2311 Report a problem | ||
| 11/6/2013 | Sold | $109,900$34/sqft |
Source: Public Record Report a problem | ||
Public tax history
| Year | Property taxes | Tax assessment |
|---|---|---|
| 2024 | $1,226 +11.6% | $57,720 +8% |
| 2023 | $1,099 +11.4% | $53,460 +14.8% |
| 2022 | $986 | $46,580 +11% |
| 2021 | -- | $41,980 +14.9% |
| 2020 | -- | $36,540 +79.3% |
| 2018 | $571 | $20,380 -80% |
| 2017 | $571 +7.7% | $101,900 +6.6% |
| 2016 | $530 +6.6% | $95,600 -2% |
| 2015 | $497 | $97,600 |
| 2014 | -- | -- |
Find assessor info on the county website
Monthly payment
Est. payment
Payment breakdown
Explore the cost of this home by adjusting the details. Changes won't be saved.Climate risks
Neighborhood: 35553
Nearby schools
Schools provided by the listing agent
- Elementary: County
- Middle: County
- High: County
Source: Walker County Area MLS. This data may not be complete. We recommend contacting the local school district to confirm school assignments for this home.
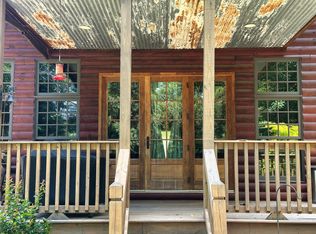
- $775,0004 bd4 ba2.3k sqft81 Bull Branch Dr, Double Springs, AL 35553Sold
- $698,0005 bd4 ba3.3k sqft117 Bull Branch Dr Double, springs, AL 35553Off Market

- $620,0003 bd3 ba1.9k sqft124 Bull Branch Dr, Double Springs, AL 35553Sold

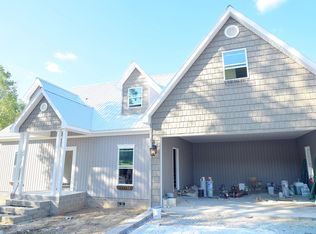
- $850,8005 bd3 ba3.6k sqftLOT 17 Paradise Pointe, Double Springs, AL 35553Off Market
Similar homes
- $924,9005 bd3 ba3.2k sqft57 Britney Ln, Double Springs, AL 35553For Sale
 MLS ID #21925097, Morgan Jones. ValleyMLS
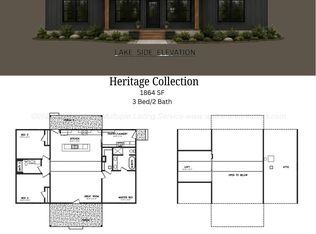
 - $689,9003 bd2 ba1.8k sqft75 Shoreside Dr, Double Springs, AL 35553New Construction
 MLS ID #26-1702, Marty Eagle, Residential Resource Real Estate, LLC. Walker County Area MLS
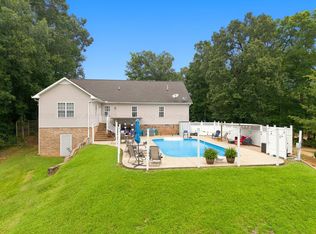
 - $799,0003 bd2 ba2.9k sqft64 Pinedale Shores Rd, Jasper, AL 35503For Sale
 MLS ID #26-1605, Justin Dyar, Lake Homes Realty. Walker County Area MLS
 - $525,0002 bd2 ba1.6k sqft89 County Road 3019, Double Springs, AL 35553For Sale
 MLS ID #26-1562, Brandi Liann Segraves, EXIT Realty Birmingham at Winf. Walker County Area MLS
 - $840,0004 bd3 ba2k sqftSpectrum, Crane Hill, AL 35053For Sale
 MLS ID #21462153, Kelley Jo Brand, RealtySouth-Inverness Office. GALMLS
