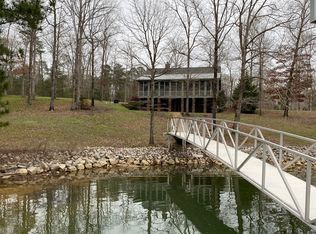
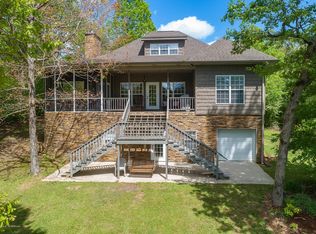
Beautiful 5-bedroom, 3-bath lakefront home in Edgewater Pointe Subdivision! LVP flooring flows throughout this stunning home featuring a welcoming foyer, spacious living room, and a kitchen with breathtaking lake views, granite countertops, custom cabinetry, pantry, and appliances. Includes a safe room and laundry room. The primary suite offers his-and-her walk-in closets, a luxurious bath with a soaking tub and custom shower. The daylight basement boasts lake views, a kitchenette, family room, 2 bedrooms, and a full bath. Outside, enjoy a gentle slope to the water, a 2-slip dock (boat & jet ski lifts), composite decking, covered deck/patio, circular gravel drive, and more!
For sale
Price cut: $25K (9/11)
$924,900
57 Britney Ln, Double Springs, AL 35553
5beds
3,217sqft
Single Family Residence
Built in 2022
0.7 Acres Lot
$888,100 Zestimate®
$288/sqft
$-- HOA
What's special
Laundry roomPrimary suiteComposite deckingHis-and-her walk-in closetsWelcoming foyerSafe roomCircular gravel drive
- 73 days
- 247
- 21
Zillow last checked:
Listing updated:
Listed by:
Morgan Jones 256-522-8465,
MarMac Real Estate
Source: ValleyMLS,MLS#: 21925097
Facts & features
Interior
Bedrooms & bathrooms
- Bedrooms: 5
- Bathrooms: 3
- Full bathrooms: 3
Rooms
- Room types: Foyer, Master Bedroom, Living Room, Bedroom 2, Bedroom 3, Kitchen, Bedroom 4, Family Room, 2ndkit, Laundry, Other, Bathroom 1, Bathroom 2, Bathroom 3, Bath:Full, Saferoom, Master Bathroom, Bath:GuestFull, Bath:PowderFull, Bedroom 5
Primary bedroom
- Features: 9’ Ceiling, Ceiling Fan(s), Crown Molding, Recessed Lighting, Walk-In Closet(s), LVP
- Level: First
- Area: 247
- Dimensions: 19 x 13
Bedroom 2
- Features: 9’ Ceiling, Ceiling Fan(s), Crown Molding, Recessed Lighting, Smooth Ceiling, LVP
- Level: First
- Area: 132
- Dimensions: 11 x 12
Bedroom 3
- Features: 9’ Ceiling, Crown Molding, Recessed Lighting, Smooth Ceiling, LVP
- Level: First
- Area: 144
- Dimensions: 12 x 12
Bedroom 4
- Features: Ceiling Fan(s), Crown Molding, Recessed Lighting, Smooth Ceiling, LVP
- Level: Basement
- Area: 210
- Dimensions: 15 x 14
Bedroom 5
- Features: Ceiling Fan(s), Crown Molding, Recessed Lighting, Smooth Ceiling, LVP Flooring
- Level: Basement
- Area: 247
- Dimensions: 19 x 13
Family room
- Features: Ceiling Fan(s), Crown Molding, Recessed Lighting, Smooth Ceiling, LVP
- Level: Basement
- Area: 816
- Dimensions: 24 x 34
Kitchen
- Features: Granite Counters, Kitchen Island, Pantry, Recessed Lighting, Smooth Ceiling, Vaulted Ceiling(s), LVP
- Level: First
- Area: 260
- Dimensions: 20 x 13
Living room
- Features: Ceiling Fan(s), Recessed Lighting, Smooth Ceiling, Vaulted Ceiling(s), LVP
- Level: First
- Area: 352
- Dimensions: 22 x 16
Laundry room
- Features: Crown Molding, Recessed Lighting, Smooth Ceiling, LVP Flooring
- Level: Basement
- Area: 110
- Dimensions: 11 x 10
Heating
- Central 1, Electric
Cooling
- Central 1, Electric
Appliances
- Included: Range, Dishwasher, Microwave, Refrigerator, Electric Water Heater
Features
- Basement: Basement
- Has fireplace: No
- Fireplace features: None
Interior area
- Total interior livable area: 3,217 sqft
Property
Parking
- Parking features: Circular Driveway, Driveway-Gravel
Features
- Patio & porch: Covered, Covered Patio, Covered Porch, Deck, Front Porch, Patio
- Exterior features: Curb/Gutters
- Waterfront features: Lake/Pond
- Body of water: Smith Lake
Lot
- Size: 0.7 Acres
- Topography: Sloping
Details
- Parcel number: 1208280200004.011
Construction
Type & style
- Home type: SingleFamily
- Architectural style: Ranch
- Property subtype: Single Family Residence
Condition
- New construction: No
- Year built: 2022
Utilities & green energy
- Sewer: Septic Tank
- Water: Well
Community & HOA
Community
- Features: Curbs
- Subdivision: Edgewater Point
HOA
- Has HOA: Yes
- HOA name: Edgewater Point Homeowners Association
Location
- Region: Double Springs
Financial & listing details
- Price per square foot: $288/sqft
- Date on market: 7/29/2026
Estimated market value
$888,100
$844,000 - $933,000
$2,887/mo
Price history
| Date | Event | Price |
|---|---|---|
| 9/11/2026 | Price change | $924,900-2.6%$288/sqft |
Source:  ValleyMLS #21925097 Report a problem ValleyMLS #21925097 Report a problem | ||
| 7/29/2026 | Listed for sale | $949,900-4.5%$295/sqft |
Source: ValleyMLS #21925097 Report a problem | ||
| 7/1/2026 | Listing removed | $995,000$309/sqft |
Source: Walker County Area MLS #25-2414 Report a problem | ||
| 4/2/2026 | Price change | $995,000-0.4%$309/sqft |
Source: Walker County Area MLS #25-2414 Report a problem | ||
| 12/23/2025 | Listed for sale | $999,000$311/sqft |
Source: Walker County Area MLS #25-2414 Report a problem | ||
Public tax history
Tax history is unavailable.
Monthly payment
Est. payment
Payment breakdown
Explore the cost of this home by adjusting the details. Changes won't be saved.Climate risks
Neighborhood: 35553
Nearby schools
Schools provided by the listing agent
- Elementary: Double Springs Elementary
- Middle: Double Springs Middle
- High: Winston County Hs
Source: ValleyMLS. This data may not be complete. We recommend contacting the local school district to confirm school assignments for this home.
Similar homes
- $919,0004 bd4 ba3.2k sqft616 County Road 102, Bremen, AL 35033For Sale
 MLS ID #21931109, Sharon Miller. ValleyMLS
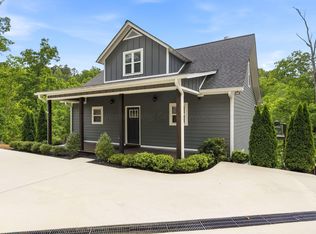
 - $899,0005 bd4 ba3k sqft1067 Legendary Pkwy, Arley, AL 35541For Sale
 MLS ID #26-951, Justin Dyar, Lake Homes Realty. Walker County Area MLS
 - $1,045,0006 bd4 ba3.9k sqft962 Brushy Creek Main, Arley, AL 35541For Sale
 MLS ID #26-1750, Brian Glenn, Joseph Carter Realty. Walker County Area MLS
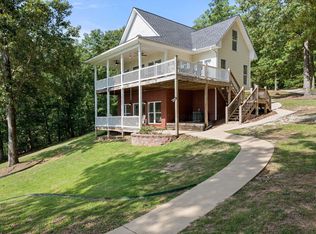
 - $899,0004 bd3 ba2.6k sqft187 County Road 3989, Jasper, AL 35503For Sale
 MLS ID #25-1547, Justin Dyar, Lake Homes Realty. Walker County Area MLS
 - $1,250,0004 bd3 ba2.7k sqft424 County Road 3150, Houston, AL 35572For Sale
 MLS ID #21464703, Bret Rogers, Keller Williams. GALMLS
