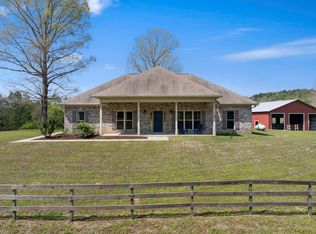
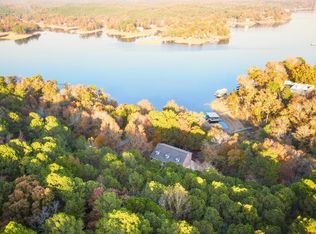
Experience unparalleled lakefront living in the exclusive Windemere community. This stunning lake cottage sits on a picturesque peninsula overlooking one of Smith Lake's widest and most scenic main channel stretches, offering breathtaking water views from nearly every angle. Boasting approx. 2777 sf of thoughtfully designed living space, this 4 BR, 3.5 bath, cabin style retreat (with a flex space loft) delivers the perfect blend of comfort, style, and modern convenience for weekend getaways, full-time living, or short-term rental income potential. Open Concept main level with spacious living areas ideal for entertaining Smart home technology powered by Alexa, seamlessly controlling interior and exterior audio systems, lighting and HVAC for effortless modern living. Generous bedrooms, Covered porches, Lakefront Access for easy waterfront enjoyment. Windemere offers a low maintenance, resort-style lifestyle with amenities like a community pool, marina-style docks, and a gated entrance.
For sale
Price cut: $15K (7/31)
$734,900
3150 County Road 51, Crane Hill, AL 35033
4beds
2,770sqft
:
Get pre-qualified$4,195/mo
Single Family Residence
Built in 2008
6,098 Square Feet Lot
$718,400 Zestimate®
$265/sqft
$-- HOA
What's special
Stunning lake cottageGenerous bedroomsCabin style retreatPicturesque peninsulaFlex space loftCovered porches
- 101 days |
- 1,648 |
- 90 |
Zillow last checked:
Listing updated:
Listed by:
DEANNA PARRISH 205-492-8944,
Magnolia Land & Homes LLC,
Russ Duggar 205-522-8515,
Magnolia Land & Homes LLC
Source: GALMLS,MLS#: 21451047
Facts & features
Interior
Bedrooms & bathrooms
- Bedrooms: 4
- Bathrooms: 4
- Full bathrooms: 3
- 1/2 bathrooms: 1
Rooms
- Room types: Bedroom, Den/Family (ROOM), Dining Room, Kitchen, Master Bathroom, Master Bedroom
Primary bedroom
- Level: First
Bedroom 1
- Level: Second
Primary bathroom
- Level: First
Dining room
- Level: First
Family room
- Level: First
Kitchen
- Features: Stone Counters
- Level: First
Basement
- Area: 1300
Heating
- Heat Pump
Cooling
- Heat Pump
Appliances
- Included: Stainless Steel Appliance(s), Electric Water Heater
- Laundry: Electric Dryer Hookup, Washer Hookup, In Basement, Main Level, Laundry Closet, Yes
Features
- Recessed Lighting, Cathedral/Vaulted, Separate Shower
- Flooring: Carpet, Hardwood, Tile
- Basement: Full,Finished,Daylight
- Attic: None
- Number of fireplaces: 1
- Fireplace features: Gas Log, Den, Gas
Interior area
- Total interior livable area: 2,770 sqft
- Finished area above ground: 1,470
- Finished area below ground: 1,300
Video & virtual tour
Property
Parking
- Parking features: Parking (MLVL)
Features
- Levels: 2+ story,Tri-Level
- Patio & porch: Porch, Open (DECK), Deck
- Pool features: In Ground, Community
- Has water view: Yes
- Water view: Water
- On waterfront: Yes
- Waterfront features: Waterfront
- Body of water: Smith Lake
- Frontage length: 71
Lot
- Size: 6,098 Square Feet
Details
- Parcel number: 2809310001007.013
- Special conditions: N/A
Construction
Type & style
- Home type: SingleFamily
- Property subtype: Single Family Residence
Materials
- HardiPlank Type
- Foundation: Basement
Condition
- Year built: 2008
Utilities & green energy
- Sewer: Septic Tank
- Water: Public
- Utilities for property: Underground Utilities
Community & HOA
Community
- Subdivision: Windemere
Location
- Region: Crane Hill
Financial & listing details
- Price per square foot: $265/sqft
- Tax assessed value: $660,500
- Annual tax amount: $3,435
- Price range: $734.9K - $734.9K
- Date on market: 4/25/2026
Estimated market value
$718,400
$682,000 - $754,000
$2,719/mo
Price history
| Date | Event | Price |
|---|---|---|
| 7/31/2026 | Price change | $734,900-2%$265/sqft |
Source:  GALMLS #21451047 Report a problem GALMLS #21451047 Report a problem | ||
| 6/8/2026 | Price change | $749,900-4.5%$271/sqft |
Source: GALMLS #21451047 Report a problem | ||
| 5/14/2026 | Price change | $785,000-10.3%$283/sqft |
Source: GALMLS #21451047 Report a problem | ||
| 5/6/2026 | Price change | $875,000-2.8%$316/sqft |
Source: GALMLS #21451047 Report a problem | ||
| 4/25/2026 | Listed for sale | $899,900+22.4%$325/sqft |
Source: GALMLS #21451047 Report a problem | ||
| 7/19/2024 | Sold | $735,000-7.9%$265/sqft |
Source: Walker County Area MLS #24-511 Report a problem | ||
| 7/13/2024 | Pending sale | $798,000$288/sqft |
Source: Walker County Area MLS #24-511 Report a problem | ||
| 3/8/2024 | Listed for sale | $798,000+0.4%$288/sqft |
Source: Walker County Area MLS #24-511 Report a problem | ||
| 11/7/2023 | Listing removed | -- |
Source: Walker County Area MLS #23-364 Report a problem | ||
| 9/3/2023 | Price change | $794,900-0.6%$287/sqft |
Source: Walker County Area MLS #23-364 Report a problem | ||
| 7/2/2023 | Price change | $799,900-5.9%$289/sqft |
Source: Walker County Area MLS #23-364 Report a problem | ||
| 5/18/2023 | Price change | $849,900-3.3%$307/sqft |
Source: Walker County Area MLS #23-364 Report a problem | ||
| 2/13/2023 | Listed for sale | $879,000-1.2%$317/sqft |
Source: Walker County Area MLS #23-364 Report a problem | ||
| 11/23/2022 | Listing removed | $889,900-1.1%$321/sqft |
Source: Walker County Area MLS #22-2085 Report a problem | ||
| 10/11/2022 | Listed for sale | $899,900+109.8%$325/sqft |
Source: Walker County Area MLS #22-2085 Report a problem | ||
| 5/10/2019 | Sold | $429,000$155/sqft |
Source: Walker County Area MLS #18-1245 Report a problem | ||
Public tax history
| Year | Property taxes | Tax assessment |
|---|---|---|
| 2025 | $3,435 +117.7% | $132,100 +111.7% |
| 2024 | $1,577 +2.6% | $62,400 +5.5% |
| 2023 | $1,538 +1.2% | $59,140 +1.2% |
| 2022 | $1,519 +30.2% | $58,420 +30.2% |
| 2021 | $1,166 -0.8% | $44,860 -0.8% |
| 2020 | $1,176 -0.7% | $45,220 -0.7% |
| 2019 | $1,185 -13.5% | $45,560 -13.5% |
| 2018 | $1,370 +17.2% | $52,700 +6.7% |
| 2017 | $1,169 -8.9% | $49,400 |
| 2016 | $1,284 | $49,400 |
| 2014 | $1,284 | $49,400 |
| 2013 | -- | $49,400 -3.2% |
| 2012 | $1,327 | $51,040 |
| 2010 | -- | $51,040 |
Find assessor info on the county website
Monthly payment
Est. payment
Payment breakdown
Explore the cost of this home by adjusting the details. Changes won't be saved.Climate risks
Neighborhood: 35033
Nearby schools
GreatSchools rating
- 9/10Cold Springs Elementary SchoolGrades: PK-8Distance: 4.8 mi
- 6/10Cold Springs High SchoolGrades: 9-12Distance: 4.9 mi
Schools provided by the listing agent
- Elementary: Cold Springs
- Middle: Cold Springs
- High: Cold Springs
Source: GALMLS. This data may not be complete. We recommend contacting the local school district to confirm school assignments for this home.
- $720,000-- bd2 ba2.5k sqft3140 County Road 51, Hayden, AL 35033Off Market
- $657,4006,098 Square Feet3154 County Road 51, Bremen, AL 35033Off Market
- $69,000-- sqft29 County Road 51, Bremen, AL 35033Sold

- $549,9003 bd3 ba2.5k sqft3195 County Road 51, Bremen, AL 35033New Construction

- $622,0003 bd3 ba2.4k sqft3136 County Road 51, Bremen, AL 35033Sold
- $69,0004,356 Square Feet3159 County Road 51, Bremen, AL 35033Sold
- $702,8004 bd3 ba2.8k sqft3164 County Road 51, Bremen, AL 35033Sold
- $69,9004,356 Square Feet3147 County Road 51, Bremen, AL 35033Sold
A local agent can set up tours, give advice and negotiate with sellers.
Similar homes
- $724,9003 bd2 ba2.1k sqft4130 County Road 25, Bremen, AL 35033For Sale
 MLS ID #26-766, Leigh Evans, Joseph Carter Realty. Walker County Area MLS
 - $999,9994 bd3 ba3k sqft130 County Road 2111, Bremen, AL 35033For Sale
 MLS ID #26-1094, Coda Cooper, Joseph Carter Realty. Walker County Area MLS
 - $799,9003 bd4 ba3.2k sqft3240 County Road 51, Bremen, AL 35033For Sale
 MLS ID #524544, Jason Chandler. Strategic MLS Alliance
 - $748,8314 bd3 ba3.8k sqft430 County Road 129, Bremen, AL 35033For Sale
 MLS ID #525825, Jeremy Jones. Strategic MLS Alliance
 - $749,9994 bd3 ba2.3k sqft787 County Road 235, Arley, AL 35541For SaleMLS ID #528070, Alivia Bishop. Strategic MLS Alliance
- $929,9004 bd3 ba3.2k sqft616 County Road 102, Bremen, AL 35033For SaleMLS ID #26-84, Justin Dyar, Lake Homes Realty. Walker County Area MLS
- $1,099,0004 bd3 ba3.5k sqft106 County Road 100, Bremen, AL 35033For SaleMLS ID #26-776, Justin Dyar, Lake Homes Realty. Walker County Area MLS
- $749,0003 bd2 ba2k sqft510 County Road 901, Crane Hill, AL 35053For SaleMLS ID #527146, Ashley McClellan. Strategic MLS Alliance
- $799,0004 bd2 ba2.1k sqft526 County Road 4201, Crane Hill, AL 35053For SaleMLS ID #26-1074, Justin Dyar, Lake Homes Realty. Walker County Area MLS
- $849,0004 bd3 ba2.4k sqft86 Legends Ln, Arley, AL 35541For SaleMLS ID #26-1552, Justin Dyar, Lake Homes Realty. Walker County Area MLS
- $599,0003 bd2 ba1.5k sqft154 Summer Place Ln, Arley, AL 35541For SaleMLS ID #26-1577, Justin Dyar, Lake Homes Realty. Walker County Area MLS
- $1,099,0004 bd2 ba2k sqft600 County Road 156, Bremen, AL 35033For SaleMLS ID #26-490, Justin Dyar, Lake Homes Realty. Walker County Area MLS
- $889,0004 bd4 ba3.9k sqft582 County Road 235, Arley, AL 35541For SaleMLS ID #26-1211, Justin Dyar, Lake Homes Realty. Walker County Area MLS
- $735,0004 bd3 ba2.5k sqft549 County Road 310, Crane Hill, AL 35053For SaleMLS ID #529109, Andy Collins. Strategic MLS Alliance
- $800,0004 bd3 ba3.8k sqft153 County Road 378, Crane Hill, AL 35053For SaleMLS ID #527098, Erick Leiva. Strategic MLS Alliance
- $695,0003 bd2 ba1.5k sqftTbd, Crane Hill, AL 35053For Sale
 MLS ID #21450764, Chris Hicks, Hicks Realty LLC. GALMLS
 - $849,0003 bd3 ba3.8k sqft682 Circle M Subdivision Rd, Jasper, AL 35504For SaleMLS ID #25-1913, Justin Dyar, Lake Homes Realty. Walker County Area MLS
- $649,9004 bd2 ba1.9k sqft190 County Road 3933, Arley, AL 35541For SaleMLS ID #25-1386, Justin Dyar, Lake Homes Realty. Walker County Area MLS
- $699,9003 bd3 ba2.1k sqft371 Emmons Dr, Arley, AL 35541For SaleMLS ID #26-43, Macy Hinds, Joseph Carter Realty. Walker County Area MLS
- $999,9994 bd3 ba2k sqft116 County Road 165, Crane Hill, AL 35053For SaleMLS ID #26-1411, Casey Uhrig, Lake & Coast Real Estate Co.. Walker County Area MLS
