Beautiful 4-bedroom, 2.5-bath split floor plan home built in 2022 on 40 acres with over 1,400 feet of road frontage. Features include vaulted ceilings with stained wood accents, a wrap-around porch, and a spacious kitchen with Bosch appliances and double oven. The owner’s suite offers a large bath with double vanities and a soaking tub incorporated into the shower. Home also includes a concrete safe room for added security. Property features a separate secondary home ideal for rental or multigenerational living, a 3-acre pond, abundant deer, duck, and turkey, and multiple fruit trees including apple, pear, peach, plum, cherry, and blueberry. Enjoy peaceful sunsets and total privacy.
For sale
Price cut: $76K (6/26)
$799,000
549 County Road 310, Crane Hill, AL 35053
4beds
2,555sqft
:
Get pre-qualified$4,561/mo
Single Family Residence
Built in 2022
40 Acres Lot
$765,000 Zestimate®
$313/sqft
$-- HOA
What's special
- 65 days |
- 2,346 |
- 222 |
Zillow last checked:
Listing updated:
Listed by:
Andy Collins 256-590-5298,
ERA Waldrop Real Estate
Source: Strategic MLS Alliance,MLS#: 529109
Facts & features
Interior
Bedrooms & bathrooms
- Bedrooms: 4
- Bathrooms: 3
- Full bathrooms: 2
- 1/2 bathrooms: 1
- Main level bedrooms: 4
Basement
- Area: 0
Heating
- Ceiling, Central, Electric, Fireplace(s)
Cooling
- Ceiling Fan(s), Central Air, Electric
Appliances
- Included: Convection Oven, Dishwasher, Double Oven, Electric Cooktop, Electric Oven, Electric Range, Electric Water Heater, Induction Cooktop, Refrigerator, Stainless Steel Appliance(s), Tankless Water Heater
- Laundry: Inside, Laundry Room, Main Level
Features
- Ceiling - Speciality, Ceiling Fan(s), High Ceilings, Ceilings-Beamed, Vaulted Ceiling(s), Double Vanity, Eat-in Kitchen, Glamour Bath, Kitchen Island, Open Floorplan, Pantry, Primary Bedroom Main, Recessed Lighting, Storage, Tile Shower, Soaking Tub, Utility Sink, Walk-In Closet(s)
- Flooring: Concrete
- Has basement: No
- Attic: Pull Down Stairs
- Number of fireplaces: 1
Interior area
- Total structure area: 2,555
- Total interior livable area: 2,555 sqft
- Finished area above ground: 2,555
- Finished area below ground: 0
Property
Parking
- Total spaces: 3
- Parking features: Attached Carport, Concrete, Driveway
- Carport spaces: 3
- Has uncovered spaces: Yes
Features
- Levels: One
- Stories: 1
- Patio & porch: Covered, Front Porch, Porch, Rear Porch, Side Porch, Wrap Around
Lot
- Size: 40 Acres
- Features: Level, Pasture, Private
Details
- Additional structures: Guest House, Shed(s)
- Parcel number: 2001120000001.001
- Zoning: None
Construction
Type & style
- Home type: SingleFamily
- Architectural style: Barndominium
- Property subtype: Single Family Residence
Materials
- Metal Siding, Spray Foam Insulation
- Foundation: Slab
- Roof: Metal
Condition
- Year built: 2022
Utilities & green energy
- Sewer: Septic Tank
Community & HOA
HOA
- Has HOA: No
Location
- Region: Crane Hill
Financial & listing details
- Price per square foot: $313/sqft
- Annual tax amount: $1,317
- Price range: $799K - $799K
- Date on market: 5/26/2026
Estimated market value
$765,000
$727,000 - $803,000
$2,558/mo
Price history
| Date | Event | Price |
|---|---|---|
| 6/26/2026 | Price change | $799,000-8.7%$313/sqft |
Source: Strategic MLS Alliance #529109 Report a problem | ||
| 5/26/2026 | Listed for sale | $875,000-10.3%$342/sqft |
Source: Strategic MLS Alliance #529109 Report a problem | ||
| 5/25/2026 | Listing removed | $975,000$382/sqft |
Source: Strategic MLS Alliance #526961 Report a problem | ||
| 5/11/2026 | Price change | $975,000-1%$382/sqft |
Source: Strategic MLS Alliance #526961 Report a problem | ||
| 4/10/2026 | Price change | $985,000-1%$386/sqft |
Source: Strategic MLS Alliance #526961 Report a problem | ||
| 3/5/2026 | Price change | $995,000-17.1%$389/sqft |
Source: Strategic MLS Alliance #526961 Report a problem | ||
| 2/9/2026 | Listed for sale | $1,200,000$470/sqft |
Source: Strategic MLS Alliance #526961 Report a problem | ||
Public tax history
Tax history is unavailable.
Monthly payment
Est. payment
Payment breakdown
Explore the cost of this home by adjusting the details. Changes won't be saved.Climate risks
Neighborhood: 35053
Nearby schools
GreatSchools rating
- 7/10West Point Intermediate SchoolGrades: 4-5Distance: 9.3 mi
- 9/10West Point Middle SchoolGrades: 6-8Distance: 9.2 mi
- 5/10West Point High SchoolGrades: 9-12Distance: 9.6 mi
Schools provided by the listing agent
- Elementary: Good Hope
- Middle: Good Hope
- High: Good Hope
Source: Strategic MLS Alliance. This data may not be complete. We recommend contacting the local school district to confirm school assignments for this home.
- $177,2003 bd2 ba1.2k sqft760 County Road 310, Crane Hill, AL 35053Off Market
- $385,500-- bd-- ba1.2k sqft550 County Road 310, Crane Hill, AL 35053Off Market
- $447,700-- bd-- ba1.9k sqft310 County Road 310, Crane Hill, AL 35053Off Market
- $584,300-- bd-- ba1.8k sqft310 County Road 310, Crane Hill, AL 35053Off Market
- $439,900-- bd-- ba1.5k sqft310 County Road 310, Crane Hill, AL 35053Off Market
- $1,774,700-- bd-- ba413 sqft310 County Road 310, Crane Hill, AL 35053Off Market
- $453,700-- bd-- ba1.5k sqft310 County Road 310, Crane Hill, AL 35053Off Market
- $69,000-- bd-- ba999 sqft537 County Road 310, Crane Hill, AL 35053Off Market
A local agent can set up tours, give advice and negotiate with sellers.
A local lender can help you make sure your offer is ready when you are.
Similar homes
- $799,9003 bd2 ba3.4k sqft58 County Road 858, Crane Hill, AL 35053For Sale
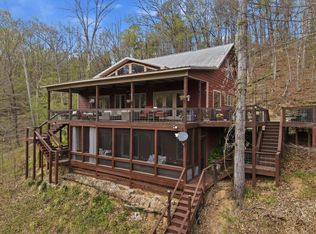 MLS ID #26-710, Justin Dyar, Lake Homes Realty. Walker County Area MLS
 - $939,9004 bd3 ba3.6k sqft238 County Road 373, Crane Hill, AL 35053For Sale
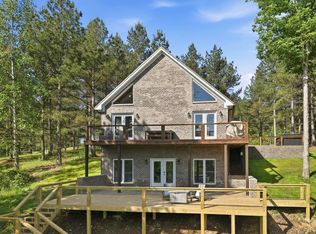 MLS ID #26-869, Justin Dyar, Lake Homes Realty. Walker County Area MLS
 - $949,0004 bd4 ba3.6k sqft1025 County Road 950, Crane Hill, AL 35053For Sale
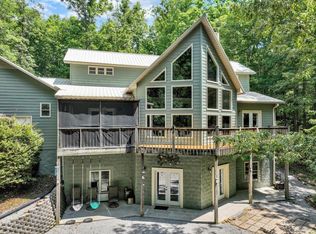 MLS ID #529464, Kathleen Steele. Strategic MLS Alliance
 - $749,0003 bd2 ba2k sqft510 County Road 901, Crane Hill, AL 35053For Sale
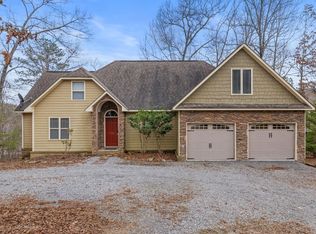 MLS ID #527146, Ashley McClellan. Strategic MLS Alliance
 - $875,0004 bd4 ba2.2k sqft35 Turtle Point Dr, Crane Hill, AL 35053For SaleMLS ID #26-997, Cindy Luna, Legend Realty. Walker County Area MLS
- $850,0004 bd3 ba2.1k sqft187 County Road 141, Bremen, AL 35033For SaleMLS ID #527861, James Whaley. Strategic MLS Alliance
- $695,0003 bd2 ba1.5k sqftTbd, Crane Hill, AL 35053For Sale
 MLS ID #21450764, Chris Hicks, Hicks Realty LLC. GALMLS
 - $764,9004 bd3 ba3.4k sqft415 County Road 466, Hanceville, AL 35077For SaleMLS ID #525439, Brad Ponder. Strategic MLS Alliance
- $849,9004 bd5 ba2.2k sqft11 Turtle Point Dr, Crane Hill, AL 35053For SaleMLS ID #26-999, Cindy Luna, Legend Realty. Walker County Area MLS
- $729,0002 bd2 ba1.9k sqft129 County Road 2011, Crane Hill, AL 35053For SaleMLS ID #26-1392, Justin Dyar, Lake Homes Realty. Walker County Area MLS
- $634,9006 bd6 ba3k sqftSprout, Cullman, AL 35057For SaleMLS ID #21454126, Andrea Rouse, RE/MAX on Main. GALMLS
- $599,0003 bd3 ba2k sqft741 County Road 885, Crane Hill, AL 35053For SaleMLS ID #26-1088, Justin Dyar, Lake Homes Realty. Walker County Area MLS
- $530,0003 bd2 ba1.9k sqft557 County Road 950, Crane Hill, AL 35053For SaleMLS ID #26-708, Justin Dyar, Lake Homes Realty. Walker County Area MLS
- $969,0004 bd3 ba2.5k sqft81 County Road 904, Crane Hill, AL 35053For SaleMLS ID #26-354, Trent Taylor, Lake & Coast Real Estate Co.. Walker County Area MLS
- $990,0004 bd3 ba3.2k sqft1274 County Road 198, Crane Hill, AL 35053For SaleMLS ID #26-480, Jim M Cox, Joseph Carter Realty. Walker County Area MLS
- $949,0004 bd5 ba3.4k sqft294 County Road 907, Crane Hill, AL 35053For SaleMLS ID #26-697, Melissa Pierce Dodge, Lake & Coast Real Estate Co.. Walker County Area MLS
- $999,9994 bd3 ba2k sqft116 County Road 165, Crane Hill, AL 35053For SaleMLS ID #26-1411, Casey Uhrig, Lake & Coast Real Estate Co.. Walker County Area MLS
- $816,0003 bd3 ba2.2k sqft4998 County Road 196, Danville, AL 35619For SaleMLS ID #21923479, Walker Jones. ValleyMLS
- $799,0005 bd3 ba3.6k sqft525 County Road 1240, Vinemont, AL 35179For SaleMLS ID #528358, Mike Tarpley. Strategic MLS Alliance
- $849,0003 bd2 ba2k sqft147 County Road 108, Arley, AL 35541For SaleMLS ID #26-1391, Justin Dyar, Lake Homes Realty. Walker County Area MLS
