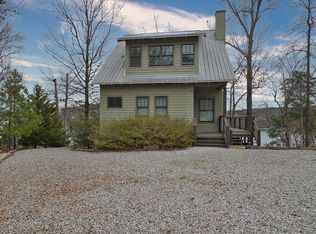
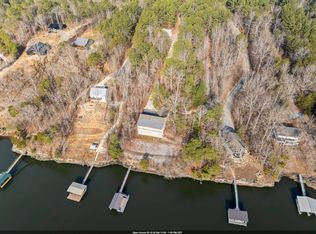
Lakefront Paradise! Follow the picturesque tree-lined driveway to this beautifully updated lake home on 1.3 acres. Designed for both relaxation and entertaining, this spacious home offers 4 BR, 3.5 baths, and additional space in the walk-out basement that could easily serve as a bunk room or recreation area. Can be bought Furnished! The screened porch provides the perfect spot to enjoy morning coffee, evening sunsets, and lake. Outside, the amenities are truly exceptional. Enjoy easy, no-step access to the water, private boat launch, and a two-slip boat dock with a swim pier. The waterfront Tiki hut with deck creates the ultimate setting for lakeside entertaining, family gatherings, and unforgettable time on the water, with plenty of space for all your guests. Whether you're searching for full time residence, vacation retreat, or income producing lake property, this one checks all the boxes for waterfront living at its finest. Buyer & Agent to verify all things of importance.
For sale
Price cut: $31K (7/23)
$949,000
1025 County Road 950, Crane Hill, AL 35053
4beds
3,659sqft
:
Get pre-qualified$5,417/mo
Single Family Residence
Built in 2009
1.3 Acres Lot
$899,200 Zestimate®
$259/sqft
$-- HOA
What's special
Beautifully updated lake homeWalk-out basementPrivate boat launchSpacious homeScreened porch
- 52 days |
- 848 |
- 52 |
Zillow last checked:
Listing updated:
Listed by:
Kathleen Steele 256-636-1334,
Happy Homes Real Estate
Source: Strategic MLS Alliance,MLS#: 529464
Facts & features
Interior
Bedrooms & bathrooms
- Bedrooms: 4
- Bathrooms: 4
- Full bathrooms: 3
- 1/2 bathrooms: 1
- Main level bedrooms: 1
Rooms
- Room types: Safe Room
Basement
- Area: 1438
Heating
- 2 Central Units, Fireplace(s)
Cooling
- Ceiling Fan(s), Central Air, Electric, Heat Pump
Appliances
- Included: Bar Fridge, Dishwasher, Dryer, Electric Oven, Electric Range, Electric Water Heater
- Laundry: Electric Dryer Hookup, In Garage, Main Level
Features
- Ceiling Fan(s), Vaulted Ceiling(s)
- Flooring: Ceramic Tile, Hardwood
- Basement: Block,Daylight,Exterior Entry,Finished,Full,Interior Entry
- Attic: Scuttle
- Number of fireplaces: 2
Interior area
- Total structure area: 3,659
- Total interior livable area: 3,659 sqft
- Finished area above ground: 2,221
- Finished area below ground: 1,438
Property
Parking
- Total spaces: 2
- Parking features: Garage
- Garage spaces: 2
Features
- Levels: Two
- Stories: 2
- Patio & porch: Deck, Front Porch, Patio, Screened
- Exterior features: Boat Slip
- Has view: Yes
- View description: Lake
- Has water view: Yes
- Water view: Lake
- Waterfront features: Boat Lift, Lake Front
- Body of water: Crooked Creek,Smith Lake
- Frontage length: 100.04 ft
Lot
- Size: 1.3 Acres
- Dimensions: 1.3 Acres
Details
- Parcel number: 2004170001008.009
Construction
Type & style
- Home type: SingleFamily
- Architectural style: Contemporary
- Property subtype: Single Family Residence
Materials
- Foundation: Block, Slab
- Roof: Metal
Condition
- Updated/Remodeled
- Year built: 2009
Utilities & green energy
- Sewer: Septic Tank
- Water: Public
- Utilities for property: Electricity Connected, Internet - DSL, Internet - Fiber, Propane, Underground Utilities, Water Connected
Community & HOA
HOA
- Has HOA: No
Location
- Region: Crane Hill
Financial & listing details
- Price per square foot: $259/sqft
- Tax assessed value: $702,400
- Annual tax amount: $1,909
- Price range: $949K - $949K
- Date on market: 6/13/2026
- Electric utility on property: Yes
Estimated market value
$899,200
$854,000 - $944,000
$2,765/mo
Price history
| Date | Event | Price |
|---|---|---|
| 7/23/2026 | Price change | $949,000-3.2%$259/sqft |
Source: Strategic MLS Alliance #529464 Report a problem | ||
| 6/13/2026 | Listed for sale | $980,000$268/sqft |
Source: Strategic MLS Alliance #529464 Report a problem | ||
Public tax history
| Year | Property taxes | Tax assessment |
|---|---|---|
| 2025 | $1,782 +68.1% | $70,260 +27% |
| 2024 | $1,060 -23.9% | $55,340 +3.3% |
| 2023 | $1,393 +8% | $53,580 +8% |
| 2022 | $1,290 +20.3% | $49,600 +20.3% |
| 2021 | $1,072 +4.5% | $41,220 +4.5% |
| 2020 | $1,026 +35.5% | $39,460 +21.3% |
| 2019 | $757 +3.2% | $32,540 -15.7% |
| 2018 | $734 | $38,600 +6.5% |
| 2017 | $734 +6.6% | $36,260 |
| 2016 | $688 | $36,260 |
| 2014 | $688 | $36,260 |
| 2013 | -- | $36,260 |
| 2012 | $943 | $36,260 |
| 2010 | -- | $36,260 |
Find assessor info on the county website
Monthly payment
Est. payment
Payment breakdown
Explore the cost of this home by adjusting the details. Changes won't be saved.Climate risks
Neighborhood: 35053
Getting around
0 / 100
Car-DependentNearby schools
GreatSchools rating
- 7/10Harmony SchoolGrades: PK-8Distance: 3.9 mi
- 5/10West Point High SchoolGrades: 9-12Distance: 12.7 mi
- 9/10West Point Middle SchoolGrades: 6-8Distance: 12.3 mi
Schools provided by the listing agent
- Elementary: Harmony
- Middle: West Point
- High: West Point
Source: Strategic MLS Alliance. This data may not be complete. We recommend contacting the local school district to confirm school assignments for this home.
- $96,7001.24 Acres950 County Rd, Crane Hill, AL 35053Off Market
- $521,700-- bd1 ba2k sqft1073 County Road 950, Crane Hill, AL 35053Off Market
- $73,4851.65 Acres3 Shelby Shrs, Crane Hill, AL 35053Sold
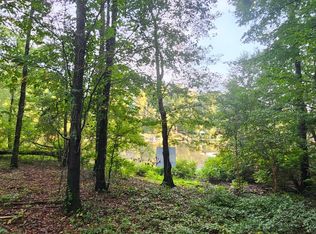
- $--1.29 Acres6, Crane Hill, AL 35053Off Market
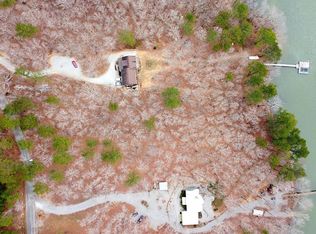
- $65,000-- sqftLOT 4 Shelby Shrs, Crane Hill, AL 35053Sold
- $--1.4 Acres1752 County Road 950, Crane Hill, AL 35053Off Market
- $751,6004 bd3 ba3.8k sqft881 County Road 950, Crane Hill, AL 35053Off Market
- $103,4002.5 AcresCounty Rd 950, Crane hill, AL 35053Off Market
A local agent can set up tours, give advice and negotiate with sellers.
A local lender can help you make sure your offer is ready when you are.
Similar homes
- $925,0004 bd3 ba3.6k sqft238 County Road 373, Crane Hill, AL 35053For Sale
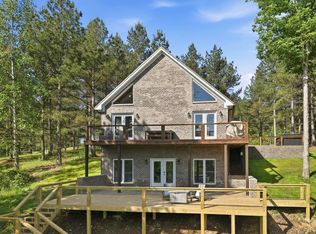 MLS ID #26-869, Justin Dyar, Lake Homes Realty. Walker County Area MLS
 - $990,0004 bd3 ba3.2k sqft1274 County Road 198, Crane Hill, AL 35053For Sale
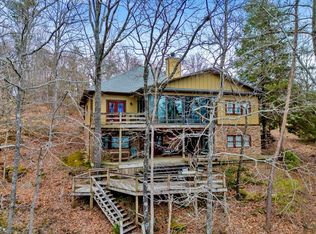 MLS ID #26-480, Jim M Cox, Joseph Carter Realty. Walker County Area MLS
 - $969,0004 bd3 ba2.5k sqft81 County Road 904, Crane Hill, AL 35053For Sale
 MLS ID #26-354, Trent Taylor, Lake & Coast Real Estate Co.. Walker County Area MLS
 - $800,0004 bd3 ba3.8k sqft153 County Road 378, Crane Hill, AL 35053For Sale
 MLS ID #527098, Erick Leiva. Strategic MLS Alliance
 - $899,0004 bd3 ba2.1k sqft428 County Road 378, Crane Hill, AL 35053For SaleMLS ID #26-1404, Sally Williams, Joseph Carter Realty. Walker County Area MLS
- $949,0004 bd5 ba3.4k sqft294 County Road 907, Crane Hill, AL 35053For SaleMLS ID #26-697, Melissa Pierce Dodge, Lake & Coast Real Estate Co.. Walker County Area MLS
- $1,150,0003 bd3 ba3.3k sqft121 County Road 378, Crane Hill, AL 35053For SaleMLS ID #26-277, Justin Dyar, Lake Homes Realty. Walker County Area MLS
- $849,0004 bd3 ba2.4k sqft86 Legends Ln, Arley, AL 35541For SaleMLS ID #26-1552, Justin Dyar, Lake Homes Realty. Walker County Area MLS
- $939,9005 bd5 ba3.2k sqft1083 County Road 3908, Arley, AL 35541For SaleMLS ID #26-1405, Garrett Pschirer, RealtySouth The Harbin Company. Walker County Area MLS
- $1,100,0003 bd3 ba2.2k sqft3510 County Road 22, Crane Hill, AL 35053For SaleMLS ID #21924992, Heather Johnson. ValleyMLS
- $530,0003 bd2 ba1.9k sqft557 County Road 950, Crane Hill, AL 35053For SaleMLS ID #26-708, Justin Dyar, Lake Homes Realty. Walker County Area MLS
- $875,0004 bd4 ba2.2k sqft35 Turtle Point Dr, Crane Hill, AL 35053For SaleMLS ID #26-997, Cindy Luna, Legend Realty. Walker County Area MLS
- $749,0003 bd2 ba2k sqft510 County Road 901, Crane Hill, AL 35053For SaleMLS ID #527146, Ashley McClellan. Strategic MLS Alliance
- $799,0004 bd2 ba2.1k sqft526 County Road 4201, Crane Hill, AL 35053For SaleMLS ID #26-1074, Justin Dyar, Lake Homes Realty. Walker County Area MLS
- $929,9004 bd3 ba3.2k sqft616 County Road 102, Bremen, AL 35033For SaleMLS ID #26-84, Justin Dyar, Lake Homes Realty. Walker County Area MLS
- $899,5005 bd3 ba3.2k sqft495 Lakeridge Dr, Arley, AL 35541For SaleMLS ID #26-3, Floyd W Franks, Joseph Carter Realty - Smith Lake/Jasper. Walker County Area MLS
- $849,0003 bd2 ba2k sqft147 County Road 108, Arley, AL 35541For SaleMLS ID #26-1391, Justin Dyar, Lake Homes Realty. Walker County Area MLS
- $1,149,0005 bd4 ba4.3k sqft540 County Road 175, Crane Hill, AL 35053For SaleMLS ID #529073, Fiona King. Strategic MLS Alliance
- $849,9004 bd5 ba2.2k sqft11 Turtle Point Dr, Crane Hill, AL 35053For SaleMLS ID #26-999, Cindy Luna, Legend Realty. Walker County Area MLS
- $960,0004 bd3 ba3.7k sqft241 Bluegrass Ln, Jasper, AL 35503For SaleMLS ID #26-1573, Jay Barrett, RealtySouth The Harbin Company. Walker County Area MLS
