Built in 2021, this 3 bedroom, 2 bathroom Smith Lake retreat offers modern construction, flexible space, and incredible potential in desirable Crane Hill, Alabama. This is year-round water on a desirable section of Smith Lake. Situated on approximately 1.2 acres and just minutes from Trident Marina, enjoy easy access to boating, waterfront dining, and live concerts by water. The 1,526+/- sq ft home features a metal roof, whole house generator, and both interior and exterior storm shelters for added peace of mind. Outside you’ll find a boathouse plus two metal outbuildings (12x30 and 30x40 with roll-up door and man door) ideal for storage, workshop, or lake toys. The included lot across the street is ready for RV hookup with separately metered power, water, septic, and a 10x10 shed. Neighboring property is also available for purchase, creating the opportunity for approximately 2 total acres and 100’ of waterfront (GAMLS: 21450753). Steps to water and dock need repair.
For sale
Price cut: $55K (6/13)
$695,000
370 County Road 209, Crane Hill, AL 35053
3beds
1,526sqft
:
Get pre-qualified$3,968/mo
Single Family Residence
Built in 2021
1.2 Acres Lot
$-- Zestimate®
$455/sqft
$-- HOA
What's special
Metal roofModern constructionWhole house generatorFlexible spaceExterior storm shelter
- 95 days |
- 394 |
- 18 |
Zillow last checked:
Listing updated:
Listed by:
Chris Hicks CELL:205-352-8192,
Hicks Realty LLC
Source: GALMLS,MLS#: 21450764
Facts & features
Interior
Bedrooms & bathrooms
- Bedrooms: 3
- Bathrooms: 2
- Full bathrooms: 2
Rooms
- Room types: Bedroom, Dining Room, Kitchen, Master Bathroom, Master Bedroom
Primary bedroom
- Level: First
Bedroom 1
- Level: First
Bedroom 2
- Level: First
Primary bathroom
- Level: First
Dining room
- Level: First
Kitchen
- Features: Laminate Counters, Breakfast Bar, Eat-in Kitchen, Pantry
- Level: First
Basement
- Area: 0
Heating
- Central
Cooling
- Central Air
Appliances
- Included: Dishwasher, Microwave, Electric Oven, Refrigerator, Stainless Steel Appliance(s), Stove-Electric, Electric Water Heater
- Laundry: Electric Dryer Hookup, Washer Hookup, Main Level, Garage Area, Yes
Features
- None, Cathedral/Vaulted, High Ceilings, Double Vanity, Tub/Shower Combo, Walk-In Closet(s)
- Flooring: Vinyl
- Windows: Window Treatments
- Basement: Crawl Space
- Attic: Pull Down Stairs,Yes
- Has fireplace: No
Interior area
- Total interior livable area: 1,526 sqft
- Finished area above ground: 1,526
- Finished area below ground: 0
Video & virtual tour
Property
Parking
- Total spaces: 4
- Parking features: Attached, Driveway, Parking (MLVL), Garage Faces Side
- Attached garage spaces: 1
- Carport spaces: 3
- Covered spaces: 4
- Has uncovered spaces: Yes
Features
- Levels: One
- Stories: 1
- Patio & porch: Porch, Covered (DECK), Deck
- Exterior features: Dock
- Pool features: None
- Has water view: Yes
- Water view: Water
- On waterfront: Yes
- Waterfront features: Waterfront
- Body of water: Smith Lake
- Frontage length: 53
Lot
- Size: 1.2 Acres
- Features: Corner Lot
Details
- Additional structures: Boat House, Storage, Storm Shelter-Private, Workshop
- Parcel number: 2802040001045.001
- Special conditions: N/A
Construction
Type & style
- Home type: SingleFamily
- Property subtype: Single Family Residence
Materials
- Vinyl Siding
Condition
- Year built: 2021
Utilities & green energy
- Sewer: Septic Tank
- Water: Public
Community & HOA
Community
- Features: Storm Shelter-Public
- Subdivision: None
Location
- Region: Crane Hill
Financial & listing details
- Price per square foot: $455/sqft
- Tax assessed value: $64,700
- Price range: $695K - $695K
- Date on market: 4/23/2026
Estimated market value
Not available
Estimated sales range
Not available
Not available
Price history
| Date | Event | Price |
|---|---|---|
| 6/13/2026 | Price change | $695,000-7.3%$455/sqft |
Source:  GALMLS #21450764 Report a problem GALMLS #21450764 Report a problem | ||
| 4/23/2026 | Listed for sale | $750,000$491/sqft |
Source: GALMLS #21450764 Report a problem | ||
Public tax history
| Year | Property taxes | Tax assessment |
|---|---|---|
| 2025 | -- | $940 +6.8% |
| 2024 | -- | $880 +7.3% |
| 2023 | $153 +15.2% | $820 +7.9% |
| 2022 | $133 +1.2% | $760 -5% |
| 2021 | $132 | $800 -84.2% |
| 2020 | $132 | $5,060 |
| 2019 | $132 +0.8% | $5,060 +0.8% |
| 2018 | $131 | $5,020 +4.1% |
| 2017 | $131 +4.1% | $4,820 |
| 2016 | $125 | $4,820 |
| 2014 | $125 | $4,820 |
| 2013 | -- | $4,820 |
| 2012 | $125 | $4,820 |
| 2010 | -- | $4,820 |
Find assessor info on the county website
Monthly payment
Est. payment
Payment breakdown
Explore the cost of this home by adjusting the details. Changes won't be saved.Climate risks
Neighborhood: 35053
Getting around
0 / 100
Car-DependentNearby schools
GreatSchools rating
- 9/10Cold Springs Elementary SchoolGrades: PK-8Distance: 3.4 mi
- 6/10Cold Springs High SchoolGrades: 9-12Distance: 3.3 mi
- 7/10Harmony SchoolGrades: PK-8Distance: 8.1 mi
Schools provided by the listing agent
- Elementary: Cold Springs
- Middle: Cold Springs
- High: Cold Springs
Source: GALMLS. This data may not be complete. We recommend contacting the local school district to confirm school assignments for this home.
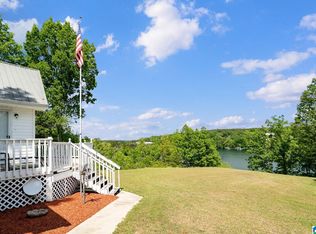
- $489,9003 bd2 ba1.6k sqft385 County Road 209, Crane Hill, AL 35053For Sale
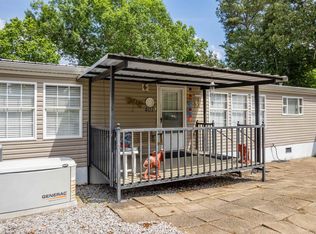
- $350,0003 bd2 ba2.2k sqft401 County Road 209, Crane Hill, AL 35053Sold
- $328,700-- bd-- ba857 sqft415 County Road 209, Crane Hill, AL 35053Off Market
- $132,500-- bd0 ba952 sqft462 County Road 209, Crane Hill, AL 35053Off Market
- $90,900-- sqft462 County Road 209, Crane Hill, AL 35053Off Market
- $568,400-- bd0 ba2.2k sqft279 County Road 209, Crane Hill, AL 35053Off Market
- $655,800-- bd1 ba2.9k sqft501 County Road 209, Crane Hill, AL 35053Off Market
- $580,6003 bd4 ba2.8k sqft191 County Road 209, Crane Hill, AL 35053Off Market
A local agent can set up tours, give advice and negotiate with sellers.
A local lender can help you make sure your offer is ready when you are.
Similar homes
- $489,9003 bd2 ba1.6k sqftTbd, Crane Hill, AL 35053For Sale
 MLS ID #21450753, Chris Hicks, Hicks Realty LLC. GALMLS
 - $729,0002 bd2 ba1.9k sqft129 County Road 2011, Crane Hill, AL 35053For Sale
 MLS ID #26-1392, Justin Dyar, Lake Homes Realty. Walker County Area MLS
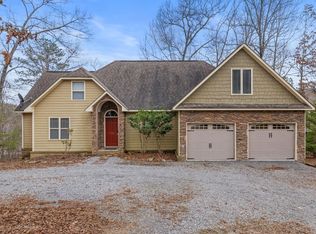
 - $749,0003 bd2 ba2k sqft510 County Road 901, Crane Hill, AL 35053For Sale
 MLS ID #527146, Ashley McClellan. Strategic MLS Alliance
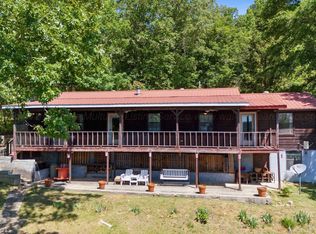
 - $599,0003 bd3 ba2k sqft741 County Road 885, Crane Hill, AL 35053For Sale
 MLS ID #26-1088, Justin Dyar, Lake Homes Realty. Walker County Area MLS
 - $619,9003 bd3 ba1.6k sqft170 County Road 195, Crane Hill, AL 35053For SaleMLS ID #525807, Patrick Ray. Strategic MLS Alliance
- $799,0004 bd2 ba2.1k sqft526 County Road 4201, Crane Hill, AL 35053For SaleMLS ID #26-1074, Justin Dyar, Lake Homes Realty. Walker County Area MLS
- $530,0003 bd2 ba1.9k sqft557 County Road 950, Crane Hill, AL 35053For SaleMLS ID #26-708, Justin Dyar, Lake Homes Realty. Walker County Area MLS
- $584,5003 bd2 ba1.5k sqft204 County Road 96 #103, Crane Hill, AL 35053For SaleMLS ID #26-620, Justin Dyar, Lake Homes Realty. Walker County Area MLS
- $550,0003 bd2 ba1.5k sqft204 County Road 96 Unit 203, Crane Hill, AL 35053For SaleMLS ID #26-454, Justin Dyar, Lake Homes Realty. Walker County Area MLS
- $625,0002 bd2 ba1.2k sqft677 County Road 875, Crane Hill, AL 35053For SaleMLS ID #26-1025, Jacob Sanders, EXP Realty Central. Walker County Area MLS
- $899,0004 bd3 ba2.1k sqft428 County Road 378, Crane Hill, AL 35053For SaleMLS ID #26-1404, Sally Williams, Joseph Carter Realty. Walker County Area MLS
- $724,9003 bd2 ba2.1k sqft4130 County Road 25, Bremen, AL 35033For SaleMLS ID #26-766, Leigh Evans, Joseph Carter Realty. Walker County Area MLS
- $568,0003 bd2 ba1.5k sqft200 County Road 96 Unit 103, Crane Hill, AL 35053For SaleMLS ID #524390, Wendy Childers. Strategic MLS Alliance
- $699,0003 bd2 ba1.7k sqft671 S Pointe Dr, Arley, AL 35541For SaleMLS ID #26-1214, Sally Williams, Joseph Carter Realty. Walker County Area MLS
- $539,9003 bd3 ba2.2k sqftFiber, Crane Hill, AL 35053For SaleMLS ID #21437623, David King, Remax Patriot Realty. GALMLS
- $649,9004 bd2 ba1.9k sqft190 County Road 3933, Arley, AL 35541For SaleMLS ID #25-1386, Justin Dyar, Lake Homes Realty. Walker County Area MLS
- $645,0003 bd2 ba2.2k sqft202 County Road 146, Bremen, AL 35033For SaleMLS ID #25-2002, PENNI RHETT, RHETT REAL ESTATE,INC.. Greater Golden Triangle Realtors®
- $479,9002 bd2 ba1.3k sqftFiber, Crane Hill, AL 35053For SaleMLS ID #21446394, David King, Remax Patriot Realty. GALMLS
- $999,9994 bd3 ba2k sqft116 County Road 165, Crane Hill, AL 35053For SaleMLS ID #26-1411, Casey Uhrig, Lake & Coast Real Estate Co.. Walker County Area MLS
- $625,0003 bd2 ba2.1k sqftAt&t Fiber, Jasper, AL 35503For SaleMLS ID #21458717, Jamie Oliver, Keller Williams-Jasper. GALMLS
