Experience exceptional lakefront living on 4.6 acres in this stunning 3,660 sq. ft. home with 3 BR, 2.5 BA and a main-level primary suite. Soaring 10' ceilings, 8' doors and expansive windows frame breathtaking lake views throughout. The gourmet kitchen showcases granite, GE Monogram appliances, a 13' eat-at island and large butler’s pantry. Enjoy a wood-burning fireplace in the living room and gas logs in the dining area. The poured-concrete basement offers parking, a storm shelter and dumbwaiter serving the main level and attic. A 16kW Generac generator provides added peace of mind. Expansive outdoor living areas overlook a gentle, step-free slope to year-round water, single-slip dock and swim pier. Located just off the main channel, enjoy the beauty of the lake without heavy boat traffic. Luxury, acreage and exceptional water access come together in one remarkable property—schedule your private showing and experience it for yourself! A MUST SEE!
For sale
$1,200,000
725 County Road 82, Bremen, AL 35033
3beds
3,660sqft
Single Family Residence
Built in 2018
4.6 Acres Lot
$1,127,400 Zestimate®
$328/sqft
$-- HOA
What's special
Ge monogram appliancesGourmet kitchen
- 31 days
- 1,205
- 40
Zillow last checked:
Listing updated:
Listed by:
Ginger Stricklin 256-339-2820,
Weichert Realtors Cullman
Source: Strategic MLS Alliance,MLS#: 531257
Facts & features
Interior
Bedrooms & bathrooms
- Bedrooms: 3
- Bathrooms: 3
- Full bathrooms: 2
- 1/2 bathrooms: 1
- Main level bedrooms: 1
Basement
- Area: 912
Cooling
- Ceiling Fan(s), Central Air
Appliances
- Included: Convection Oven, Dishwasher, Double Oven, Gas Oven, Gas Range, Gas Water Heater, Microwave, Refrigerator, Stainless Steel Appliance(s), Tankless Water Heater, Vented Exhaust Fan, Water Purifier
Features
- Flooring: Ceramic Tile, Laminate
- Basement: Concrete,Finished,Full
- Attic: Pull Down Stairs
- Number of fireplaces: 2
- Fireplace features: Gas, Wood Burning
Interior area
- Total structure area: 3,660
- Total interior livable area: 3,660 sqft
- Finished area above ground: 2,748
- Finished area below ground: 912
Property
Parking
- Total spaces: 2
- Parking features: Garage
- Garage spaces: 2
Features
- Levels: Two
- Stories: 2
- Patio & porch: Covered, Patio, Porch, Side Porch
- Exterior features: Balcony, Boat Slip, Dock, Fire Pit, Lighting, Outdoor Kitchen, Private Entrance, Private Yard
- Has view: Yes
- View description: Lake, Trees/Woods
- Has water view: Yes
- Water view: Lake
- Waterfront features: Boat House, Boat Lift, Lake Front, Navigable Water
- Body of water: Smith Lake
- Frontage length: 143
Lot
- Size: 4.6 Acres
- Dimensions: 143 x 1075 x 90 x 1004 Irregular Lot
- Features: Gentle Sloping, Wooded
Details
- Additional structures: Boat House, Outdoor Kitchen
- Parcel number: 2809290001001.017
- Zoning: None
- Other equipment: Generator
Construction
Type & style
- Home type: SingleFamily
- Architectural style: Contemporary
- Property subtype: Single Family Residence
Materials
- HardiPlank Type, ICAT Recessed Lighting
- Foundation: Concrete Perimeter
- Roof: Metal
Condition
- Year built: 2018
Utilities & green energy
- Sewer: Septic Tank
- Water: Public
- Utilities for property: Propane, Underground Utilities
Community & HOA
Community
- Subdivision: None
HOA
- Has HOA: No
Location
- Region: Bremen
Financial & listing details
- Price per square foot: $328/sqft
- Tax assessed value: $693,400
- Price range: $1.2M - $1.2M
- Date on market: 9/15/2026
- Road surface type: Concrete, Gravel
Estimated market value
$1,127,400
$1.07M - $1.18M
$2,455/mo
Price history
| Date | Event | Price |
|---|---|---|
| 9/15/2026 | Listed for sale | $1,200,000$328/sqft |
Source: Strategic MLS Alliance #531257 Report a problem | ||
Public tax history
| Year | Property taxes | Tax assessment |
|---|---|---|
| 2025 | -- | $69,360 +4.9% |
| 2024 | -- | $66,140 +4.6% |
| 2023 | $1,644 +7.5% | $63,240 +7.5% |
| 2022 | $1,530 +24.2% | $58,840 +24.2% |
| 2021 | $1,232 0% | $47,380 0% |
| 2020 | $1,232 +34.9% | $47,400 +17% |
| 2019 | $913 +72.1% | $40,520 +98.4% |
| 2018 | $531 | $20,420 +13.6% |
| 2017 | $531 +13.6% | $17,980 |
| 2016 | $467 | $17,980 |
| 2014 | $467 | $17,980 |
Find assessor info on the county website
Monthly payment
Est. payment
Payment breakdown
Explore the cost of this home by adjusting the details. Changes won't be saved.Climate risks
Neighborhood: 35033
Nearby schools
Schools provided by the listing agent
- Elementary: Cold Springs
- Middle: Cold Springs Middle
- High: Cold Springs
Source: Strategic MLS Alliance. This data may not be complete. We recommend contacting the local school district to confirm school assignments for this home.
Similar homes
- $1,099,0004 bd3 ba3.5k sqft106 County Road 100, Bremen, AL 35033For Sale
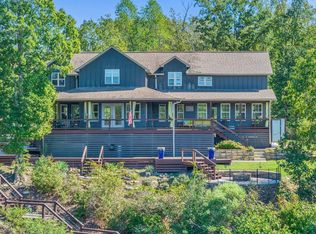 MLS ID #26-776, Justin Dyar, Lake Homes Realty. Walker County Area MLS
 - $1,325,0004 bd3 ba3.9k sqft770 County Road 218, Bremen, AL 35033For Sale
 MLS ID #26-1269, Justin Dyar, Lake Homes Realty. Walker County Area MLS
 - $1,149,0004 bd3 ba3.7k sqft290 County Road 129, Bremen, AL 35033For Sale
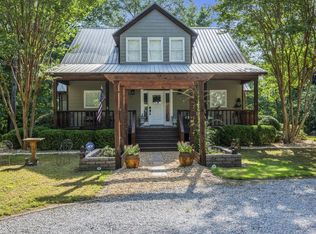 MLS ID #26-679, Justin Dyar, Lake Homes Realty. Walker County Area MLS
 - $919,0004 bd4 ba3.2k sqft616 County Road 102, Bremen, AL 35033For Sale
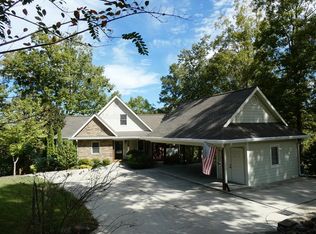 MLS ID #26-2074, Sharon Miller, Remax Patriot Realty. Walker County Area MLS
