Beautiful 4BR/3.5 BA Brick home 24 acres with stunning views of Duck River Reservoir and approx. 1350' of water frontage. The Duck River is a public water - supply , with a 100-foot buffer and recreation limits. Enjoy privacy and scenic surroundings with a large covered and open patio, fenced backyard and abundant fruit trees. House features brand new roof, 5-year HVAC, LVP flooring, tile in wet areas, spacious kitchen with breakfast bar, pantry and ample cabinetry plus gas appliances and fireplace. Split bedroom design with large master suite, walk- in closets, and upstairs bonus bedroom with full bath. Recent updates in-clude a 60 x 40 insulated shop with HVAC, bath and office, greenhouse, barn, pavilion and storm shelter. Located in a peaceful rural setting with surrounding farmland.
Clients being shown the property MUST be pre-approved for the seller amount.
For sale
$999,900
315 County Road 1646, Cullman, AL 35058
4beds
2,858sqft
Single Family Residence
Built in 2005
24 Acres Lot
$-- Zestimate®
$350/sqft
$-- HOA
What's special
Brand new roofFenced backyardPantry and ample cabinetryLarge master suiteWalk-in closetsTile in wet areasGas appliances
- 18 days
- 525
- 24
Zillow last checked:
Listing updated:
Listed by:
Teresa Powers 256-708-8045,
Happy Homes Real Estate
Source: Strategic MLS Alliance,MLS#: 531534
Facts & features
Interior
Bedrooms & bathrooms
- Bedrooms: 4
- Bathrooms: 4
- Full bathrooms: 3
- 1/2 bathrooms: 1
- Main level bathrooms: 2
- Main level bedrooms: 3
Basement
- Area: 0
Heating
- Central
Cooling
- Central Air
Appliances
- Included: Dishwasher, Electric Water Heater, Gas Cooktop, Gas Oven, Microwave, Refrigerator, Stainless Steel Appliance(s)
- Laundry: Electric Dryer Hookup, Inside, Main Level, Washer Hookup
Features
- Flooring: Carpet, Laminate, Tile
- Has basement: No
- Number of fireplaces: 1
- Fireplace features: Gas Log
Interior area
- Total structure area: 2,858
- Total interior livable area: 2,858 sqft
- Finished area above ground: 2,858
- Finished area below ground: 0
Property
Parking
- Total spaces: 2
- Parking features: Garage
- Garage spaces: 2
Features
- Levels: One and One Half
- Stories: 1.5
- Patio & porch: Breezway, Covered, Porch, Side Porch
- Fencing: Fenced,Pasture
- Has view: Yes
- View description: Lake, Pasture
- Has water view: Yes
- Water view: Lake
- Waterfront features: Lake
- Body of water: Duck River
Lot
- Size: 24 Acres
- Dimensions: PIN #62574 - 244 x 192.93 x 172.76 x 217.88; Pin 2893 - 10 acres; Pin # 32877 - 13 acres.
- Features: Farm, Level, Many Trees, Pasture
Details
- Additional structures: Barn(s), Greenhouse, Tractor Shed, Workshop
- Parcel number: PIN2893.PIN62574.PIN32877.
Construction
Type & style
- Home type: SingleFamily
- Architectural style: Traditional
- Property subtype: Single Family Residence
Materials
- Brick
- Foundation: Slab
- Roof: Architectual/Dimensional
Condition
- Year built: 2005
Utilities & green energy
- Sewer: Septic Tank
- Water: Public
Community & HOA
Community
- Subdivision: None
HOA
- Has HOA: No
Location
- Region: Cullman
Financial & listing details
- Price per square foot: $350/sqft
- Tax assessed value: $145,100
- Price range: $1M - $1M
- Date on market: 9/29/2026
Estimated market value
Not available
Estimated sales range
Not available
$2,200/mo
Price history
| Date | Event | Price |
|---|---|---|
| 9/29/2026 | Listed for sale | $999,900-9.1%$350/sqft |
Source: Strategic MLS Alliance #531534 Report a problem | ||
| 8/10/2026 | Listing removed | $1,100,000$385/sqft |
Source: EXIT Realty broker feed #528533 Report a problem | ||
| 6/17/2026 | Price change | $1,100,000-8.3%$385/sqft |
Source: Strategic MLS Alliance #528533 Report a problem | ||
| 4/28/2026 | Listed for sale | $1,200,000$420/sqft |
Source: Strategic MLS Alliance #528533 Report a problem | ||
Public tax history
| Year | Property taxes | Tax assessment |
|---|---|---|
| 2025 | -- | $14,520 +3.4% |
| 2024 | -- | $14,040 +2.9% |
| 2023 | $355 +5.6% | $13,640 +5.6% |
| 2022 | $336 +24.2% | $12,920 +24.2% |
| 2021 | $270 +0.2% | $10,400 +0.2% |
| 2020 | $270 +20% | $10,380 |
| 2019 | $225 +91% | $10,380 +65.8% |
| 2018 | $118 | $6,260 -76.2% |
| 2017 | $118 -81.6% | $26,260 +3.7% |
| 2016 | $640 +4% | $25,320 -4.1% |
| 2014 | $616 | $26,400 +4% |
| 2013 | -- | $25,380 |
| 2012 | $687 | -- |
| 2010 | -- | $28,040 |
Find assessor info on the county website
Monthly payment
Est. payment
Payment breakdown
Explore the cost of this home by adjusting the details. Changes won't be saved.Climate risks
Neighborhood: 35058
Nearby schools
Schools provided by the listing agent
- Elementary: Holly Pond
- Middle: Holly Pond
- High: Holly Pond
Source: Strategic MLS Alliance. This data may not be complete. We recommend contacting the local school district to confirm school assignments for this home.
Similar homes
- $899,9004 bd4 ba2.4k sqft5560 County Road 1635, Cullman, AL 35058For Sale
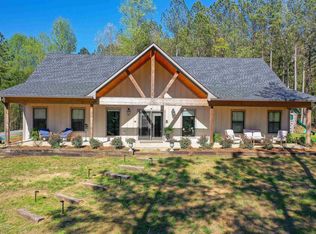 MLS ID #530153, Wes Warren. Strategic MLS Alliance
 - $825,0003 bd2 ba2.2k sqft455 County Road 1678, Cullman, AL 35058For Sale
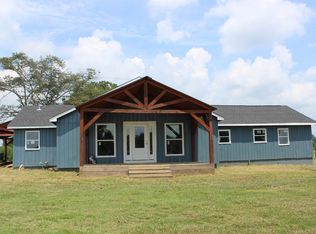 MLS ID #524008, Lauren Roden. Strategic MLS Alliance
 - $680,0004 bd3 ba3.2k sqft106 County Road 1699, Cullman, AL 35058For Sale
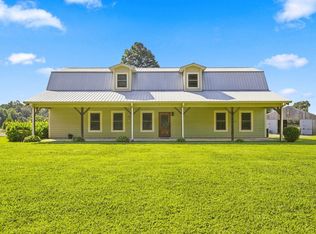 MLS ID #530664, Christine Patterson. Strategic MLS Alliance
 - $849,0004 bd3 ba3.8k sqft2785 County Road 421, Cullman, AL 35057For Sale
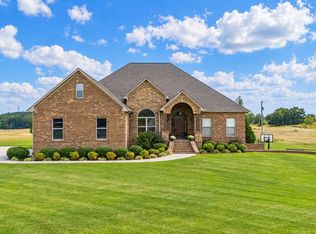 MLS ID #531625, Terri Mcgriff-Waldrop. Strategic MLS Alliance
 - $1,000,0005 bd5 ba3.5k sqft16555 County Highway 26, Blountsville, AL 35031For Sale
 MLS ID #21462821, Riley Wood, eXp Realty, LLC Central. GALMLS
