Come home to peaceful tranquility. This beautiful 40-acre farm features a large, stocked pond, fencing and stunning brick home. Main level has spacious living area with fireplace, kitchen, and breakfast nook, formal dining room, master suite with Jacuzzi tub, separate shower, 2 walk-in closets, office, and laundry. Upstairs are 2 BRs with walk-in closets and full bath adjoining each, open landing space and floored storage along full length of upper level. Bonus room above garage provides more storage. Relaxing on the 46x12 screened porch is a family favorite. Second house, just west of the property line, has 2 BRs 2 BAs, living room, dining, and kitchen.
For sale
$847,000
2431 County Road 1755, Joppa, AL 35087
3beds
2,344sqft
Single Family Residence
Built in ----
40 Acres Lot
$-- Zestimate®
$361/sqft
$-- HOA
What's special
Bonus room above garageOpen landing spaceFormal dining roomBreakfast nookLarge stocked pondStunning brick homeSeparate shower
- 47 days
- 237
- 16
Zillow last checked:
Listing updated:
Listed by:
Melinda Hamilton 256-200-6925,
Premiere Realty Group LLC,
Dianne Prestridge 256-505-7870,
Premiere Realty Group LLC
Source: ValleyMLS,MLS#: 21928250
Facts & features
Interior
Bedrooms & bathrooms
- Bedrooms: 3
- Bathrooms: 4
- Full bathrooms: 3
- 1/2 bathrooms: 1
Rooms
- Room types: Foyer, Master Bedroom, Living Room, Bedroom 2, Dining Room, Bedroom 3, Kitchen, Breakfast, Bonus Room, Laundry, Loft
Primary bedroom
- Features: Ceiling Fan(s), Crown Molding, Carpet, Walk-In Closet(s), Walk in Closet 2
- Level: First
- Area: 273
- Dimensions: 13 x 21
Bedroom 2
- Features: Carpet, Walk-In Closet(s)
- Level: Second
- Area: 260
- Dimensions: 20 x 13
Bedroom 3
- Features: Carpet, Walk-In Closet(s)
- Level: Second
- Area: 260
- Dimensions: 20 x 13
Dining room
- Features: Carpet
- Level: First
- Area: 156
- Dimensions: 12 x 13
Kitchen
- Features: Crown Molding, Eat-in Kitchen, Kitchen Island, Wood Floor
- Level: First
- Area: 195
- Dimensions: 15 x 13
Living room
- Features: 12’ Ceiling, Crown Molding, Carpet, Fireplace
- Level: First
- Area: 360
- Dimensions: 24 x 15
Bonus room
- Features: Carpet, Walk-In Closet(s)
- Level: First
- Area: 104
- Dimensions: 13 x 8
Laundry room
- Features: Tile
- Level: First
- Area: 90
- Dimensions: 9 x 10
Loft
- Features: Ceiling Fan(s)
- Level: Second
- Area: 285
- Dimensions: 19 x 15
Heating
- Central 2, Propane
Cooling
- Central 2, Electric
Features
- Basement: Crawl Space
- Number of fireplaces: 1
- Fireplace features: Gas Log, One
Interior area
- Total interior livable area: 2,344 sqft
Property
Parking
- Parking features: Garage-Two Car, Garage Door Opener, Driveway-Concrete, Driveway-Gravel
Features
- Levels: Two
- Stories: 2
- Patio & porch: Covered Porch, Screened Porch
Lot
- Size: 40 Acres
Details
- Parcel number: 1205160000004.000
Construction
Type & style
- Home type: SingleFamily
- Property subtype: Single Family Residence
Condition
- New construction: No
Utilities & green energy
- Sewer: Septic Tank
Community & HOA
Community
- Subdivision: Metes And Bounds
HOA
- Has HOA: No
Location
- Region: Joppa
Financial & listing details
- Price per square foot: $361/sqft
- Date on market: 9/3/2026
Estimated market value
Not available
Estimated sales range
Not available
Not available
Price history
| Date | Event | Price |
|---|---|---|
| 9/3/2026 | Listed for sale | $847,000$361/sqft |
Source:  ValleyMLS #21928250 Report a problem ValleyMLS #21928250 Report a problem | ||
| 8/24/2026 | Listing removed | $847,000$361/sqft |
Source: ValleyMLS #21918052 Report a problem | ||
| 5/14/2026 | Listed for sale | $847,000-3.2%$361/sqft |
Source: ValleyMLS #21918052 Report a problem | ||
| 1/31/2026 | Listing removed | $875,000$373/sqft |
Source: ValleyMLS #21869754 Report a problem | ||
| 8/30/2024 | Listed for sale | $875,000$373/sqft |
Source: ValleyMLS #21869754 Report a problem | ||
Public tax history
Tax history is unavailable.
Monthly payment
Est. payment
Payment breakdown
Explore the cost of this home by adjusting the details. Changes won't be saved.Climate risks
Neighborhood: 35087
Nearby schools
Schools provided by the listing agent
- Elementary: Parkside
- Middle: Parkside
- High: Fairview
Source: ValleyMLS. This data may not be complete. We recommend contacting the local school district to confirm school assignments for this home.
Similar homes
- $675,0003 bd2 ba1.9k sqft4291 County Road 1807, Arab, AL 35016For Sale
 MLS ID #21928279, Melinda Hamilton. ValleyMLS
 - $999,9004 bd4 ba2.8k sqft315 County Road 1646, Cullman, AL 35058For Sale
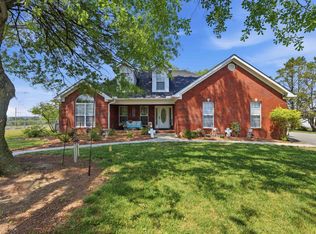 MLS ID #531534, Teresa Powers. Strategic MLS Alliance
 - $900,0003 bd3 ba2.9k sqft2474 County Highway 49, Blountsville, AL 35031For Sale
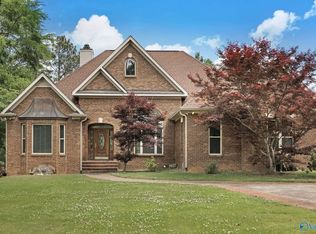 MLS ID #21916962, Jacob Roll. ValleyMLS
 - $825,0003 bd2 ba2.2k sqft455 County Road 1678, Cullman, AL 35058For Sale
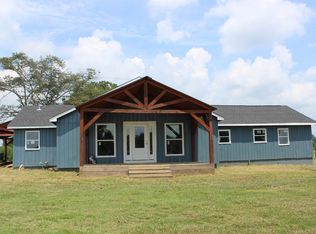 MLS ID #524008, Lauren Roden. Strategic MLS Alliance
 - $499,0003 bd2 ba1.9k sqft2627 Bend Rd, Cleveland, AL 35049For Sale
 MLS ID #21464213, Tammi Manley, Keller Williams Realty Blount. GALMLS
