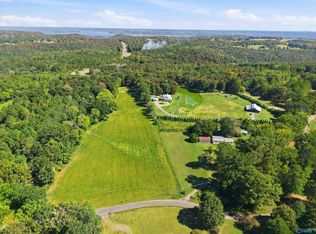
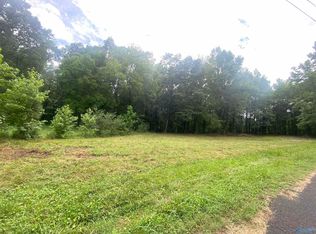
Stunning custom-built 4BR/3.5BA home situated on 12.50 beautiful acres! This magazine-worthy home features reclaimed oak floors throughout, an open floor plan, wood-burning fireplace, and double doors leading to a large screened porch overlooking the in-ground saltwater pool. Property includes a stocked catfish pond, irrigation system, gated entrance, whole-home Generac generator, storm shelter, and impressive 60x60 barn with a heated & cooled area and RV hookup. Beautiful views and country living at its finest! Additional 10.10 acres available for purchase.
For sale
$1,250,000
385 Snider Rd, Guntersville, AL 35976
4beds
2,604sqft
Single Family Residence
Built in 2018
12.5 Acres Lot
$1,183,300 Zestimate®
$480/sqft
$-- HOA
What's special
Wood-burning fireplaceBeautiful viewsStocked catfish pondIn-ground saltwater poolIrrigation systemGated entranceOpen floor plan
- 12 days
- 1,601
- 106
Likely to sell faster than
Zillow last checked:
Listing updated:
Listed by:
Mike Hammond 256-508-8182,
CRYE-LEIKE REALTORS - Hsv,
Kirstie Harris 256-683-5514,
CRYE-LEIKE REALTORS - Hsv
Source: ValleyMLS,MLS#: 21931073
Facts & features
Interior
Bedrooms & bathrooms
- Bedrooms: 4
- Bathrooms: 4
- Full bathrooms: 3
- 1/2 bathrooms: 1
Rooms
- Room types: Master Bedroom, Living Room, Bedroom 2, Dining Room, Bedroom 3, Kitchen, Bedroom 4, Laundry
Primary bedroom
- Features: 10’ + Ceiling, Ceiling Fan(s), Crown Molding, Recessed Lighting, Wood Floor, Walk-In Closet(s)
- Level: First
- Area: 225
- Dimensions: 15 x 15
Bedroom 2
- Features: Ceiling Fan(s), Wood Floor, Walk-In Closet(s)
- Level: Second
- Area: 204
- Dimensions: 12 x 17
Bedroom 3
- Features: Ceiling Fan(s), Wood Floor, Walk-In Closet(s)
- Level: Second
- Area: 216
- Dimensions: 12 x 18
Bedroom 4
- Features: Ceiling Fan(s), Wood Floor, Walk-In Closet(s)
- Level: Second
- Area: 204
- Dimensions: 12 x 17
Dining room
- Features: Crown Molding, Wood Floor
- Level: First
- Area: 204
- Dimensions: 12 x 17
Kitchen
- Features: 10’ + Ceiling, Kitchen Island, Pantry, Sol Sur Cntrtop, Wood Floor
- Level: First
- Area: 357
- Dimensions: 17 x 21
Living room
- Features: 10’ + Ceiling, Ceiling Fan(s), Crown Molding, Fireplace, Recessed Lighting, Smooth Ceiling, Wood Floor
- Level: First
- Area: 440
- Dimensions: 20 x 22
Laundry room
- Features: Wood Floor
- Level: First
- Area: 49
- Dimensions: 7 x 7
Heating
- Central 2, Natural Gas
Cooling
- Central 2
Appliances
- Included: Oven, Dishwasher, Microwave, Gas Oven
Features
- Basement: Crawl Space
- Number of fireplaces: 1
- Fireplace features: One, Wood Burning
Interior area
- Total interior livable area: 2,604 sqft
Video & virtual tour
Property
Parking
- Total spaces: 2
- Parking features: Carport, Detached Carport, Circular Driveway, Driveway-Concrete, Driveway-Gravel, RV Access/Parking
- Carport spaces: 2
Features
- Levels: Two
- Stories: 2
- Patio & porch: Front Porch, Covered Porch, Screened Porch
- Exterior features: Sprinkler Sys
- Has private pool: Yes
- Pool features: Salt Water
- Has view: Yes
- View description: Water
- Has water view: Yes
- Water view: Water
- Waterfront features: Lake/Pond
Lot
- Size: 12.5 Acres
- Features: Cleared
- Residential vegetation: Wooded
Details
- Additional structures: Barn/Stable
- Parcel number: 1402100000001.001
Construction
Type & style
- Home type: SingleFamily
- Architectural style: Craftsman
- Property subtype: Single Family Residence
Condition
- New construction: No
- Year built: 2018
Details
- Builder name: WALKER AND WHITE BUILDERS LLC
Utilities & green energy
- Sewer: Septic Tank
Community & HOA
Community
- Security: Security System
- Subdivision: Metes And Bounds
HOA
- Has HOA: No
Location
- Region: Guntersville
Financial & listing details
- Price per square foot: $480/sqft
- Tax assessed value: $524,300
- Annual tax amount: $1,798
- Date on market: 10/7/2026
Estimated market value
$1,183,300
$1.12M - $1.24M
$3,105/mo
Price history
| Date | Event | Price |
|---|---|---|
| 10/7/2026 | Listed for sale | $1,250,000+13.7%$480/sqft |
Source:  ValleyMLS #21931073 Report a problem | ||
| 8/28/2025 | Sold | $1,099,000+22.2%$422/sqft |
Source: ValleyMLS #21895063 Report a problem | ||
| 7/30/2025 | Contingent | $899,500$345/sqft |
Source: ValleyMLS #21895063 Report a problem | ||
| 7/26/2025 | Listed for sale | $899,500+1140.7%$345/sqft |
Source: ValleyMLS #21895063 Report a problem | ||
| 2/21/2017 | Sold | $72,500$28/sqft |
Source: Public Record Report a problem | ||
Public tax history
| Year | Property taxes | Tax assessment |
|---|---|---|
| 2025 | $1,798 +7% | $47,760 +7% |
| 2024 | $1,681 +4.9% | $44,640 +4.9% |
| 2023 | $1,602 +2.6% | $42,540 +2.6% |
| 2022 | $1,562 +7.4% | $41,460 +7.5% |
| 2021 | $1,454 +11.9% | $38,580 +16.8% |
| 2020 | $1,299 | $33,040 +452.5% |
| 2017 | $1,299 +479.3% | $5,980 -12.8% |
| 2015 | $224 | $6,860 -0.3% |
| 2014 | -- | $6,880 +17.4% |
| 2004 | -- | $5,860 |
Find assessor info on the county website
Monthly payment
Est. payment
Payment breakdown
Explore the cost of this home by adjusting the details. Changes won't be saved.Climate risks
Neighborhood: 35976
Nearby schools
Schools provided by the listing agent
- Elementary: Grassy
- Middle: Grant Middle School
- High: Brindlee Mtn High School
Source: ValleyMLS. This data may not be complete. We recommend contacting the local school district to confirm school assignments for this home.
Similar homes
- $749,0004 bd2 ba2.9k sqft245 Greystone Pass, Guntersville, AL 35976For Sale
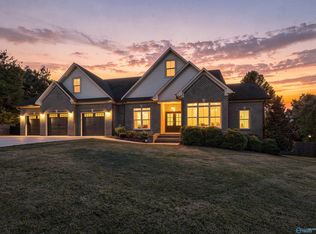 MLS ID #21930827, Bert Phillips. ValleyMLS
- $1,299,0003 bd3 ba3.6k sqft210 Legendary Dr, Guntersville, AL 35976For Sale
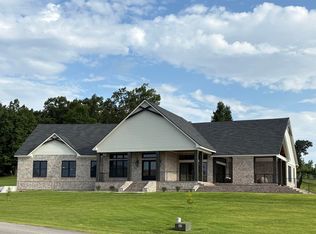 MLS ID #21922646, Jodi Eckhoff. ValleyMLS
- $1,249,9003 bd3 ba2.3k sqft300 Fisher Hollow Rd, Guntersville, AL 35976For Sale
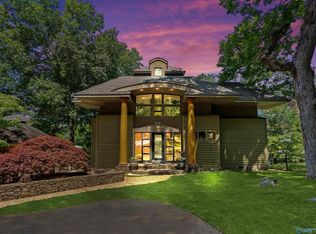 MLS ID #21918237, Jeri Franks. ValleyMLS
- $634,9005 bd5 ba2.8k sqft3586 Creek Path Rd, Guntersville, AL 35976For Sale
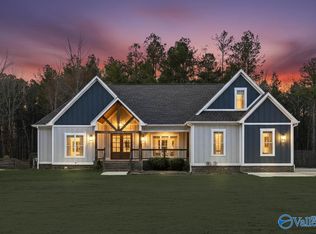 MLS ID #21910963, Trenten Hammond. ValleyMLS
