Under Construction-Wake up to Lake Guntersville right outside your door. This lakefront 5-bedroom home in Spring Creek Pointe comes with your own private two-slip boathouse and motorized lifts — the lake life starts the moment you move in. Inside, an open, light-filled floor plan flows through designer finishes: wide-plank LVP, quartz countertops, beautiful cabinetry, rock fireplace and so much more. The chefs kitchen equipped with natural gas, opens to a spacious living area built for gathering, plus a walk-in pantry for everyday ease. The grand primary suite offers TWO oversized closets, walk in tile shower and soaker tub. There is still time to customize this beauty with your own touches!
New construction
$1,030,000
504 Lake Creek Dr, Guntersville, AL 35976
5beds
3,134sqft
Single Family Residence
Built in ----
0.4 Acres Lot
$-- Zestimate®
$329/sqft
$83/mo HOA
What's special
Rock fireplaceTwo oversized closetsSoaker tubDesigner finishesQuartz countertopsGrand primary suitePrivate two-slip boathouse
- 8 days
- 243
- 17
Zillow last checked:
Listing updated:
Listed by:
Rebecca Hinds 256-293-8080,
Ainsworth Real Estate, LLC
Source: ValleyMLS,MLS#: 21928154
Facts & features
Interior
Bedrooms & bathrooms
- Bedrooms: 5
- Bathrooms: 4
- Full bathrooms: 3
- 1/2 bathrooms: 1
Rooms
- Room types: Master Bedroom, Living Room, Bedroom 2, Dining Room, Bedroom 3, Kitchen, Bedroom 4
Primary bedroom
- Features: Crown Molding, Tray Ceiling(s), LVP
- Level: First
- Area: 252
- Dimensions: 14 x 18
Bedroom 2
- Features: Ceiling Fan(s), LVP Flooring
- Level: First
- Area: 132
- Dimensions: 11 x 12
Bedroom 3
- Features: Ceiling Fan(s), LVP
- Level: First
- Area: 132
- Dimensions: 12 x 11
Bedroom 4
- Features: Ceiling Fan(s), LVP
- Level: First
- Area: 156
- Dimensions: 12 x 13
Bedroom 5
- Features: Ceiling Fan(s), Carpet
- Level: Second
- Area: 288
- Dimensions: 16 x 18
Dining room
- Features: Crown Molding, Tray Ceiling(s), LVP
- Level: First
- Area: 216
- Dimensions: 12 x 18
Kitchen
- Features: Crown Molding, Pantry, LVP, Quartz
- Level: First
- Area: 195
- Dimensions: 15 x 13
Living room
- Features: Crown Molding, Fireplace, Tray Ceiling(s), LVP
- Level: First
- Area: 380
- Dimensions: 20 x 19
Heating
- Central 2+
Cooling
- Multi Units
Appliances
- Included: Dishwasher, Microwave, Gas Oven, Gas Water Heater
Features
- Has basement: No
- Has fireplace: Yes
- Fireplace features: Gas Log
Interior area
- Total interior livable area: 3,134 sqft
Property
Parking
- Parking features: Garage-Two Car
Features
- Exterior features: Dock
- On waterfront: Yes
- Waterfront features: Water Access, Boat Lift, Waterfront, Main Channel, See Remarks, Lake/Pond
- Body of water: Lake Guntersville
Lot
- Size: 0.4 Acres
Details
- Additional structures: Boat House
Construction
Type & style
- Home type: SingleFamily
- Architectural style: Traditional
- Property subtype: Single Family Residence
Materials
- Foundation: Slab
Condition
- Under Construction
- New construction: Yes
Details
- Builder name: AINSWORTH HOMES, LLC.
Utilities & green energy
- Sewer: Public Sewer
- Water: Public
Community & HOA
Community
- Subdivision: Spring Creek Point
HOA
- Has HOA: Yes
- HOA fee: $1,000 annually
- HOA name: Spring Creek Pointe
Location
- Region: Guntersville
Financial & listing details
- Price per square foot: $329/sqft
- Date on market: 9/2/2026
Estimated market value
Not available
Estimated sales range
Not available
Not available
Price history
| Date | Event | Price |
|---|---|---|
| 9/2/2026 | Listed for sale | $1,030,000$329/sqft |
Source:  ValleyMLS #21928154 Report a problem ValleyMLS #21928154 Report a problem | ||
Public tax history
Tax history is unavailable.
Monthly payment
Est. payment
Payment breakdown
Explore the cost of this home by adjusting the details. Changes won't be saved.Climate risks
Neighborhood: 35976
Nearby schools
Schools provided by the listing agent
- Elementary: Cherokee Elementary School
- Middle: Guntersville
- High: Guntersville
Source: ValleyMLS. This data may not be complete. We recommend contacting the local school district to confirm school assignments for this home.
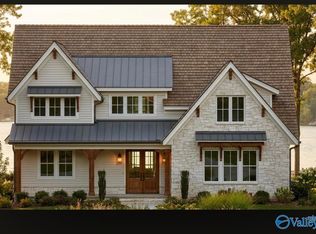
- $1,050,0006 bd4 ba3.4k sqft574 Lake Creek Dr, Guntersville, AL 35976New Construction
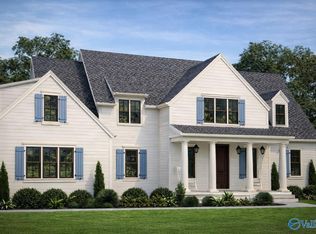
- $1,175,0006 bd4 ba3.8k sqft404 Lake Creek Dr, Guntersville, AL 35976Sold
- $995,0005 bd3 ba2.9k sqft440 Lake Creek Dr, Guntersville, AL 35976Sold

- $975,0005 bd3 ba2.7k sqft372 Lake Creek Dr, Guntersville, AL 35976New Construction

Similar homes
- $1,050,0006 bd4 ba3.4k sqft574 Lake Creek Dr, Guntersville, AL 35976New ConstructionMLS ID #21928160, Rebecca Hinds. ValleyMLS
- $975,0005 bd3 ba2.7k sqft372 Lake Creek Dr, Guntersville, AL 35976New ConstructionValleyMLS
- $1,055,0004 bd3 ba2.1k sqft2760 Signal Point Rd, Guntersville, AL 35976For Sale
 MLS ID #21918608, Pat Neely. ValleyMLS
 - $985,0004 bd4 ba2.5k sqft3519 Colonial Dr, Guntersville, AL 35976For Sale
 MLS ID #21923516, Chayah Hodge. ValleyMLS
