Don't miss this opportunity to own your little slice of Hippie Creek on Guntersville Lake, plus an Airbnb/VRBO already in place and operational while you're away. This home was built in 2019 with no detail or convenience left out. heated/cooled garage, granite throughout, newly updated primary suite, new roof (2025), fully equipped storm shelter, sprayfoam insulation, tankless water heater, 4 car garage + golf cart, detached shed/workshop, gas fireplace, circle driveway and additional basement parking. Full 1 bed/ 1 bath standalone apartment currently rented on Airbnb/VRBO. 1,500 sqft TVA Boathouse build permit.
For sale
Price cut: $10K (10/5)
$975,000
3519 Colonial Dr, Guntersville, AL 35976
4beds
2,514sqft
Single Family Residence
Built in 2019
-- sqft lot
$948,100 Zestimate®
$388/sqft
$-- HOA
What's special
Gas fireplaceCircle drivewayAdditional basement parkingFully equipped storm shelterGranite throughoutNewly updated primary suiteTankless water heater
- 99 days
- 370
- 19
Zillow last checked:
Listing updated:
Listed by:
Chayah Hodge 256-744-6883,
Leading Edge Arab
Source: ValleyMLS,MLS#: 21923516
Facts & features
Interior
Bedrooms & bathrooms
- Bedrooms: 4
- Bathrooms: 4
- Full bathrooms: 3
- 1/2 bathrooms: 1
Rooms
- Room types: Master Bedroom, Living Room, Bedroom 2, Bedroom 3, Kitchen, Bedroom 4
Primary bedroom
- Features: 10’ + Ceiling, Ceiling Fan(s), Crown Molding, Walk-In Closet(s)
- Level: First
Bedroom 2
- Features: 10’ + Ceiling, Ceiling Fan(s), Crown Molding, Wood Floor
- Level: First
- Area: 144
- Dimensions: 12 x 12
Bedroom 3
- Features: 10’ + Ceiling, Ceiling Fan(s), Crown Molding, Recessed Lighting, Wood Floor
- Level: First
- Area: 144
- Dimensions: 12 x 12
Kitchen
- Features: 10’ + Ceiling, Ceiling Fan(s), Crown Molding, Wood Floor
- Level: First
- Area: 180
- Dimensions: 15 x 12
Living room
- Features: Crown Molding, Eat-in Kitchen, Fireplace, Granite Counters, Kitchen Island, Pantry, Recessed Lighting, Vaulted Ceiling(s), Wood Floor
- Level: First
- Area: 225
- Dimensions: 15 x 15
Heating
- Central 2, Electric
Cooling
- Central 2, Electric
Appliances
- Included: Range, Dishwasher, Microwave, Refrigerator
Features
- Windows: Double Pane Windows
- Basement: Basement
- Number of fireplaces: 1
- Fireplace features: One
Interior area
- Total interior livable area: 2,514 sqft
Property
Parking
- Parking features: Garage-Two Car, Garage-Three Car, Garage Faces Front, Garage Faces Rear, Basement, Driveway-Concrete, Driveway-Gravel
Accessibility
- Accessibility features: Stall Shower
Features
- Patio & porch: Covered, Covered Patio, Covered Porch, Deck, Front Porch, Patio, Screened
- Has view: Yes
- View description: Water
- Has water view: Yes
- Water view: Water
- Waterfront features: Water Access, Waterfront, Lake/Pond
- Body of water: Tennessee River,Lake Guntersville
Lot
- Dimensions: 89 x 115 x 90 x 130
- Features: Zone Deed Restrictions
Details
- Additional structures: Gazebo, Outbuilding
- Parcel number: 1506230000053.000
Construction
Type & style
- Home type: SingleFamily
- Architectural style: Ranch
- Property subtype: Single Family Residence
Materials
- Spray Foam Insulation
Condition
- New construction: No
- Year built: 2019
Utilities & green energy
- Sewer: Septic Tank
- Water: Public
Green energy
- Energy efficient items: Water Heater, Tank-less Water Heater
Community & HOA
Community
- Subdivision: Country Club Estates
HOA
- Has HOA: No
Location
- Region: Guntersville
Financial & listing details
- Price per square foot: $388/sqft
- Tax assessed value: $651,800
- Annual tax amount: $1,114
- Date on market: 7/11/2026
Estimated market value
$948,100
$901,000 - $996,000
$3,095/mo
Price history
| Date | Event | Price |
|---|---|---|
| 10/5/2026 | Price change | $975,000-1%$388/sqft |
Source:  ValleyMLS #21923516 Report a problem ValleyMLS #21923516 Report a problem | ||
| 7/11/2026 | Listed for sale | $985,000+543.8%$392/sqft |
Source: ValleyMLS #21923516 Report a problem | ||
| 6/30/2017 | Sold | $153,000+21.2%$61/sqft |
Source: ValleyMLS #1060149 Report a problem | ||
| 3/1/2007 | Sold | $126,246$50/sqft |
Source: Public Record Report a problem | ||
Public tax history
| Year | Property taxes | Tax assessment |
|---|---|---|
| 2025 | $1,114 +6.9% | $77,760 +7% |
| 2024 | $1,042 +13.7% | $72,680 +14.2% |
| 2023 | $917 | $63,640 +23.8% |
| 2022 | -- | $51,420 |
| 2021 | -- | $51,420 +23.5% |
| 2020 | -- | $41,640 +38.8% |
| 2017 | $900 -20% | $30,000 +19% |
| 2015 | $1,125 | $25,200 +5% |
| 2014 | -- | $24,000 -36.3% |
| 2013 | -- | $37,680 -0.2% |
| 2012 | -- | $37,760 |
| 2011 | -- | $37,760 |
| 2010 | -- | $37,760 |
| 2009 | -- | $37,760 -1.7% |
| 2004 | -- | $38,400 +742.1% |
| 2002 | $196 -2.6% | $4,560 -2.6% |
| 2001 | $201 | $4,680 |
| 2000 | $201 | $4,680 |
Find assessor info on the county website
Monthly payment
Est. payment
Payment breakdown
Explore the cost of this home by adjusting the details. Changes won't be saved.Climate risks
Neighborhood: 35976
Nearby schools
Schools provided by the listing agent
- Elementary: Guntersville
- Middle: Guntersville
- High: Guntersville
Source: ValleyMLS. This data may not be complete. We recommend contacting the local school district to confirm school assignments for this home.


Similar homes

- $975,0005 bd3 ba2.7k sqft372 Lake Creek Dr, Guntersville, AL 35976New Construction
 ValleyMLS
 - $1,030,0005 bd4 ba3.1k sqft504 Lake Creek Dr, Guntersville, AL 35976New Construction
 MLS ID #21928154, Rebecca Hinds. ValleyMLS
 - $675,0004 bd3 ba2.5k sqft3034 Woodvue Rd, Guntersville, AL 35976For Sale
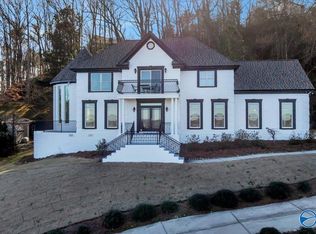 MLS ID #21907377, Susie Conerly. ValleyMLS
 - $1,025,0003 bd3 ba2.3k sqftC59 Val Monte Dr, Guntersville, AL 35976For Sale
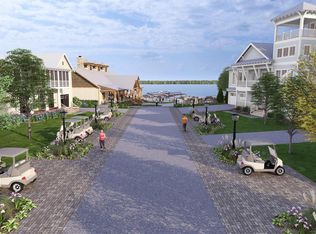 MLS ID #21904407, Kelly Bain. ValleyMLS
