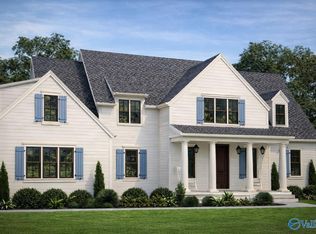
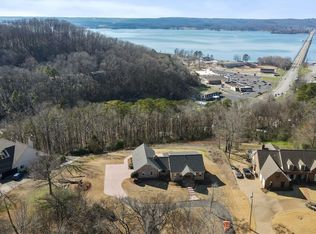
Under Construction-Stunning NEW CONSTRUCTION on Lake Guntersville in Spring Creek Pointe — Guntersville's premier lakefront neighborhood! This 3,400 sqft waterfront home offers 6 bedrooms, 4 baths, and breathtaking lake views from nearly every room. The gourmet kitchen features a full scullery and quartz countertops throughout, flowing into soaring, tall-ceiling living spaces anchored by a rock interior fireplace. Enjoy TWO laundry rooms (up & down) plus a spacious upstairs loft. Designer exterior blends rock and Hardie accents for timeless curb appeal. Your private 2-slip boathouse with dual motorized lifts makes lake life effortless. A rare North Alabama lake house -home can still be custo
New construction
$1,050,000
574 Lake Creek Dr, Guntersville, AL 35976
6beds
3,423sqft
Single Family Residence
Built in ----
0.4 Acres Lot
$-- Zestimate®
$307/sqft
$83/mo HOA
What's special
Waterfront homeRock interior fireplaceFull sculleryGourmet kitchenSoaring tall-ceiling living spacesQuartz countertops throughoutSpacious upstairs loft
- 8 days
- 522
- 25
Zillow last checked:
Listing updated:
Listed by:
Rebecca Hinds 256-293-8080,
Ainsworth Real Estate, LLC
Source: ValleyMLS,MLS#: 21928160
Facts & features
Interior
Bedrooms & bathrooms
- Bedrooms: 6
- Bathrooms: 4
- Full bathrooms: 2
- 3/4 bathrooms: 1
- 1/2 bathrooms: 1
Rooms
- Room types: Master Bedroom, Living Room, Bedroom 2, Dining Room, Bedroom 3, Kitchen, Bedroom 4, Bonus Room, Butlers Pantry, Office/Study, Bedroom, Laundry, Loft, Laundry Closet
Primary bedroom
- Features: 10’ + Ceiling, Ceiling Fan(s), Crown Molding, LVP
- Level: First
- Area: 255
- Dimensions: 17 x 15
Bedroom
- Features: Ceiling Fan(s), Carpet
- Level: Second
- Area: 252
- Dimensions: 21 x 12
Bedroom 2
- Features: Ceiling Fan(s), LVP Flooring
- Level: First
- Area: 140
- Dimensions: 10 x 14
Bedroom 3
- Features: Ceiling Fan(s), LVP
- Level: Second
- Area: 156
- Dimensions: 12 x 13
Bedroom 4
- Features: Ceiling Fan(s), LVP
- Level: Second
- Area: 144
- Dimensions: 12 x 12
Bedroom 5
- Features: Ceiling Fan(s), LVP
- Level: Second
- Area: 195
- Dimensions: 15 x 13
Dining room
- Features: Crown Molding, LVP Flooring
- Level: Second
- Area: 224
- Dimensions: 14 x 16
Kitchen
- Features: 10’ + Ceiling, Crown Molding, Kitchen Island, Pantry, LVP, Quartz
- Level: First
- Area: 224
- Dimensions: 14 x 16
Living room
- Features: 10’ + Ceiling, Ceiling Fan(s), Crown Molding, Tray Ceiling(s), LVP
- Level: First
- Area: 324
- Dimensions: 18 x 18
Loft
- Features: LVP
- Level: Second
- Area: 168
- Dimensions: 12 x 14
Heating
- Central 2+
Cooling
- Multi Units
Appliances
- Included: Oven, Dishwasher, Microwave, Disposal, Gas Water Heater, Gas Cooktop
Features
- Has basement: No
- Has fireplace: Yes
- Fireplace features: Gas Log
Interior area
- Total interior livable area: 3,423 sqft
Property
Parking
- Parking features: Garage-Two Car
Features
- Levels: Two
- Stories: 2
- Patio & porch: Covered Patio
- Exterior features: Dock
- Has view: Yes
- View description: Water
- Has water view: Yes
- Water view: Water
- Waterfront features: Water Access, Waterfront, See Remarks, Lake/Pond
- Body of water: Lake Guntersville
Lot
- Size: 0.4 Acres
Details
- Additional structures: Boat House
- Parcel number: 1508283000012007
Construction
Type & style
- Home type: SingleFamily
- Architectural style: Traditional
- Property subtype: Single Family Residence
Materials
- Foundation: Slab
Condition
- Under Construction
- New construction: Yes
Details
- Builder name: AINSWORTH HOMES, LLC.
Utilities & green energy
- Sewer: Public Sewer
- Water: Public
Community & HOA
Community
- Subdivision: Spring Creek Point
HOA
- Has HOA: Yes
- HOA fee: $1,000 annually
- HOA name: Spring Creek Point
Location
- Region: Guntersville
Financial & listing details
- Price per square foot: $307/sqft
- Date on market: 9/2/2026
Estimated market value
Not available
Estimated sales range
Not available
Not available
Price history
| Date | Event | Price |
|---|---|---|
| 9/2/2026 | Listed for sale | $1,050,000$307/sqft |
Source:  ValleyMLS #21928160 Report a problem ValleyMLS #21928160 Report a problem | ||
Public tax history
Tax history is unavailable.
Monthly payment
Est. payment
Payment breakdown
Explore the cost of this home by adjusting the details. Changes won't be saved.Climate risks
Neighborhood: 35976
Nearby schools
Schools provided by the listing agent
- Elementary: Cherokee Elementary School
- Middle: Guntersville
- High: Guntersville
Source: ValleyMLS. This data may not be complete. We recommend contacting the local school district to confirm school assignments for this home.
- $1,030,0005 bd4 ba3.1k sqft504 Lake Creek Dr, Guntersville, AL 35976New Construction

- $1,175,0006 bd4 ba3.8k sqft404 Lake Creek Dr, Guntersville, AL 35976Sold
- $995,0005 bd3 ba2.9k sqft440 Lake Creek Dr, Guntersville, AL 35976Sold

- $975,0005 bd3 ba2.7k sqft372 Lake Creek Dr, Guntersville, AL 35976New Construction

Similar homes
- $1,030,0005 bd4 ba3.1k sqft504 Lake Creek Dr, Guntersville, AL 35976New ConstructionMLS ID #21928154, Rebecca Hinds. ValleyMLS
- $975,0005 bd3 ba2.7k sqft372 Lake Creek Dr, Guntersville, AL 35976New ConstructionValleyMLS
- $899,9006 bd4 ba4.5k sqft1709 Winston St, Guntersville, AL 35976For Sale
 MLS ID #21881500, Cole Carver. ValleyMLS
 - $1,055,0004 bd3 ba2.1k sqft2760 Signal Point Rd, Guntersville, AL 35976For Sale
 MLS ID #21918608, Pat Neely. ValleyMLS
