Stunning Sycamore Cove home inside Guntersville city limits. Nearly 1,400 additional sq ft have been very well finished in this home including spray foam insulation, new paint, advanced Claire Security System, irrigation! Vaulted ceilings and warm wood floors flow through an open main level; the kitchen features granite countertops and a unique brick-paver backsplash. Situated on a flat, easy-care lot convenient to schools, shopping and the lake. Upstairs offers an expansive, adaptable flex room—ideal for a home gym/weight room, theater, golf-simulator bay (simulator and equipment sold separately), playroom, hobby studio or storage. Move-in ready; schedule your private tour today.
For sale
$849,500
180 Greystone Pass, Guntersville, AL 35976
4beds
4,003sqft
Single Family Residence
Built in 2018
0.6 Acres Lot
$820,300 Zestimate®
$212/sqft
$-- HOA
What's special
New paintAdvanced claire security systemOpen main levelKitchen features granite countertopsExpansive adaptable flex roomUnique brick-paver backsplashWarm wood floors
- 158 days
- 320
- 14
Zillow last checked:
Listing updated:
Listed by:
Shane Vandergriff 256-302-1919,
Lake Guntersville Real Estate
Source: ValleyMLS,MLS#: 21917957
Facts & features
Interior
Bedrooms & bathrooms
- Bedrooms: 4
- Bathrooms: 3
- Full bathrooms: 3
Rooms
- Room types: Master Bedroom, Living Room, Bedroom 2, Dining Room, Bedroom 3, Kitchen, Bedroom 4, Recreation Room, Laundry
Primary bedroom
- Features: 9’ Ceiling, Granite Counters, Smooth Ceiling, Wood Floor, Walk-In Closet(s)
- Level: First
- Area: 225
- Dimensions: 15 x 15
Bedroom 2
- Features: 9’ Ceiling, Ceiling Fan(s), Smooth Ceiling, Wood Floor
- Level: First
- Area: 182
- Dimensions: 13 x 14
Bedroom 3
- Features: Ceiling Fan(s), Smooth Ceiling, Wood Floor
- Level: Second
- Area: 182
- Dimensions: 13 x 14
Bedroom 4
- Features: Smooth Ceiling, Wood Floor
- Level: Second
- Area: 156
- Dimensions: 12 x 13
Dining room
- Features: 9’ Ceiling, Recessed Lighting, Smooth Ceiling, Wood Floor
- Level: First
- Area: 195
- Dimensions: 13 x 15
Kitchen
- Features: 9’ Ceiling, Granite Counters, Wood Floor
- Level: First
- Area: 225
- Dimensions: 15 x 15
Living room
- Features: Fireplace, Recessed Lighting, Smooth Ceiling, Vaulted Ceiling(s), Wood Floor
- Level: First
- Area: 620
- Dimensions: 20 x 31
Laundry room
- Features: 9’ Ceiling, Recessed Lighting, Smooth Ceiling, Tile
- Level: First
- Area: 60
- Dimensions: 6 x 10
Heating
- Central 2
Cooling
- Central 2
Appliances
- Included: Range, Dishwasher
Features
- Basement: Crawl Space
- Number of fireplaces: 2
- Fireplace features: Two
Interior area
- Total interior livable area: 4,003 sqft
Property
Parking
- Parking features: Garage-Two Car
Features
- Levels: One and One Half
- Stories: 1
- Patio & porch: Patio, Screened Porch
Lot
- Size: 0.6 Acres
- Dimensions: 120 x 216
Details
- Parcel number: 1503060000031004
Construction
Type & style
- Home type: SingleFamily
- Property subtype: Single Family Residence
Condition
- New construction: No
- Year built: 2018
Utilities & green energy
- Sewer: Septic Tank
- Water: Public
Community & HOA
Community
- Subdivision: Sycamore Cove
HOA
- Has HOA: No
Location
- Region: Guntersville
Financial & listing details
- Price per square foot: $212/sqft
- Tax assessed value: $620,900
- Annual tax amount: $2,583
- Date on market: 5/13/2026
Estimated market value
$820,300
$779,000 - $861,000
$3,707/mo
Price history
| Date | Event | Price |
|---|---|---|
| 7/10/2026 | Listed for rent | $4,800$1/sqft |
Source: ValleyMLS #21923287 Report a problem | ||
| 6/11/2026 | Price change | $849,500-5.6%$212/sqft |
Source:  ValleyMLS #21917957 Report a problem ValleyMLS #21917957 Report a problem | ||
| 5/13/2026 | Listed for sale | $899,500+71.3%$225/sqft |
Source: ValleyMLS #21917957 Report a problem | ||
| 6/10/2024 | Sold | $525,000-4.5%$131/sqft |
Source: ValleyMLS #21856908 Report a problem | ||
| 5/19/2024 | Contingent | $550,000$137/sqft |
Source: ValleyMLS #21856908 Report a problem | ||
| 4/1/2024 | Listed for sale | $550,000+50.7%$137/sqft |
Source: ValleyMLS #21856908 Report a problem | ||
| 7/19/2019 | Sold | $365,000$91/sqft |
Source: ValleyMLS #1105524 Report a problem | ||
Public tax history
| Year | Property taxes | Tax assessment |
|---|---|---|
| 2025 | $2,583 +7.1% | $61,300 +7% |
| 2024 | $2,411 +45.5% | $57,300 +44.1% |
| 2023 | $1,657 | $39,760 |
| 2022 | $1,657 -7.1% | $39,760 -6.9% |
| 2021 | $1,783 +10% | $42,700 +17.6% |
| 2020 | $1,621 | $36,300 +282.1% |
| 2017 | $1,621 | $9,500 |
Find assessor info on the county website
Monthly payment
Est. payment
Payment breakdown
Explore the cost of this home by adjusting the details. Changes won't be saved.Climate risks
Neighborhood: 35976
Nearby schools
Schools provided by the listing agent
- Elementary: Guntersville
- Middle: Guntersville
- High: Guntersville
Source: ValleyMLS. This data may not be complete. We recommend contacting the local school district to confirm school assignments for this home.
- $524,600-- bd-- ba2.4k sqft152 Greystone Pass, Guntersville, AL 35976Off Market
- $528,6003 bd3 ba2.2k sqft152 Graystone Pass, Guntersville, AL 35976Off Market
- $525,0003 bd3 ba2.9k sqft208 Greystone Pass, Guntersville, AL 35976Sold
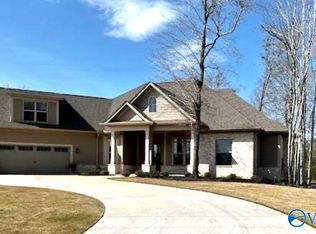
- $196,300-- bd1 ba1.2k sqft133 Marshall Cir, Guntersville, AL 35976Off Market
Similar homes
- $749,0004 bd2 ba2.9k sqft245 Greystone Pass, Guntersville, AL 35976For Sale
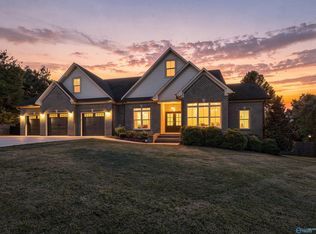 MLS ID #21930827, Bert Phillips. ValleyMLS
 - $684,5004 bd6 ba4k sqft295 Spindle Top Dr, Guntersville, AL 35976For Sale
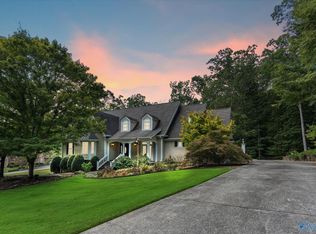 MLS ID #21899456, Mike Mostella. ValleyMLS
 - $789,0005 bd3 ba4.1k sqft198 Worthington Ln, Guntersville, AL 35976For Sale
 MLS ID #21921753, Bert Phillips. ValleyMLS
 - $899,9006 bd4 ba4.5k sqft1709 Winston St, Guntersville, AL 35976For Sale
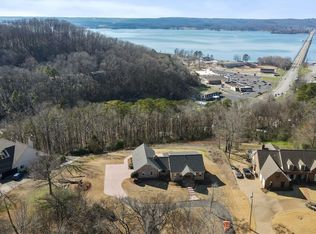 MLS ID #21881500, Cole Carver. ValleyMLS
