Discover the perfect blend of privacy, space and charm in the beautiful 4-bedroom, 4 bath home, Nestled on a serene, wooded lot near Lake Guntersville. The home shines in summer with green grass, flowers and blueberry bushes. Inside is generous living area including a basement with private entrance, ideal for mother-in-law suite, or flexible guest quarters. The upstairs features the laundry and jack-and-jill bath between 2 bedrooms. The home features an attached garage as well as a detached garage for your boat equipment and/or storage. The mature maintained landscaping is lovely in all seasons. A true gem near Lake Guntersville and convenient to Huntsville and N. AL
For sale
$559,900
30 Cardinal Dr, Guntersville, AL 35976
4beds
3,993sqft
Single Family Residence
Built in 2004
1.24 Acres Lot
$545,300 Zestimate®
$140/sqft
$-- HOA
What's special
Attached garageBasement with private entranceSerene wooded lotMature maintained landscaping
- 300 days
- 921
- 72
Zillow last checked:
Listing updated:
Listed by:
Jenny Powers 256-738-0010,
Ainsworth Real Estate, LLC
Source: ValleyMLS,MLS#: 21905831
Facts & features
Interior
Bedrooms & bathrooms
- Bedrooms: 4
- Bathrooms: 4
- Full bathrooms: 3
- 3/4 bathrooms: 1
Rooms
- Room types: Foyer, Master Bedroom, Living Room, Bedroom 2, Dining Room, Bedroom 3, Kitchen, Bedroom 4, Family Room, Breakfast, Office/Study, Laundry, In-LawSuite, Breakfast Room, Bath:Full, Utility Room
Primary bedroom
- Features: Ceiling Fan(s), Wood Floor
- Level: Second
- Area: 238
- Dimensions: 14 x 17
Bedroom 2
- Features: Ceiling Fan(s), Carpet
- Level: Second
- Area: 210
- Dimensions: 15 x 14
Bedroom 3
- Features: Ceiling Fan(s), Carpet
- Level: Second
- Area: 130
- Dimensions: 13 x 10
Bedroom 4
- Features: Ceiling Fan(s), Carpet
- Level: First
- Area: 140
- Dimensions: 10 x 14
Dining room
- Features: Wood Floor
- Level: First
- Area: 169
- Dimensions: 13 x 13
Family room
- Features: Wet Bar
- Level: Basement
- Area: 300
- Dimensions: 15 x 20
Kitchen
- Features: Granite Counters, Kitchen Island, Wood Floor
- Level: First
- Area: 224
- Dimensions: 16 x 14
Living room
- Features: Ceiling Fan(s), Wood Floor
- Level: First
- Area: 320
- Dimensions: 16 x 20
Office
- Features: Wood Floor
- Level: First
- Area: 156
- Dimensions: 12 x 13
Laundry room
- Level: Second
- Area: 42
- Dimensions: 6 x 7
Utility room
- Features: Tile
- Level: Basement
- Area: 168
- Dimensions: 12 x 14
Heating
- Central 2, Electric, Natural Gas
Cooling
- Central 2, Electric
Appliances
- Included: Double Oven, Dishwasher, Gas Water Heater, Gas Cooktop
Features
- Basement: Basement,Crawl Space
- Number of fireplaces: 2
- Fireplace features: Gas Log, Two, Wood Burning
Interior area
- Total interior livable area: 3,993 sqft
Property
Parking
- Parking features: Garage-Two Car, Garage-Detached, Driveway-Concrete
Features
- Patio & porch: Covered Porch, Deck, Front Porch, Patio
- Exterior features: Sprinkler Sys
Lot
- Size: 1.24 Acres
Details
- Parcel number: 1507250000003.008
Construction
Type & style
- Home type: SingleFamily
- Architectural style: Traditional
- Property subtype: Single Family Residence
Condition
- New construction: No
- Year built: 2004
Utilities & green energy
- Sewer: Septic Tank
- Water: Public
Community & HOA
Community
- Subdivision: Heritage Woods
HOA
- Has HOA: No
Location
- Region: Guntersville
Financial & listing details
- Price per square foot: $140/sqft
- Tax assessed value: $315,200
- Annual tax amount: $990
- Date on market: 12/16/2025
Estimated market value
$545,300
$518,000 - $573,000
$3,942/mo
Price history
| Date | Event | Price |
|---|---|---|
| 7/11/2026 | Price change | $559,900-6.7%$140/sqft |
Source:  ValleyMLS #21905831 Report a problem ValleyMLS #21905831 Report a problem | ||
| 4/27/2026 | Price change | $599,900-1.6%$150/sqft |
Source: ValleyMLS #21905831 Report a problem | ||
| 12/16/2025 | Listed for sale | $609,900$153/sqft |
Source: ValleyMLS #21905831 Report a problem | ||
Public tax history
| Year | Property taxes | Tax assessment |
|---|---|---|
| 2025 | $990 +7.4% | $27,820 +7% |
| 2024 | $922 | $26,000 |
| 2023 | $922 | $26,000 |
| 2022 | $922 | $26,000 |
| 2021 | $922 +19.4% | $26,000 +18.2% |
| 2020 | $772 | $22,000 -0.4% |
| 2017 | $772 -0.4% | $22,080 +6.1% |
| 2015 | $775 | $20,820 |
| 2014 | -- | $20,820 |
| 2013 | -- | $20,820 +1.8% |
| 2012 | -- | $20,460 |
| 2011 | -- | $20,460 |
| 2010 | -- | $20,460 |
| 2009 | -- | $20,460 +17.7% |
| 2004 | -- | $17,380 |
Find assessor info on the county website
Monthly payment
Est. payment
Payment breakdown
Explore the cost of this home by adjusting the details. Changes won't be saved.Climate risks
Neighborhood: 35976
Nearby schools
Schools provided by the listing agent
- Elementary: Asbury Elementary School
- Middle: Asbury Middle School
- High: Asbury
Source: ValleyMLS. This data may not be complete. We recommend contacting the local school district to confirm school assignments for this home.
Similar homes
- $609,9004 bd3 ba3.3k sqft3315 Wyeth Dr, Guntersville, AL 35976For Sale
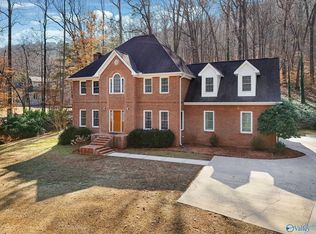 MLS ID #21909655, Trenten Hammond. ValleyMLS
 - $568,0004 bd3 ba2.7k sqft5107 Spring Creek Dr, Guntersville, AL 35976For Sale
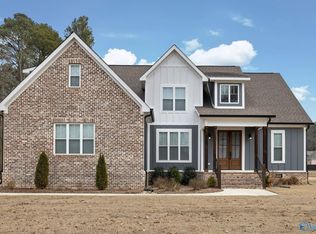 MLS ID #21908796, Julie Brown. ValleyMLS
 - $489,0003 bd2 ba2.8k sqft102 Rockhaven Dr, Guntersville, AL 35976For Sale
 MLS ID #21922285, Amy Poole. ValleyMLS
 - $634,0005 bd5 ba2.8k sqft3586 Creek Path Rd, Guntersville, AL 35976For Sale
 MLS ID #21910963, Trenten Hammond. ValleyMLS
 - $599,0004 bd4 ba4.1k sqftSpectrum, Albertville, AL 35951For Sale
 MLS ID #21442203, Kerri McAuley, EXIT Legacy Realty. GALMLS
