Southern Charm house w/large covered patio & balcony w/views of beautiful Lake Guntersville & easy commute to HSV. Treetop retreat located in Guntersville City limits on prestigious Wyeth Drive. Full brick 4 bdrm home w/2 master suites & 2 full kitchens, great for multigenerational living. Wheelchair accessible main floor. Family room w/trey ceiling, fireplace, next to large, eat-in kitchen. Separate dining room & sunroom w/space for entertaining & relaxation. Primary bedroom & ensuite w/large, tiled, wheelchair accessible shower. Downstairs master suite w/separate entrance, full kitchen, full bath, walk-in closet. Abundant storage, Generac Generator, furnishings available. Roof < 2 yrs old.
For sale
Price cut: $5.5K (7/8)
$649,500
3601 Wyeth Dr, Guntersville, AL 35976
4beds
3,433sqft
Single Family Residence
Built in 2004
-- sqft lot
$-- Zestimate®
$189/sqft
$-- HOA
What's special
Separate dining roomLarge eat-in kitchenAbundant storageLarge covered patio
- 93 days
- 127
- 5
Zillow last checked:
Listing updated:
Listed by:
Rudy Cornelius 256-506-2615,
Mountain Lakes Real Estate,LLC,
Deborah Cornelius 256-506-6711,
Mountain Lakes Real Estate,LLC
Source: ValleyMLS,MLS#: 21920390
Facts & features
Interior
Bedrooms & bathrooms
- Bedrooms: 4
- Bathrooms: 3
- Full bathrooms: 3
Rooms
- Room types: Master Bedroom, Living Room, Bedroom 2, Dining Room, Bedroom 3, Kitchen, Family Room, Breakfast, 2ndkit, Glabath, Laundry, Sun, Bathroom 1, Bathroom 3
Primary bedroom
- Features: Ceiling Fan(s), Crown Molding, Carpet, Smooth Ceiling
- Level: First
- Area: 300
- Dimensions: 12 x 25
Bedroom 2
- Features: Ceiling Fan(s), Crown Molding, Carpet, Tile
- Level: First
- Area: 165
- Dimensions: 11 x 15
Bedroom 3
- Features: Ceiling Fan(s), Crown Molding, Carpet
- Level: First
- Area: 132
- Dimensions: 11 x 12
Bathroom 1
- Features: Crown Molding, Smooth Ceiling, Tile
- Level: First
- Area: 80
- Dimensions: 8 x 10
Bathroom 2
- Features: Crown Molding, Smooth Ceiling, Tile
- Level: First
- Area: 48
- Dimensions: 6 x 8
Bathroom 3
- Features: Crown Molding, Smooth Ceiling, Tile
- Level: Basement
- Area: 40
- Dimensions: 5 x 8
Dining room
- Features: Crown Molding, Smooth Ceiling, Wood Floor
- Level: First
- Area: 272
- Dimensions: 17 x 16
Family room
- Features: Crown Molding, Fireplace, Smooth Ceiling
- Level: First
- Area: 342
- Dimensions: 18 x 19
Kitchen
- Features: Crown Molding, Smooth Ceiling, Tile
- Level: First
- Area: 168
- Dimensions: 12 x 14
Living room
- Features: Ceiling Fan(s), Crown Molding, Smooth Ceiling
- Level: Basement
- Area: 621
- Dimensions: 23 x 27
Laundry room
- Features: Crown Molding, Smooth Ceiling, Tile
- Level: First
- Area: 48
- Dimensions: 6 x 8
Heating
- Central 2, Electric
Cooling
- Central 2
Appliances
- Included: Range, Dishwasher, Microwave, Refrigerator, Dryer, Washer, Disposal
Features
- Basement: Basement
- Number of fireplaces: 1
- Fireplace features: Gas Log, Masonry, One
Interior area
- Total interior livable area: 3,433 sqft
Property
Parking
- Parking features: Garage-Two Car, Garage-Attached, Attached Carport, Garage Door Opener, Driveway-Concrete
Features
- Levels: Two
- Stories: 2
- Patio & porch: Covered Porch, Front Porch
- Exterior features: Sidewalk
Lot
- Dimensions: 170 x 107 x 115 x 31.4 x 81.6
Details
- Parcel number: 1506232000023.000
Construction
Type & style
- Home type: SingleFamily
- Property subtype: Single Family Residence
Condition
- New construction: No
- Year built: 2004
Utilities & green energy
- Sewer: Septic Tank
- Water: Public
Community & HOA
Community
- Security: Security System
- Subdivision: Guntersville Shores
HOA
- Has HOA: No
Location
- Region: Guntersville
Financial & listing details
- Price per square foot: $189/sqft
- Tax assessed value: $495,500
- Annual tax amount: $1,935
- Date on market: 6/9/2026
Estimated market value
Not available
Estimated sales range
Not available
Not available
Price history
| Date | Event | Price |
|---|---|---|
| 7/8/2026 | Price change | $649,500-0.8%$189/sqft |
Source:  ValleyMLS #21920390 Report a problem ValleyMLS #21920390 Report a problem | ||
| 6/9/2026 | Listed for sale | $655,000$191/sqft |
Source: ValleyMLS #21920390 Report a problem | ||
Public tax history
| Year | Property taxes | Tax assessment |
|---|---|---|
| 2025 | $1,935 +7.2% | $46,240 +7% |
| 2024 | $1,805 +1.9% | $43,220 +1.8% |
| 2023 | $1,772 +16.4% | $42,440 |
| 2022 | $1,522 -14.1% | $42,440 |
| 2021 | $1,772 +32.4% | $42,440 +31.1% |
| 2020 | $1,338 | $32,360 +13.7% |
| 2017 | $1,338 +14.3% | $28,460 +8.2% |
| 2015 | $1,171 | $26,300 +0.4% |
| 2014 | -- | $26,200 +8% |
| 2013 | -- | $24,260 +1.8% |
| 2012 | -- | $23,820 |
| 2011 | -- | $23,820 |
| 2010 | -- | $23,820 |
| 2009 | -- | $23,820 +15.6% |
| 2004 | -- | $20,600 +442.1% |
| 2003 | -- | $3,800 |
Find assessor info on the county website
Monthly payment
Est. payment
Payment breakdown
Explore the cost of this home by adjusting the details. Changes won't be saved.Climate risks
Neighborhood: 35976
Nearby schools
Schools provided by the listing agent
- Elementary: Guntersville
- Middle: Guntersville
- High: Guntersville
Source: ValleyMLS. This data may not be complete. We recommend contacting the local school district to confirm school assignments for this home.

Similar homes
- $629,9004 bd3 ba3.3k sqft3315 Wyeth Dr, Guntersville, AL 35976For Sale
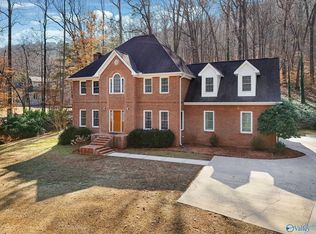 MLS ID #21909655, Trenten Hammond. ValleyMLS
 - $675,0004 bd3 ba2.5k sqft3034 Woodvue Rd, Guntersville, AL 35976For Sale
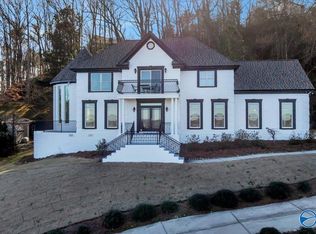 MLS ID #21907377, Susie Conerly. ValleyMLS
 - $619,9003 bd3 ba2.8k sqft995 Hillwood Dr, Guntersville, AL 35976For Sale
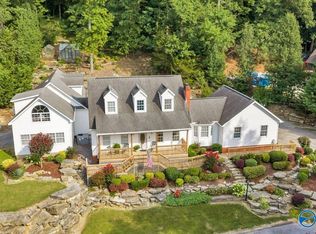 MLS ID #21925768, Tyler Martin. ValleyMLS
 - $639,0005 bd5 ba2.8k sqft3586 Creek Path Rd, Guntersville, AL 35976For Sale
 MLS ID #21910963, Trenten Hammond. ValleyMLS
