Welcome to 1216 Taylor Mill in Guntersville! This custom-built 3 bed 3 bath, all-brick home offers comfort and convenience in one of Guntersville’s most desirable areas. Enjoy a new roof, no carpet, abundant storage, an oversized attached carport, walkout basement, whole-house generator, and irrigation system. Located within the city limits and just minutes from several boat launches, schools, shopping, and dining, this home puts everything you need close by. Quality construction, practical features, and a great location make this property one you won’t want to miss!
For sale
Price cut: $25K (9/9)
$499,900
1216 Taylor Ml, Guntersville, AL 35976
3beds
3,828sqft
Single Family Residence
Built in 1992
0.47 Acres Lot
$481,500 Zestimate®
$131/sqft
$-- HOA
What's special
New roofWalkout basementOversized attached carportAbundant storageIrrigation systemAll-brick home
- 91 days
- 336
- 7
Zillow last checked:
Listing updated:
Listed by:
Gabe Henderson 256-302-3125,
Main Street Realty Plus, LLC
Source: ValleyMLS,MLS#: 21920576
Facts & features
Interior
Bedrooms & bathrooms
- Bedrooms: 3
- Bathrooms: 3
- Full bathrooms: 2
- 3/4 bathrooms: 1
Rooms
- Room types: Foyer, Master Bedroom, Living Room, Bedroom 2, Dining Room, Bedroom 3, Kitchen, Breakfast, Game Room, Bath:Full, Bath:EnsuiteFull, Bath:Guest3/4
Primary bedroom
- Features: Ceiling Fan(s), Carpet, Recessed Lighting, Sitting Area, Built-in Features
- Level: First
- Area: 400
- Dimensions: 16 x 25
Bedroom 2
- Features: Ceiling Fan(s), Wood Floor
- Level: First
- Area: 154
- Dimensions: 14 x 11
Bedroom 3
- Features: Ceiling Fan(s), Wood Floor
- Level: First
- Area: 120
- Dimensions: 12 x 10
Bathroom 1
- Features: Tile
- Level: First
- Area: 64
- Dimensions: 8 x 8
Bathroom 2
- Features: Tile
- Level: Basement
- Area: 96
- Dimensions: 8 x 12
Bathroom 3
- Features: Granite Counters, Tile
- Level: First
- Area: 96
- Dimensions: 8 x 12
Dining room
- Features: Chair Rail, Wood Floor, Wainscoting
- Level: First
- Area: 130
- Dimensions: 10 x 13
Kitchen
- Features: Kitchen Island, Pantry, Recessed Lighting, Wood Floor
- Level: First
- Area: 210
- Dimensions: 14 x 15
Living room
- Features: Wood Floor
- Level: First
- Area: 266
- Dimensions: 14 x 19
Game room
- Features: Fireplace, LVP
- Level: Basement
- Area: 810
- Dimensions: 27 x 30
Workshop
- Features: Scored Conc Fl
- Level: Basement
- Area: 675
- Dimensions: 27 x 25
Heating
- Central 1
Cooling
- Central 1
Features
- Basement: Basement
- Number of fireplaces: 1
- Fireplace features: Gas Log, One
Interior area
- Total interior livable area: 3,828 sqft
Property
Parking
- Total spaces: 2
- Parking features: Garage-Two Car, Garage-Attached, Carport
- Carport spaces: 2
Lot
- Size: 0.47 Acres
Details
- Parcel number: 1505221000001.046
Construction
Type & style
- Home type: SingleFamily
- Architectural style: Ranch
- Property subtype: Single Family Residence
Condition
- New construction: No
- Year built: 1992
Utilities & green energy
- Sewer: Public Sewer
- Water: Public
Community & HOA
Community
- Subdivision: Taylor Mill
HOA
- Has HOA: No
Location
- Region: Guntersville
Financial & listing details
- Price per square foot: $131/sqft
- Tax assessed value: $405,200
- Annual tax amount: $1,501
- Date on market: 6/11/2026
Estimated market value
$481,500
$457,000 - $506,000
$3,596/mo
Price history
| Date | Event | Price |
|---|---|---|
| 9/9/2026 | Price change | $499,900-4.8%$131/sqft |
Source:  ValleyMLS #21920576 Report a problem ValleyMLS #21920576 Report a problem | ||
| 6/11/2026 | Listed for sale | $524,900+64%$137/sqft |
Source: ValleyMLS #21920576 Report a problem | ||
| 10/19/2021 | Sold | $320,000-2.7%$84/sqft |
Source: ValleyMLS #1790091 Report a problem | ||
| 9/25/2021 | Pending sale | $329,000$86/sqft |
Source: ValleyMLS #1790091 Report a problem | ||
| 9/20/2021 | Price change | $329,000-5.7%$86/sqft |
Source: ValleyMLS #1790091 Report a problem | ||
| 9/7/2021 | Listed for sale | $349,000$91/sqft |
Source: ValleyMLS #1790091 Report a problem | ||
Public tax history
| Year | Property taxes | Tax assessment |
|---|---|---|
| 2025 | $1,501 +7.3% | $36,140 +7% |
| 2024 | $1,400 | $33,780 |
| 2023 | $1,400 | $33,780 |
| 2022 | -- | $33,780 +4.6% |
| 2021 | -- | $32,280 +18.2% |
| 2020 | -- | $27,300 -2% |
| 2017 | -- | $27,860 +5.9% |
| 2015 | -- | $26,300 +0.5% |
| 2014 | -- | $26,160 -4.3% |
| 2013 | -- | $27,340 +1.8% |
| 2012 | -- | $26,860 |
| 2011 | -- | $26,860 +9.3% |
| 2010 | -- | $24,580 -4.7% |
| 2009 | -- | $25,800 |
Find assessor info on the county website
Monthly payment
Est. payment
Payment breakdown
Explore the cost of this home by adjusting the details. Changes won't be saved.Climate risks
Neighborhood: 35976
Nearby schools
Schools provided by the listing agent
- Elementary: Guntersville
- Middle: Guntersville
- High: Guntersville
Source: ValleyMLS. This data may not be complete. We recommend contacting the local school district to confirm school assignments for this home.

Similar homes
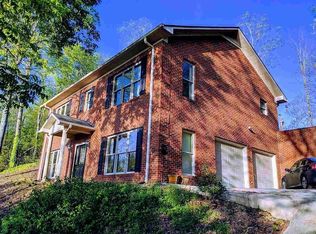
- $494,9003 bd3 ba2.2k sqft1501 Timberwalk Dr, Guntersville, AL 35976For Sale By Owner
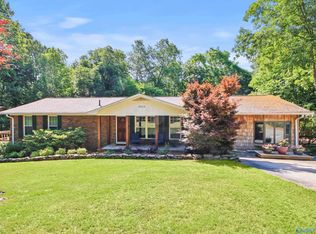
- $489,0003 bd2 ba2.8k sqft102 Rockhaven Dr, Guntersville, AL 35976For Sale
 MLS ID #21922285, Amy Poole. ValleyMLS
 - $549,9984 bd4 ba3.9k sqft3513 Cedar Ln, Guntersville, AL 35976For Sale
 MLS ID #21918029, Julius Boggus. ValleyMLS
 - $499,0005 bd3 ba2.7k sqft713 Blount Ave, Guntersville, AL 35976For Sale
 MLS ID #21924757, Donna Black. ValleyMLS
