If you're looking for a water view home that's been recently renovated, you better take a look at this one! 6 bedrooms, 4 full baths, dining room, kitchen, family room with wood burning fireplace and a rec room. The spacious basement offers endless possibilities for a home theatre or gym. Hardwood floors and tile throughout the main level of the home, various built ins, and wait until you see the beautifully landscaped yard while you're enjoying the large outdoor entertainment patio with the serene views Lake Guntersville. Located on the peninsula in the city limits of Guntersville. Enjoy the ideal location for watching the sun set over the lake and mountains.
For sale
$899,900
1709 Winston St, Guntersville, AL 35976
6beds
4,510sqft
Single Family Residence
Built in 1980
1.14 Acres Lot
$-- Zestimate®
$200/sqft
$-- HOA
What's special
Spacious basementRec roomDining roomBuilt insLarge outdoor entertainment patioBeautifully landscaped yardHardwood floors
- 599 days
- 158
- 6
Zillow last checked:
Listing updated:
Listed by:
Cole Carver 256-293-3840,
Re/Max Guntersville
Source: ValleyMLS,MLS#: 21881500
Facts & features
Interior
Bedrooms & bathrooms
- Bedrooms: 6
- Bathrooms: 4
- Full bathrooms: 4
Rooms
- Room types: Master Bedroom, Living Room, Bedroom 2, Dining Room, Bedroom 3, Kitchen, Family Room, Recreation Room, Great Room, Bedroom, Loft, Master BR2
Primary bedroom
- Features: Ceiling Fan(s), Crown Molding, Recessed Lighting, LVP
- Level: First
- Area: 322
- Dimensions: 14 x 23
Bedroom
- Features: Ceiling Fan(s), Crown Molding, Carpet
- Level: Second
- Area: 144
- Dimensions: 12 x 12
Bedroom 2
- Features: Ceiling Fan(s), Crown Molding, Wood Floor
- Level: First
- Area: 182
- Dimensions: 13 x 14
Bedroom 3
- Features: Ceiling Fan(s), Crown Molding, Carpet
- Level: Second
- Area: 266
- Dimensions: 14 x 19
Bedroom 5
- Features: Ceiling Fan(s), Carpet, Walk-In Closet(s)
- Level: Second
- Area: 154
- Dimensions: 11 x 14
Dining room
- Features: Crown Molding, Recessed Lighting, Wood Floor
- Level: First
- Area: 154
- Dimensions: 11 x 14
Family room
- Features: Crown Molding, Recessed Lighting, Wood Floor
- Level: First
- Area: 280
- Dimensions: 14 x 20
Great room
- Features: Crown Molding, Wood Floor
- Level: First
- Area: 260
- Dimensions: 13 x 20
Kitchen
- Features: Recessed Lighting, Vaulted Ceiling(s), Wood Floor
- Level: First
- Area: 289
- Dimensions: 17 x 17
Living room
- Features: Crown Molding, Fireplace, Tile, Built-in Features
- Level: First
- Area: 120
- Dimensions: 10 x 12
Loft
- Features: Carpet
- Level: Second
- Area: 130
- Dimensions: 10 x 13
Heating
- Central 2, Electric, Natural Gas
Cooling
- Central 2
Appliances
- Included: Cooktop, Dishwasher, Microwave, Refrigerator
Features
- Basement: Crawl Space
- Number of fireplaces: 1
- Fireplace features: One
Interior area
- Total interior livable area: 4,510 sqft
Video & virtual tour
Property
Parking
- Parking features: Garage-Two Car
Lot
- Size: 1.14 Acres
Details
- Parcel number: 1502104002016001
Construction
Type & style
- Home type: SingleFamily
- Architectural style: Traditional
- Property subtype: Single Family Residence
Condition
- New construction: No
- Year built: 1980
Utilities & green energy
- Sewer: Septic Tank
- Water: Public
Community & HOA
Community
- Subdivision: Wyeth City
HOA
- Has HOA: No
Location
- Region: Guntersville
Financial & listing details
- Price per square foot: $200/sqft
- Tax assessed value: $550,200
- Annual tax amount: $4,280
- Date on market: 2/21/2025
Estimated market value
Not available
Estimated sales range
Not available
$3,971/mo
Price history
| Date | Event | Price |
|---|---|---|
| 2/21/2025 | Listed for sale | $899,900+80.3%$200/sqft |
Source:  ValleyMLS #21881500 Report a problem ValleyMLS #21881500 Report a problem | ||
| 10/29/2020 | Listing removed | $499,000+4385.4%$111/sqft |
Source: RE/MAX Guntersville #1038904 Report a problem | ||
| 10/1/2019 | Sold | $11,125-97.8%$2/sqft |
Source: Public Record Report a problem | ||
| 2/29/2016 | Listed for sale | $499,000$111/sqft |
Source: Re/Max Guntersville #1038904 Report a problem | ||
| 6/6/2012 | Listing removed | $499,000$111/sqft |
Source: RE/MAX Guntersville #528128 Report a problem | ||
| 7/12/2011 | Price change | $499,000-7.4%$111/sqft |
Source: RE/MAX Guntersville #528128 Report a problem | ||
| 2/4/2011 | Listed for sale | $539,000-10.2%$120/sqft |
Source: RE/MAX Guntersville #528128 Report a problem | ||
| 4/15/2010 | Listed for sale | $599,900$133/sqft |
Source: Advantage Real Estate #297396 Report a problem | ||
| 2/22/2010 | Listing removed | $599,900$133/sqft |
Source: NCI Report a problem | ||
| 5/1/2009 | Listed for sale | $599,900+0.8%$133/sqft |
Source: NCI Report a problem | ||
| 1/27/2009 | Listing removed | $595,000$132/sqft |
Source: NCI Report a problem | ||
| 5/6/2008 | Listed for sale | $595,000$132/sqft |
Source: NCI Report a problem | ||
Public tax history
| Year | Property taxes | Tax assessment |
|---|---|---|
| 2025 | $4,280 +7% | $99,540 +7% |
| 2024 | $4,001 | $93,040 |
| 2023 | $4,001 | $93,040 |
| 2022 | $4,001 +0.8% | $93,040 +0.8% |
| 2021 | $3,969 +16.5% | $92,300 +16.5% |
| 2020 | $3,408 | $79,260 -1% |
| 2017 | $3,408 -1% | $80,060 +39.6% |
| 2015 | $3,443 | $57,340 |
| 2014 | -- | $57,340 -24.1% |
| 2013 | -- | $75,540 +1.7% |
| 2012 | -- | $74,280 |
| 2011 | -- | $74,280 |
| 2010 | -- | $74,280 |
| 2009 | -- | $74,280 +46.5% |
| 2004 | -- | $50,720 +170.9% |
| 2001 | $752 | $18,720 |
| 2000 | $752 | $18,720 |
Find assessor info on the county website
Monthly payment
Est. payment
Payment breakdown
Explore the cost of this home by adjusting the details. Changes won't be saved.Climate risks
Neighborhood: 35976
Nearby schools
Schools provided by the listing agent
- Elementary: Guntersville
- Middle: Guntersville
- High: Guntersville
Source: ValleyMLS. This data may not be complete. We recommend contacting the local school district to confirm school assignments for this home.

Similar homes
- $775,0005 bd4 ba4.8k sqft515 Scenic Bluff Dr, Guntersville, AL 35976For Sale
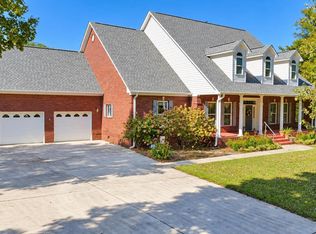 MLS ID #21931111, Pam Jackson. ValleyMLS
 - $699,9005 bd4 ba5.1k sqft1485 Thompson Falls Rd, Guntersville, AL 35976For Sale
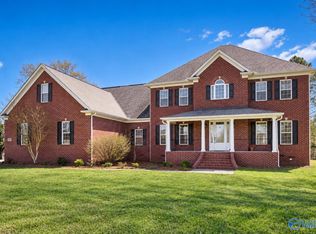 MLS ID #21931573, Hunter Rowland. ValleyMLS
 - $849,5004 bd3 ba4k sqft180 Greystone Pass, Guntersville, AL 35976For Sale
 MLS ID #21917957, Shane Vandergriff. ValleyMLS
 - $789,0005 bd3 ba4.1k sqft198 Worthington Ln, Guntersville, AL 35976For Sale
 MLS ID #21921753, Bert Phillips. ValleyMLS
