Some views you visit. This one you wake up to. Perched on two bluff-top acres above Lake Guntersville, this home frames the water from nearly every room: the living room, the full-glass sunroom, and a brand-new deck running the length of the house. Taken to the studs in 2013, it wears hickory hardwood, granite, crown molding throughout, two fireplaces, sauna and three bedrooms that each claim their own bath. The owner's suite adds a jetted tub, walk-in tile shower, and that view. Two-car attached garage, heated and cooled workshop, irrigation, basement kitchenette. Five minutes to the state park, seven to downtown, forty-five to Huntsville. Bluff homes like this rarely come available.
For sale
$799,900
5006 Neely Ave, Guntersville, AL 35976
3beds
4,159sqft
Single Family Residence
Built in 1975
2 Acres Lot
$-- Zestimate®
$192/sqft
$-- HOA
What's special
Two-car attached garageBasement kitchenetteHickory hardwoodTwo fireplacesCrown molding throughoutFull-glass sunroom
- 22 days
- 1,207
- 27
Likely to sell faster than
Zillow last checked:
Listing updated:
Listed by:
Trenten Hammond 256-841-5982,
South Towne Realtors, LLC
Source: ValleyMLS,MLS#: 21926923
Facts & features
Interior
Bedrooms & bathrooms
- Bedrooms: 3
- Bathrooms: 5
- Full bathrooms: 1
- 3/4 bathrooms: 2
- 1/2 bathrooms: 2
Rooms
- Room types: Master Bedroom, Living Room, Bedroom 2, Dining Room, Bedroom 3, Kitchen, Family Room, Breakfast, Recreation Room, 2ndkit, Office/Study, Laundry, Sun, Bath:Full, Master Bathroom
Primary bedroom
- Features: Ceiling Fan(s), Crown Molding, Wood Floor
- Level: First
- Area: 340
- Dimensions: 20 x 17
Bedroom 2
- Features: Ceiling Fan(s), Crown Molding, Wood Floor
- Level: First
- Area: 192
- Dimensions: 16 x 12
Bedroom 3
- Features: Crown Molding, Smooth Ceiling, Walk-In Closet(s), LVP
- Level: Basement
- Area: 240
- Dimensions: 15 x 16
Primary bathroom
- Features: Crown Molding, Double Vanity, Granite Counters, Tile
- Level: First
- Area: 170
- Dimensions: 10 x 17
Bathroom 1
- Features: Crown Molding, Double Vanity, Granite Counters, Tile
- Level: First
- Area: 170
- Dimensions: 10 x 17
Dining room
- Features: Crown Molding, Wood Floor
- Level: First
- Area: 195
- Dimensions: 15 x 13
Family room
- Features: Ceiling Fan(s), Crown Molding, Wood Floor
- Level: First
- Area: 210
- Dimensions: 15 x 14
Kitchen
- Features: Crown Molding, Granite Counters, Pantry, Tile
- Level: First
- Area: 209
- Dimensions: 11 x 19
Living room
- Features: Ceiling Fan(s), Crown Molding, Fireplace, Wood Floor, Built-in Features
- Level: First
- Area: 437
- Dimensions: 23 x 19
Office
- Features: Crown Molding, Tile, Built-in Features
- Level: First
- Area: 154
- Dimensions: 14 x 11
Laundry room
- Features: Crown Molding, Tile
- Level: First
- Area: 80
- Dimensions: 8 x 10
Workshop
- Features: Scored Conc Fl
- Level: Basement
- Area: 247
- Dimensions: 19 x 13
Heating
- Central 1
Cooling
- Central 1
Appliances
- Included: Oven, Dishwasher, Microwave, Gas Cooktop
Features
- Basement: Basement,Crawl Space
- Number of fireplaces: 2
- Fireplace features: Gas Log, Two, Wood Burning
Interior area
- Total interior livable area: 4,159 sqft
Property
Parking
- Parking features: Garage-Two Car, Garage Door Opener, Garage Faces Side, Driveway-Concrete
Features
- Patio & porch: Covered
- Has view: Yes
- View description: Bluff/Brow, Water
- Has water view: Yes
- Water view: Water
- Body of water: Lake Guntersville
Lot
- Size: 2 Acres
Details
- Parcel number: 1603050001016.000
Construction
Type & style
- Home type: SingleFamily
- Architectural style: Ranch
- Property subtype: Single Family Residence
Condition
- New construction: No
- Year built: 1975
Utilities & green energy
- Sewer: Public Sewer
- Water: Public
Community & HOA
Community
- Subdivision: River Crest
HOA
- Has HOA: No
Location
- Region: Guntersville
Financial & listing details
- Price per square foot: $192/sqft
- Tax assessed value: $475,900
- Date on market: 8/20/2026
Estimated market value
Not available
Estimated sales range
Not available
Not available
Price history
| Date | Event | Price |
|---|---|---|
| 8/20/2026 | Listed for sale | $799,900$192/sqft |
Source:  ValleyMLS #21926923 Report a problem ValleyMLS #21926923 Report a problem | ||
Public tax history
| Year | Property taxes | Tax assessment |
|---|---|---|
| 2025 | -- | $44,160 +7% |
| 2024 | $1,253 | $41,280 |
| 2023 | $1,253 | $41,280 +38.6% |
| 2022 | -- | $29,780 |
| 2021 | $896 +18.1% | $29,780 +17.5% |
| 2020 | $759 | $25,340 -4.3% |
| 2017 | $759 -7.6% | $26,480 +15.8% |
| 2015 | $821 | $22,860 |
| 2014 | -- | $22,860 -5.9% |
| 2013 | -- | $24,300 -49% |
| 2012 | -- | $47,680 +3567.7% |
| 2011 | -- | $1,300 |
| 2010 | -- | $1,300 |
| 2009 | -- | $1,300 |
| 2004 | -- | $1,300 +1.6% |
| 2003 | -- | $1,280 |
Find assessor info on the county website
Monthly payment
Est. payment
Payment breakdown
Explore the cost of this home by adjusting the details. Changes won't be saved.Climate risks
Neighborhood: 35976
Nearby schools
Schools provided by the listing agent
- Elementary: Asbury Elementary School
- Middle: Asbury Middle School
- High: Asbury
Source: ValleyMLS. This data may not be complete. We recommend contacting the local school district to confirm school assignments for this home.

Similar homes
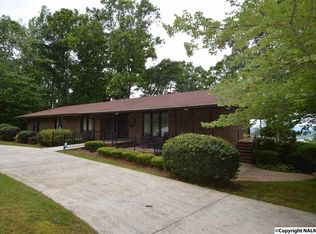
- $799,9005 bd3 ba4.1k sqft198 Worthington Ln, Guntersville, AL 35976For Sale
 MLS ID #21921753, Bert Phillips. ValleyMLS
 - $799,5004 bd5 ba4.4k sqft1513 Amber Ln, Guntersville, AL 35976For Sale
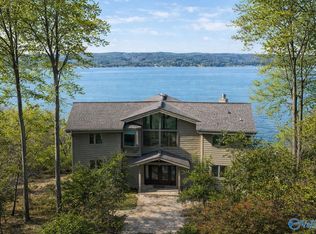 MLS ID #21909698, Shane Vandergriff. ValleyMLS
 - $899,9006 bd4 ba4.5k sqft1709 Winston St, Guntersville, AL 35976For Sale
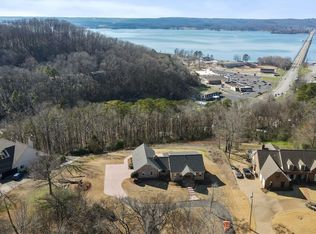 MLS ID #21881500, Cole Carver. ValleyMLS
 - $849,5004 bd3 ba4k sqft180 Greystone Pass, Guntersville, AL 35976For Sale
 MLS ID #21917957, Shane Vandergriff. ValleyMLS
