Designer-built in Lake Guntersville's golf community and only 2 years old! This stunning Gunter's Landing home offers partial lake views overlooking the golf course. Every detail was thoughtfully designed, featuring a beautiful entry, custom built-ins, brick fireplace, custom Roman shades, catering pantry with appliance outlets, whole-home water filtration system, pellet ice maker, grocery door from the garage, upstairs laundry chute, spacious utility room with deep sink, golf cart storage, huge walk-in attic, safe room, abundant storage, and exceptional outdoor living space. Luxury, comfort, and unmatched craftsmanship make this one-of-a-kind home a must-see!
For sale
Price cut: $16K (8/10)
$799,000
221 Oakcrest Dr, Guntersville, AL 35976
5beds
3,456sqft
Single Family Residence
Built in 2024
0.31 Acres Lot
$781,900 Zestimate®
$231/sqft
$-- HOA
What's special
Custom roman shadesHuge walk-in atticCustom built-insBrick fireplaceBeautiful entryExceptional outdoor living spaceAbundant storage
- 30 days |
- 949 |
- 28 |
Zillow last checked:
Listing updated:
Listed by:
Felicia Simpson 256-298-0586,
Ainsworth Real Estate, LLC,
Rusty Simpson 256-572-1751,
Ainsworth Real Estate, LLC
Source: ValleyMLS,MLS#: 21923948
Facts & features
Interior
Bedrooms & bathrooms
- Bedrooms: 5
- Bathrooms: 5
- Full bathrooms: 3
- 3/4 bathrooms: 1
- 1/2 bathrooms: 1
Rooms
- Room types: Master Bedroom, Living Room, Bedroom 2, Bedroom 3, Kitchen, Bedroom 4, Family Room, Butlers Pantry, Bedroom, Saferoom, Bath:Ensuite3/4
Primary bedroom
- Features: 9’ Ceiling, Ceiling Fan(s), Crown Molding, Recessed Lighting, Walk-In Closet(s), LVP
- Level: First
- Area: 195
- Dimensions: 15 x 13
Bedroom
- Level: Second
- Area: 168
- Dimensions: 14 x 12
Bedroom 2
- Features: 9’ Ceiling, Crown Molding, Smooth Ceiling, LVP Flooring
- Level: First
- Area: 99
- Dimensions: 11 x 9
Bedroom 3
- Level: Second
- Area: 144
- Dimensions: 12 x 12
Bedroom 4
- Level: Second
- Area: 156
- Dimensions: 13 x 12
Bathroom 1
- Features: 9’ Ceiling, Crown Molding, LVP
- Level: First
- Area: 45
- Dimensions: 5 x 9
Family room
- Level: Second
- Area: 378
- Dimensions: 21 x 18
Kitchen
- Features: 9’ Ceiling, Crown Molding, Kitchen Island, Pantry, Recessed Lighting, Smooth Ceiling, Wet Bar, LVP, Quartz
- Level: First
- Area: 110
- Dimensions: 11 x 10
Living room
- Features: 9’ Ceiling, Ceiling Fan(s), Crown Molding, Fireplace
- Level: First
- Area: 288
- Dimensions: 18 x 16
Heating
- Central 1, Central 2, Electric
Cooling
- Central 1, Central 2, Electric
Appliances
- Included: Oven, Dishwasher, Microwave, Ice Maker, Gas Oven, Tankless Water Heater, Gas Cooktop
Features
- Basement: Crawl Space
- Has fireplace: Yes
- Fireplace features: Gas Log
Interior area
- Total interior livable area: 3,456 sqft
Property
Parking
- Parking features: Garage-Two Car, Garage-Attached, Garage Door Opener, Garage Faces Front, See Remarks, Driveway-Concrete
Features
- Patio & porch: Covered, Covered Porch, Front Porch, Patio
Lot
- Size: 0.31 Acres
- Dimensions: 70.1 x 185.10 x 88.09
Details
- Parcel number: 0909310001038.036
Construction
Type & style
- Home type: SingleFamily
- Architectural style: Traditional
- Property subtype: Single Family Residence
Condition
- New construction: No
- Year built: 2024
Utilities & green energy
- Sewer: Public Sewer
- Water: Public
Community & HOA
Community
- Features: Golf, Playground, Tennis Court(s)
- Security: Security System
- Subdivision: Gunters Landing
HOA
- Has HOA: No
- Amenities included: Clubhouse, Tennis Court(s), Pool, Common Grounds
- Services included: Club House, Tennis, Community Pool (OA), Common Grounds
Location
- Region: Guntersville
Financial & listing details
- Price per square foot: $231/sqft
- Tax assessed value: $748,100
- Annual tax amount: $3,164
- Date on market: 7/16/2026
Estimated market value
$781,900
$743,000 - $821,000
$4,301/mo
Price history
| Date | Event | Price |
|---|---|---|
| 8/10/2026 | Price change | $799,000-2%$231/sqft |
Source:  ValleyMLS #21923948 Report a problem ValleyMLS #21923948 Report a problem | ||
| 7/16/2026 | Listed for sale | $815,000$236/sqft |
Source: ValleyMLS #21923948 Report a problem | ||
Public tax history
| Year | Property taxes | Tax assessment |
|---|---|---|
| 2025 | $3,164 +635.9% | $74,820 +648.2% |
| 2024 | $430 | $10,000 |
| 2023 | $430 | $10,000 |
| 2022 | $430 | $10,000 |
| 2021 | $430 -9.1% | $10,000 -9.1% |
| 2020 | $473 | $11,000 +10% |
| 2017 | $473 +10% | $10,000 |
| 2015 | $430 | $10,000 |
| 2014 | -- | $10,000 |
| 2013 | -- | $10,000 |
| 2012 | -- | $10,000 |
| 2011 | -- | $10,000 |
| 2010 | -- | $10,000 |
| 2009 | -- | $10,000 |
Find assessor info on the county website
Monthly payment
Est. payment
Payment breakdown
Explore the cost of this home by adjusting the details. Changes won't be saved.Climate risks
Neighborhood: 35976
Getting around
5 / 100
Car-DependentNearby schools
GreatSchools rating
- 10/10Guntersville Elementary SchoolGrades: PK-2Distance: 4.1 mi
- 9/10Guntersville Middle SchoolGrades: 6-8Distance: 4.3 mi
- 6/10Guntersville High SchoolGrades: 9-12Distance: 6.2 mi
Schools provided by the listing agent
- Elementary: Guntersville
- Middle: Guntersville
- High: Guntersville
Source: ValleyMLS. This data may not be complete. We recommend contacting the local school district to confirm school assignments for this home.
- $442,7003 bd3 ba2.2k sqft207 Oakcrest Dr, Guntersville, AL 35976Off Market
- $729,500-- bd3 ba3.1k sqft251 Oakcrest Dr, Guntersville, AL 35976Off Market
- $430,0004 bd2 ba2.1k sqft193 Oakcrest Dr, Guntersville, AL 35976Sold

- $528,3004 bd3 ba3.2k sqft181 Oakcrest Dr, Guntersville, AL 35976Off Market

- $621,2004 bd4 ba2.6k sqft265 Oakcrest Dr, Guntersville, AL 35976Off Market
- $590,9003 bd4 ba4.3k sqft167 Oakcrest Dr, Guntersville, AL 35976Off Market
- $625,7003 bd4 ba2.8k sqft281 Oakcrest Dr, Guntersville, AL 35976Off Market
- $525,0004 bd2 ba2.4k sqft1211 River Ridge Dr, Guntersville, AL 35976For Sale
A local agent can set up tours, give advice and negotiate with sellers.
Similar homes
- $--4 bd2 ba2.2k sqft5512 Wyeth Mountain Rd, Guntersville, AL 35976Auction
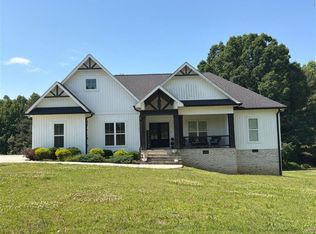 ServiceLink Auction
 - $709,9004 bd4 ba3.5k sqft90 Gl Ridge Cir, Guntersville, AL 35976For Sale
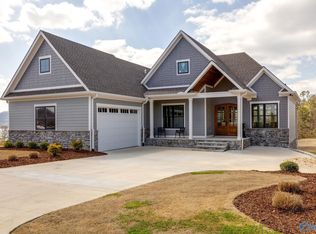 MLS ID #21892380, Cole Carver. ValleyMLS
 - $799,0004 bd4 ba4.2k sqft1707 Winston St, Guntersville, AL 35976For Sale
 MLS ID #21920070, Michael Kinzer. ValleyMLS
 - $579,0004 bd2 ba2.1k sqft2331 Buck Island Dr, Guntersville, AL 35976For Sale
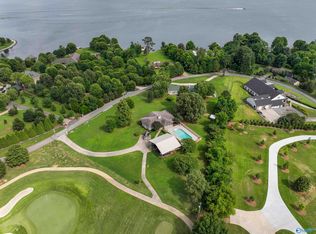 MLS ID #21921605, Jamie Troup. ValleyMLS
 - $799,0004 bd3 ba2.5k sqft3034 Woodvue Rd, Guntersville, AL 35976For SaleMLS ID #21907377, Susie Conerly. ValleyMLS
- $849,5004 bd3 ba4k sqft180 Greystone Pass, Guntersville, AL 35976For SaleMLS ID #21917957, Shane Vandergriff. ValleyMLS
- $525,0004 bd2 ba2.4k sqft1211 River Ridge Dr, Guntersville, AL 35976For SaleMLS ID #21920487, Andrew Pankey. ValleyMLS
- $619,9003 bd3 ba2.8k sqft995 Hillwood Dr, Guntersville, AL 35976For SaleMLS ID #21925768, Tyler Martin. ValleyMLS
- $689,0004 bd6 ba4k sqft295 Spindle Top Dr, Guntersville, AL 35976For SaleMLS ID #21899456, Mike Mostella. ValleyMLS
- $639,0005 bd5 ba2.8k sqft3586 Creek Path Rd, Guntersville, AL 35976For SaleMLS ID #21910963, Trenten Hammond. ValleyMLS
- $579,9003 bd2 ba2.1k sqft294 Whistling Straits Way, Guntersville, AL 35976For SaleMLS ID #21920314, Paige Wilson. ValleyMLS
- $499,0005 bd3 ba2.7k sqft713 Blount Ave, Guntersville, AL 35976For SaleMLS ID #21924757, Donna Black. ValleyMLS
- $560,0004 bd3 ba2.3k sqft5922 Wyeth Mountain Rd, Guntersville, AL 35976New ConstructionMLS ID #21924819, Bridget Morrow. ValleyMLS
- $526,9004 bd4 ba3.5k sqft339 Hill Bluff Rd, Guntersville, AL 35976For SaleMLS ID #21926020, Bob Jackson. ValleyMLS
- $899,5004 bd5 ba4.4k sqft1513 Amber Ln, Guntersville, AL 35976For SaleMLS ID #21909698, Shane Vandergriff. ValleyMLS
- $649,9004 bd3 ba3.5k sqft1013 Mill Race Rd, Guntersville, AL 35976For SaleMLS ID #21922032, Shelli Walker. ValleyMLS
- $539,5003 bd3 ba2.3k sqft312 Whistling Straits Way, Guntersville, AL 35976For SaleMLS ID #21922298, Ken Williams. ValleyMLS
- $899,9006 bd4 ba4.5k sqft1709 Winston St, Guntersville, AL 35976For SaleMLS ID #21881500, Cole Carver. ValleyMLS
- $629,5005 bd5 ba3k sqft5701 Spring Creek Dr, Guntersville, AL 35976For SaleMLS ID #21920044, Trenten Hammond. ValleyMLS
- $629,9004 bd3 ba3.3k sqft3315 Wyeth Dr, Guntersville, AL 35976For SaleMLS ID #21909655, Trenten Hammond. ValleyMLS
