CHARMING COLONIAL HOME LOCATED IN GUNTERSVILLE CITY LIMITS...STEP INTO TIMELESS ELEGANCE WITH THIS BEAUTIFULLY MAINTAINED FULL BRICK COLONIAL-STYLE HOME, PERFECTLY SITUATED ON A SPACIOUS 2-ACRE LOT. FEATURES INCLUDE: 3BR, 4BA, WITH A GAMEROOM. COMPLETELY REMODELED IN 2015. CLASSIC COLONIAL CHARM WITH MODERN UPDATES. EXPANSIVE YARD PLENTY OF ROOM TO ENJOY OUTDOOR LIVING. THIS HOME OFFERS THE PERFECT BLEND OF TRADONAL CHARACTER AND UPDATES COMFORT, ALL IN A PEACEFULL SETTING WITH CONVENIENCE TO BEING CLOSE TO TOWN. CALL JANE WALLACE @ AINSWORTH REAL ESTATE FOR A VIEWING TODAY.
For sale
$549,900
4715 State Highway 79 S, Guntersville, AL 35976
3beds
2,520sqft
Single Family Residence
Built in 1978
2 Acres Lot
$525,400 Zestimate®
$218/sqft
$-- HOA
What's special
Expansive yardFull brick colonial-style home
- 127 days
- 349
- 8
Zillow last checked:
Listing updated:
Listed by:
Jane Wallace 256-572-8100,
Ainsworth Real Estate, LLC
Source: ValleyMLS,MLS#: 21917216
Facts & features
Interior
Bedrooms & bathrooms
- Bedrooms: 3
- Bathrooms: 4
- Full bathrooms: 2
- 3/4 bathrooms: 1
- 1/2 bathrooms: 1
Rooms
- Room types: Foyer, Master Bedroom, Living Room, Bedroom 2, Dining Room, Bedroom 3, Kitchen, Recreation Room, Game Room, Laundry, Bath:Full
Primary bedroom
- Features: Ceiling Fan(s), Carpet, Smooth Ceiling
- Level: Second
- Area: 204
- Dimensions: 12 x 17
Bedroom 2
- Features: Ceiling Fan(s), Carpet, Smooth Ceiling
- Level: Second
- Area: 143
- Dimensions: 11 x 13
Bedroom 3
- Features: Ceiling Fan(s), Carpet, Smooth Ceiling
- Level: Second
- Area: 143
- Dimensions: 11 x 13
Dining room
- Features: Fireplace, Smooth Ceiling, Wood Floor
- Level: First
- Area: 168
- Dimensions: 12 x 14
Kitchen
- Features: Smooth Ceiling, Tile, Quartz
- Level: First
- Area: 252
- Dimensions: 12 x 21
Living room
- Features: Bay WDW, Ceiling Fan(s), Carpet, Smooth Ceiling
- Level: First
- Area: 286
- Dimensions: 11 x 26
Game room
- Features: Fireplace
- Level: Basement
- Area: 525
- Dimensions: 21 x 25
Laundry room
- Level: Basement
- Area: 66
- Dimensions: 6 x 11
Heating
- Central 1, Central 2, Electric, Natural Gas
Cooling
- Central 1, Electric
Appliances
- Included: Cooktop, Oven, Dishwasher, Microwave, Refrigerator, Dryer, Washer, Disposal
Features
- Central Vacuum
- Basement: Basement
- Number of fireplaces: 2
- Fireplace features: Gas Log, See Remarks, Two
Interior area
- Total interior livable area: 2,520 sqft
Property
Parking
- Parking features: Garage-Two Car, Workshop in Garage, Circular Driveway
Features
- Patio & porch: Covered, Covered Porch, Deck
- Has private pool: Yes
Lot
- Size: 2 Acres
Details
- Parcel number: 47, 48, 49 part of 50
- Other equipment: Central Vacuum
Construction
Type & style
- Home type: SingleFamily
- Architectural style: See Remarks
- Property subtype: Single Family Residence
Condition
- New construction: No
- Year built: 1978
Utilities & green energy
- Sewer: Septic Tank
- Water: Public
Community & HOA
Community
- Subdivision: Tommy Wright
HOA
- Has HOA: No
Location
- Region: Guntersville
Financial & listing details
- Price per square foot: $218/sqft
- Tax assessed value: $249,700
- Annual tax amount: $878
- Date on market: 5/6/2026
Estimated market value
$525,400
$499,000 - $552,000
$3,161/mo
Price history
| Date | Event | Price |
|---|---|---|
| 5/6/2026 | Listed for sale | $549,900+406.8%$218/sqft |
Source:  ValleyMLS #21917216 Report a problem ValleyMLS #21917216 Report a problem | ||
| 5/27/2014 | Sold | $108,500$43/sqft |
Source: Agent Provided Report a problem | ||
Public tax history
| Year | Property taxes | Tax assessment |
|---|---|---|
| 2025 | $878 +7.4% | $21,660 +6.9% |
| 2024 | $818 | $20,260 |
| 2023 | $818 | $20,260 |
| 2022 | $818 | $20,260 |
| 2021 | $818 +23.2% | $20,260 +21.5% |
| 2020 | $664 | $16,680 +0.1% |
| 2017 | $664 +0.1% | $16,660 +6.4% |
| 2015 | $663 | $15,660 +3% |
| 2014 | -- | $15,200 |
| 2013 | -- | $15,200 -3.3% |
| 2012 | -- | $15,720 |
| 2011 | -- | $15,720 |
| 2010 | -- | $15,720 |
| 2009 | -- | $15,720 +24% |
| 2004 | -- | $12,680 +12.6% |
| 2003 | -- | $11,260 |
Find assessor info on the county website
Monthly payment
Est. payment
Payment breakdown
Explore the cost of this home by adjusting the details. Changes won't be saved.Climate risks
Neighborhood: 35976
Nearby schools
Schools provided by the listing agent
- Elementary: Guntersville
- Middle: Guntersville
- High: Guntersville
Source: ValleyMLS. This data may not be complete. We recommend contacting the local school district to confirm school assignments for this home.

Similar homes
- $584,0004 bd3 ba3.1k sqft3553 Creek Path Rd, Guntersville, AL 35976For Sale
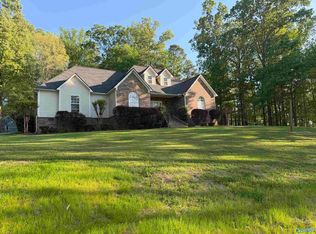 MLS ID #21915092, Truman Milner. ValleyMLS
 - $575,0004 bd3 ba2.6k sqft205 Tumbleweed Dr, Guntersville, AL 35976New Construction
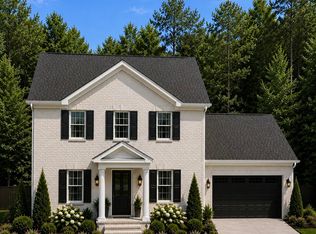 ValleyMLS
 - $575,0004 bd3 ba2.6k sqft204 Tumbleweed Dr, Guntersville, AL 35976New Construction
 ValleyMLS
 - $639,0005 bd5 ba2.8k sqft3586 Creek Path Rd, Guntersville, AL 35976For Sale
 MLS ID #21910963, Trenten Hammond. ValleyMLS
