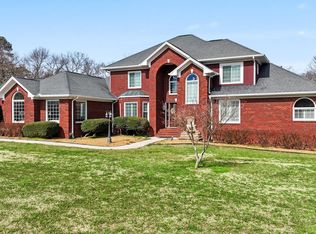
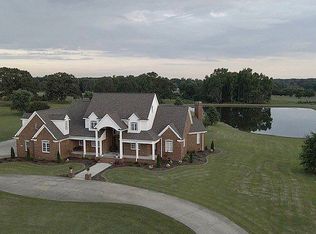
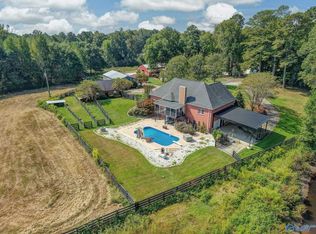
CUSTOM-BUILT HOME TURNKEY 36-ACRE FARM ESTATE,Rare Opportunity to Own a Beautiful Custom-Built Home on 36 Acres,Welcome to your own private country estate, where comfort, functionality, country living come together. This exceptional 36-acre property features spacious custom-built home, multiple barns and outbuildings, fenced and cross-fenced pastures, a stocked pond, livestock facilities, water wells, and backup power for the home and barn,This beautiful custom-built home offers 4 spacious bedrooms 4 bathrooms finished half basement providing additional living, recreational, storage, or workspace. 3-car garage,Plenty of room for family, guests, entertaining, & everyday country living.
For sale
$1,499,000
1721 Brashiers Chapel Rd, Arab, AL 35016
4beds
2,963sqft
Single Family Residence
Built in 2015
36.31 Acres Lot
$1,386,000 Zestimate®
$506/sqft
$-- HOA
What's special
Custom-built homeFenced and cross-fenced pasturesLivestock facilitiesSpacious custom-built homeMultiple barns and outbuildingsStocked pondWater wells
- 30 days
- 872
- 29
Zillow last checked:
Listing updated:
Listed by:
Brenda King 256-550-2101,
REMAX Heritage
Source: ValleyMLS,MLS#: 21927646
Facts & features
Interior
Bedrooms & bathrooms
- Bedrooms: 4
- Bathrooms: 4
- Full bathrooms: 2
- 3/4 bathrooms: 1
- 1/2 bathrooms: 1
Rooms
- Room types: Foyer, Master Bedroom, Living Room, Bedroom 2, Dining Room, Kitchen, Bedroom 4, Family Room, Breakfast, Bedroom, Glabath, Laundry, Sun, Bathroom 3, Bath:Full, Bath:Half, Saferoom, Master Bathroom, Bath:EnsuiteFull, Bath:GuestFull, Bath:Guest3/4, Bath:Guest1/2
Primary bedroom
- Features: Ceiling Fan(s), Recessed Lighting, Smooth Ceiling, Tray Ceiling(s), Wood Floor
- Level: First
- Area: 280
- Dimensions: 14 x 20
Bedroom
- Features: Ceiling Fan(s), Crown Molding, Smooth Ceiling, Wood Floor, Walk-In Closet(s)
- Level: First
- Area: 169
- Dimensions: 13 x 13
Bedroom 2
- Features: Ceiling Fan(s), Crown Molding, Smooth Ceiling, Wood Floor
- Level: First
- Area: 180
- Dimensions: 12 x 15
Bedroom 4
- Features: Ceiling Fan(s), Wood Floor, Walk-In Closet(s)
- Level: Second
- Area: 143
- Dimensions: 11 x 13
Bathroom 1
- Features: Crown Molding, Recessed Lighting, Smooth Ceiling, Tile
- Level: First
- Area: 72
- Dimensions: 8 x 9
Bathroom 2
- Features: Crown Molding, Double Vanity, Granite Counters, Recessed Lighting, Smooth Ceiling, Tile, Walk in Closet 2
- Level: First
- Area: 240
- Dimensions: 12 x 20
Bathroom 3
- Features: Crown Molding, Granite Counters, Recessed Lighting, Smooth Ceiling, Tile
- Level: First
- Area: 30
- Dimensions: 5 x 6
Bathroom 4
- Features: Sol Sur Cntrtop, Wood Floor
- Level: Second
- Area: 40
- Dimensions: 5 x 8
Dining room
- Features: Chair Rail, Recessed Lighting, Smooth Ceiling, Tray Ceiling(s), Wood Floor, Wainscoting
- Level: First
- Area: 156
- Dimensions: 12 x 13
Kitchen
- Features: Granite Counters, Pantry, Recessed Lighting, Smooth Ceiling, Tile
- Level: First
- Area: 144
- Dimensions: 12 x 12
Living room
- Features: Ceiling Fan(s), Crown Molding, Fireplace, Recessed Lighting, Smooth Ceiling, Wood Floor, Built-in Features
- Level: First
- Area: 336
- Dimensions: 16 x 21
Den
- Features: Recessed Lighting, Wood Floor
- Level: Second
- Area: 253
- Dimensions: 11 x 23
Laundry room
- Features: Pantry, Smooth Ceiling, Tile, Utility Sink
- Level: First
- Area: 96
- Dimensions: 8 x 12
Heating
- Central 1
Cooling
- Central 1
Appliances
- Included: Dishwasher, Microwave, Refrigerator, Gas Oven
Features
- Basement: Basement
- Number of fireplaces: 1
- Fireplace features: One
Interior area
- Total interior livable area: 2,963 sqft
Video & virtual tour
Property
Parking
- Parking features: Garage-Two Car, Garage-Attached, Garage Faces Side, Basement, Driveway-Concrete
Features
- Patio & porch: Covered Patio, Covered Porch, Front Porch, Patio
- Exterior features: Sprinkler Sys
- Waterfront features: Pond, Stream, Lake/Pond, Stream/Creek
Lot
- Size: 36.31 Acres
- Features: Cleared
- Residential vegetation: Wooded
Details
- Additional structures: Barn/Stable, Outbuilding
- Parcel number: 1404190000030.001
Construction
Type & style
- Home type: SingleFamily
- Architectural style: Ranch,Craftsman,Traditional
- Property subtype: Single Family Residence
Condition
- New construction: No
- Year built: 2015
Utilities & green energy
- Sewer: Septic Tank
- Water: Public
Community & HOA
Community
- Subdivision: Metes And Bounds
HOA
- Has HOA: No
Location
- Region: Arab
Financial & listing details
- Price per square foot: $506/sqft
- Tax assessed value: $189,600
- Annual tax amount: $518
- Date on market: 8/28/2026
Estimated market value
$1,386,000
$1.32M - $1.46M
$3,415/mo
Price history
| Date | Event | Price |
|---|---|---|
| 8/28/2026 | Listed for sale | $1,499,000+3055.8%$506/sqft |
Source:  ValleyMLS #21927646 Report a problem ValleyMLS #21927646 Report a problem | ||
| 8/16/2012 | Sold | $47,500$16/sqft |
Source: Agent Provided Report a problem | ||
Public tax history
| Year | Property taxes | Tax assessment |
|---|---|---|
| 2025 | $518 +7% | $13,800 +7% |
| 2024 | $484 +4.7% | $12,900 +4.7% |
| 2023 | $462 +2.3% | $12,320 +2.3% |
| 2022 | $452 +3.6% | $12,040 +3.6% |
| 2021 | $436 +21.8% | $11,620 +21.8% |
| 2020 | $358 | $9,540 -2.5% |
| 2017 | $358 -2.5% | $9,780 +58.3% |
| 2015 | $367 | $6,180 |
| 2014 | -- | $6,180 |
Find assessor info on the county website
Monthly payment
Est. payment
Payment breakdown
Explore the cost of this home by adjusting the details. Changes won't be saved.Climate risks
Neighborhood: 35016
Nearby schools
Schools provided by the listing agent
- Elementary: Brindlee Elem School
- Middle: Brindlee Mtn Midd School
- High: Brindlee Mtn High School
Source: ValleyMLS. This data may not be complete. We recommend contacting the local school district to confirm school assignments for this home.
Similar homes
- $899,0004 bd3 ba3.2k sqft752 12th Way NE, Arab, AL 35016For Sale
 MLS ID #21930044, Trenten Hammond. ValleyMLS
 - $849,0004 bd4 ba4.3k sqft1895 Fry Gap Rd, Arab, AL 35016For Sale
 MLS ID #21927776, Scott Haga. ValleyMLS
 - $899,9004 bd4 ba4.2k sqft387 Emory Dr, Arab, AL 35016For Sale
 MLS ID #21927975, Ivan Croes. ValleyMLS
 - $1,500,0003 bd3 ba3.1k sqft241 County Road 1528, Cullman, AL 35058For Sale
 MLS ID #529363, Clay Culpepper. Strategic MLS Alliance
 - $1,000,0005 bd5 ba3.5k sqft16555 County Highway 26, Blountsville, AL 35031For Sale
 MLS ID #21462821, Riley Wood, eXp Realty, LLC Central. GALMLS
