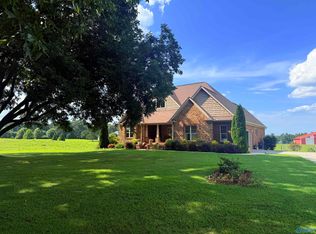
Rare opportunity to own 90± acres offering space, privacy and endless possibilities! The main home features 2x6 framing, 4 BR, Bonus, Flex space and 3-car garage. An additional 1,280± sq ft residence on the property adds incredible versatility. Outdoors, the property truly shines with a barn, partially fenced acreage and a picturesque creek flowing through the property. With a combination of open land, timber and natural beauty, there is room for livestock, recreation, hunting, gardening and more. Whether you're searching for a working farm, private country estate, recreational retreat or simply acreage with room to create your vision, this property offers a combination that is hard to find!
For sale
$1,790,000
1128 Double S Mountain Rd, Baileyton, AL 35019
4beds
3,271sqft
Single Family Residence
Built in ----
90 Acres Lot
$-- Zestimate®
$547/sqft
$-- HOA
What's special
Partially fenced acreageFlex space
- 52 days
- 756
- 75
Zillow last checked:
Listing updated:
Listed by:
Kenyala Hicks 256-200-4056,
MeritHouse Realty
Source: ValleyMLS,MLS#: 21927778
Facts & features
Interior
Bedrooms & bathrooms
- Bedrooms: 4
- Bathrooms: 3
- Full bathrooms: 2
- 1/2 bathrooms: 1
Rooms
- Room types: Master Bedroom, Living Room, Bedroom 2, Bedroom 3, Kitchen, Bedroom 4, Recreation Room, Laundry, Exercise Room
Primary bedroom
- Features: Ceiling Fan(s), Recessed Lighting, Smooth Ceiling, Walk-In Closet(s), LVP
- Level: First
- Area: 221
- Dimensions: 13 x 17
Bedroom 2
- Features: Ceiling Fan(s), Smooth Ceiling, LVP Flooring
- Level: First
- Area: 198
- Dimensions: 11 x 18
Bedroom 3
- Features: Ceiling Fan(s), Smooth Ceiling, LVP
- Level: First
- Area: 156
- Dimensions: 12 x 13
Bedroom 4
- Features: Ceiling Fan(s), Smooth Ceiling, LVP
- Level: First
- Area: 216
- Dimensions: 12 x 18
Kitchen
- Features: Pantry, Recessed Lighting, Smooth Ceiling, LVP, Quartz
- Level: First
- Area: 340
- Dimensions: 17 x 20
Living room
- Features: Ceiling Fan(s), Fireplace, Recessed Lighting, Smooth Ceiling, Vaulted Ceiling(s), LVP
- Level: First
- Area: 400
- Dimensions: 20 x 20
Exercise room
- Level: Basement
- Area: 221
- Dimensions: 13 x 17
Laundry room
- Level: First
- Area: 70
- Dimensions: 7 x 10
Heating
- Central 2
Cooling
- Central 2
Appliances
- Included: Oven, Dishwasher, Refrigerator, Tankless Water Heater, Gas Cooktop
Features
- Basement: Basement
- Number of fireplaces: 1
- Fireplace features: Gas Log, One
Interior area
- Total interior livable area: 3,271 sqft
Video & virtual tour
Property
Parking
- Parking features: Garage-Three Car, Garage-Attached, Driveway-Gravel
Features
- Patio & porch: Covered, Covered Porch, Front Porch, Screened Porch
- Waterfront features: Pond, Creek, Lake/Pond, Stream/Creek
Lot
- Size: 90 Acres
- Features: Consider Divide, No Deed Restrictions
- Residential vegetation: Wooded
Details
- Additional structures: Guest House, Barn/Stable, Outbuilding
Construction
Type & style
- Home type: SingleFamily
- Architectural style: Ranch
- Property subtype: Single Family Residence
Materials
- Spray Foam Insulation
Condition
- New construction: No
Utilities & green energy
- Sewer: Septic Tank
- Water: Public
Green energy
- Energy efficient items: Tank-less Water Heater
Community & HOA
Community
- Subdivision: Metes And Bounds
HOA
- Has HOA: No
Location
- Region: Baileyton
Financial & listing details
- Price per square foot: $547/sqft
- Date on market: 8/29/2026
Estimated market value
Not available
Estimated sales range
Not available
Not available
Price history
| Date | Event | Price |
|---|---|---|
| 8/29/2026 | Listed for sale | $1,790,000$547/sqft |
Source:  ValleyMLS #21927778 Report a problem ValleyMLS #21927778 Report a problem | ||
Public tax history
Tax history is unavailable.
Monthly payment
Est. payment
Payment breakdown
Explore the cost of this home by adjusting the details. Changes won't be saved.Climate risks
Neighborhood: 35019
Nearby schools
Schools provided by the listing agent
- Elementary: Union Hill
- Middle: Union Hill
- High: Brewer
Source: ValleyMLS. This data may not be complete. We recommend contacting the local school district to confirm school assignments for this home.
Similar homes
- $1,499,0004 bd4 ba2.9k sqft1721 Brashiers Chapel Rd, Arab, AL 35016For Sale
 MLS ID #21927646, Brenda King. ValleyMLS
 - $1,500,0003 bd3 ba3.1k sqft241 County Road 1528, Cullman, AL 35058For Sale
 MLS ID #529363, Clay Culpepper. Strategic MLS Alliance
 - $1,800,0003 bd3 ba2.1k sqft514 Browns Creek Rd, Guntersville, AL 35976For Sale
 MLS ID #21925718, Jeri Franks. ValleyMLS
 - $1,250,0004 bd4 ba2.6k sqft385 Snider Rd, Guntersville, AL 35976For Sale
 MLS ID #21931073, Mike Hammond. ValleyMLS
