Proposed Construction-Stunning brick exterior accented with stone and a metal roof over the front porch. This open-concept plan features wood floors throughout the main living areas, a spacious kitchen opens- 2-story great rm, beautiful natural light flowing throughout. The main-level Owners Suite offers vaulted ceilings, lg walk-in closet, luxurious bath with a custom shower for two, freestanding tub, and floor-mount faucet.Study, Dining Rm w/wd detailing, Breakfast area, Butler’s Pantry w/wine fridge. Upstairs 3 bedrms and lg Bonus Rm. Friends Entrance with drop zone. All porches feature stamped concrete, and the lg covered rear porch includes a gas fireplace, perfect for year-round enjoym
For sale
$957,269
1306 Cardinal Cove Dr SE, Huntsville, AL 35803
4beds
4,213sqft
:
Get pre-qualified$6,054/mo
Single Family Residence
Built in ----
0.39 Acres Lot
$920,800 Zestimate®
$227/sqft
$21/mo HOA
What's special
Freestanding tubOpen-concept planSpacious kitchenFloor-mount faucetBreakfast area
- 232 days |
- 119 |
- 1 |
Zillow last checked:
Listing updated:
Listed by:
Carrie Turner 256-656-4040,
RE/MAX Alliance,
Sid Pugh 256-337-7653,
RE/MAX Alliance
Source: ValleyMLS,MLS#: 21905147
Facts & features
Interior
Bedrooms & bathrooms
- Bedrooms: 4
- Bathrooms: 5
- Full bathrooms: 2
- 3/4 bathrooms: 1
- 1/2 bathrooms: 2
Rooms
- Room types: Foyer, Master Bedroom, Living Room, Bedroom 2, Dining Room, Bedroom 3, Kitchen, Bedroom 4, Family Room, Breakfast, Bonus Room, Butlers Pantry, Office/Study, Laundry, Breakfast Room, Bathroom 3, Bath:Full, Bath:Half, Mudroom, Master Bathroom
Primary bedroom
- Features: 10’ + Ceiling, Crown Molding, Smooth Ceiling, Wood Floor, Walk-In Closet(s)
- Level: First
- Area: 304
- Dimensions: 16 x 19
Bedroom 2
- Features: 9’ Ceiling, Crown Molding, Carpet, Smooth Ceiling, Walk-In Closet(s)
- Level: Second
- Area: 168
- Dimensions: 12 x 14
Bedroom 3
- Features: 9’ Ceiling, Crown Molding, Carpet, Walk-In Closet(s)
- Level: Second
- Area: 180
- Dimensions: 15 x 12
Bedroom 4
- Features: 9’ Ceiling, Crown Molding, Carpet, Smooth Ceiling, Walk-In Closet(s)
- Level: Second
- Area: 182
- Dimensions: 14 x 13
Dining room
- Features: 10’ + Ceiling, Crown Molding, Smooth Ceiling, Wood Floor, Wainscoting
- Level: First
- Area: 224
- Dimensions: 16 x 14
Kitchen
- Features: 10’ + Ceiling, Crown Molding, Kitchen Island, Pantry, Recessed Lighting, Smooth Ceiling, Wood Floor
- Level: First
- Area: 238
- Dimensions: 17 x 14
Living room
- Features: 10’ + Ceiling, Crown Molding, Fireplace, Sitting Area, Smooth Ceiling, Wood Floor
- Level: First
- Area: 437
- Dimensions: 19 x 23
Bonus room
- Features: 9’ Ceiling, Crown Molding, Carpet, Sitting Area, Smooth Ceiling
- Level: Second
- Area: 336
- Dimensions: 21 x 16
Heating
- Central 2
Cooling
- Central 2
Appliances
- Included: Cooktop, Oven, Dishwasher, Microwave, Wine Cooler, Tankless Water Heater, Gas Cooktop
Features
- Open Floorplan
- Basement: Crawl Space
- Number of fireplaces: 2
- Fireplace features: Outside, Gas Log, Two
Interior area
- Total interior livable area: 4,213 sqft
Property
Parking
- Parking features: Garage-Three Car, Garage-Attached, Garage Door Opener, Garage Faces Side, Driveway-Concrete
Features
- Levels: Two
- Stories: 2
- Patio & porch: Patio, Front Porch
- Exterior features: Curb/Gutters, Sidewalk
Lot
- Size: 0.39 Acres
- Dimensions: 105 x 160 x 105 x 160
Construction
Type & style
- Home type: SingleFamily
- Property subtype: Single Family Residence
Condition
- Proposed Construction
Details
- Builder name: MATRIX BUILDERS
Utilities & green energy
- Sewer: Public Sewer
- Water: Public
Community & HOA
Community
- Features: Curbs
- Subdivision: The Estates At Morningside Mount
HOA
- Has HOA: Yes
- HOA fee: $250 annually
- HOA name: Elevate Management Solutions
Location
- Region: Huntsville
Financial & listing details
- Price per square foot: $227/sqft
- Date on market: 12/4/2025
Estimated market value
$920,800
$875,000 - $967,000
$3,997/mo
Price history
| Date | Event | Price |
|---|---|---|
| 12/4/2025 | Listed for sale | $957,269$227/sqft |
Source:  ValleyMLS #21905147 Report a problem ValleyMLS #21905147 Report a problem | ||
Public tax history
Tax history is unavailable.
Monthly payment
Est. payment
Payment breakdown
Explore the cost of this home by adjusting the details. Changes won't be saved.Climate risks
Neighborhood: 35803
Nearby schools
GreatSchools rating
- 4/10Challenger Elementary SchoolGrades: PK-5Distance: 1.6 mi
- 10/10Challenger Middle SchoolGrades: 6-9Distance: 1.6 mi
- 8/10Virgil Grissom High SchoolGrades: 9-12Distance: 4.3 mi
Schools provided by the listing agent
- Elementary: Challenger
- Middle: Challenger
- High: Grissom High School
Source: ValleyMLS. This data may not be complete. We recommend contacting the local school district to confirm school assignments for this home.
- $949,1304 bd5 ba3.7k sqft1308 Cardinal Cove Dr, Huntsville, AL 35803Sold

- $1,086,9475 bd6 ba4.6k sqft1313 Cardinal Cove Dr, Huntsville, AL 35802Sold

- $934,0614 bd4 ba3.7k sqft1305 Cardinal Cove Dr, Huntsville, AL 35803Sold
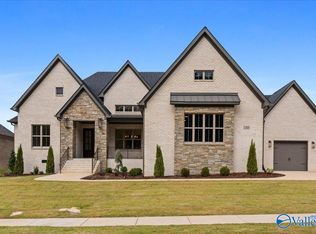
- $907,9694 bd5 ba3.6k sqft1309 Cardinal Cove Dr, Huntsville, AL 35803Sold
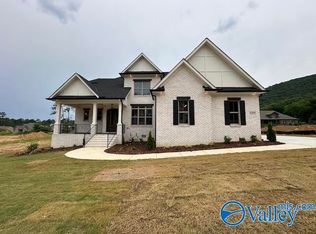
- $869,9004 bd5 ba3.7k sqft748 Indian Ridge Dr, Huntsville, AL 35803For Sale
- $764,4004 bd4 ba4k sqft746 Indian Ridge Dr SE, Huntsville, AL 35803Off Market
- $999,1004 bd5 ba4.3k sqft744 Indian Ridge Dr SE, Huntsville, AL 35803Off Market
- $999,0004 bd5 ba3.9k sqft744 Indian Ridge Dr, Huntsville, AL 35803Sold
A local agent can set up tours, give advice and negotiate with sellers.
Similar homes
- $931,4364 bd4 ba3.3k sqft48 Trail Loop Rd, Huntsville, AL 35803New Construction
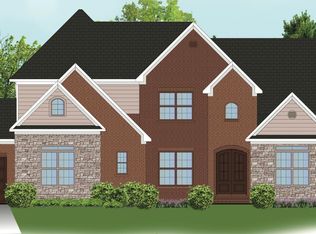 MLS ID #21915065, Wendy Dilbeck. ValleyMLS
 - $974,9005 bd6 ba4.2k sqft5 SE Trail Loop Rd, Huntsville, AL 35803New Construction
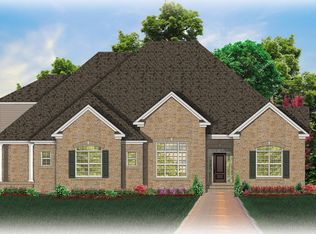 MLS ID #21920174, Tracie Dollarhide. ValleyMLS
 - $999,4065 bd5 ba3.7k sqft46 Trail Loop Rd, Huntsville, AL 35803New Construction
 MLS ID #21915083, Wendy Dilbeck. ValleyMLS
 - $975,0005 bd6 ba3.9k sqft13325 Grand Reunion Dr, Huntsville, AL 35803For Sale
 MLS ID #21910903, Blake Cantrell. ValleyMLS
 - $981,5004 bd4 ba3.5k sqft2705 Porch Swing Pl, Huntsville, AL 35803For SaleMLS ID #21900567, Blake Cantrell. ValleyMLS
- $969,5005 bd5 ba3.9k sqft13323 Grand Reunion Dr, Huntsville, AL 35803For SaleMLS ID #21910804, Blake Cantrell. ValleyMLS
- $1,055,0005 bd6 ba4.3k sqft2704 Porch Swing Pl, Huntsville, AL 35803For SaleMLS ID #21910898, Blake Cantrell. ValleyMLS
- from $969,5005 bd5 ba3.9k sqftThe Kennamer Plan, Reunion at Green Mountain, Huntsville, AL 35803New ConstructionGB Homes
- $858,0004 bd3 ba2.8k sqft13303 Grand Reunion Dr, Huntsville, AL 35803For SaleMLS ID #21900580, Blake Cantrell. ValleyMLS
- $895,0003 bd3 ba2.9k sqft13304 Grand Reunion Dr, Huntsville, AL 35803For SaleMLS ID #21900576, Blake Cantrell. ValleyMLS
- $884,0004 bd4 ba3.6k sqft13301 Grand Reunion Dr, Huntsville, AL 35803New ConstructionMLS ID #21905124, Blake Cantrell. ValleyMLS
- $1,207,4404 bd6 ba5k sqft2703 Porch Swing Pl, Huntsville, AL 35803For SaleMLS ID #21900583, Blake Cantrell. ValleyMLS
- $734,5004 bd4 ba2.8k sqft2701 Porch Swing Pl, Huntsville, AL 35803For SaleMLS ID #21900584, Blake Cantrell. ValleyMLS
- from $880,5004 bd4 ba3.4k sqftThe Chandler Plan, Reunion at Green Mountain, Huntsville, AL 35803New ConstructionGB Homes
- $602,3944 bd4 ba3k sqft1311 Camellia Court Cir SE, Huntsville, AL 35803New ConstructionMLS ID #21914262, Wendy Dilbeck. ValleyMLS
- from $894,5005 bd5 ba3.5k sqftThe Bishop Plan, Reunion at Green Mountain, Huntsville, AL 35803New ConstructionGB Homes
- from $855,0004 bd4 ba3.3k sqftThe Woodmont Plan, Reunion at Green Mountain, Huntsville, AL 35803New ConstructionGB Homes
- from $884,0005 bd4 ba3.5k sqftThe Sierra Plan, Reunion at Green Mountain, Huntsville, AL 35803New ConstructionGB Homes
- from $1,055,0005 bd6 ba4.3k sqftThe Coventry A Plan, Reunion at Green Mountain, Huntsville, AL 35803New ConstructionGB Homes
- from $858,0004 bd4 ba2.8k sqftThe Eustis Plan, Reunion at Green Mountain, Huntsville, AL 35803New ConstructionGB Homes
