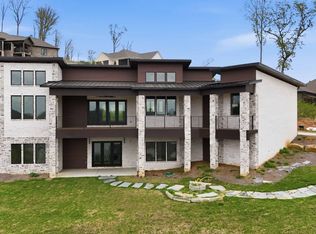
Enjoy gorgeous views of Lake Guntersville from this remarkable Legacy Pointe home. White oak flooring, unique foyer 3"/5" floor design, handmade New Orleans lighting, 12’ coffered ceilings over 24x40 living room/kitchen, large sliders and oversized covered porches for indoor/outdoor living, 2 gas log fireplaces, premium appliances, quartzite counters throughout, 20' pantry, 10’ ceiling in 3 bedrooms, walk-in closets, 2 baths with marble rain showers, tub and bidet, laundry room, hobby room, mudroom, 3 car garage with 1/2 bath. Andersen doors/windows, spray foam insulated, 2 Rheem HVAC and high-in 1 year filter, 2 water heaters, fenced yard. Set on 3 lots 1.48acres, appr. 3 min. to lake.
For sale
Price cut: $100K (8/8)
$1,399,000
210 Legendary Dr, Guntersville, AL 35976
3beds
3,623sqft
Single Family Residence
Built in 2025
1.48 Acres Lot
$-- Zestimate®
$386/sqft
$-- HOA
What's special
Fenced yardLaundry roomLarge slidersHandmade new orleans lightingWalk-in closetsHobby roomWhite oak flooring
- 70 days
- 283
- 14
Zillow last checked:
Listing updated:
Listed by:
Jodi Eckhoff 256-572-9941,
South Towne Realtors, LLC
Source: ValleyMLS,MLS#: 21922646
Facts & features
Interior
Bedrooms & bathrooms
- Bedrooms: 3
- Bathrooms: 3
- Full bathrooms: 2
- 1/2 bathrooms: 1
Rooms
- Room types: Foyer, Master Bedroom, Living Room, Bedroom 2, Dining Room, Bedroom 3, Kitchen, Butlers Pantry, Office/Study, Glabath, Laundry, LivingRm/DiningRm Combo, Mudroom, Master Bathroom, Bath:GuestFull, Bath:GlamFull
Primary bedroom
- Features: 10’ + Ceiling, Ceiling Fan(s), Crown Molding, Recessed Lighting, Smooth Ceiling, Window Cov, Wood Floor, Walk-In Closet(s), Built-in Features
- Level: First
- Area: 352
- Dimensions: 16 x 22
Bedroom 2
- Features: 10’ + Ceiling, Ceiling Fan(s), Crown Molding, Recessed Lighting, Smooth Ceiling, Window Cov, Wood Floor, Walk-In Closet(s)
- Level: First
- Area: 273
- Dimensions: 13 x 21
Bedroom 3
- Features: 10’ + Ceiling, Ceiling Fan(s), Crown Molding, Recessed Lighting, Smooth Ceiling, Window Cov, Wood Floor, Walk-In Closet(s)
- Level: First
- Area: 234
- Dimensions: 13 x 18
Bathroom 1
- Features: Double Vanity, Recessed Lighting, Smooth Ceiling, Tile, Window Cov, Built-in Features
- Level: First
- Area: 176
- Dimensions: 11 x 16
Bathroom 2
- Features: Double Vanity, Recessed Lighting, Smooth Ceiling, Tile, Window Cov, Built-in Features
- Level: First
- Area: 168
- Dimensions: 12 x 14
Dining room
- Features: 12’ Ceiling, Crown Molding, Wood Floor
- Level: First
- Area: 168
- Dimensions: 12 x 14
Kitchen
- Features: 12’ Ceiling, Crown Molding, Kitchen Island, Pantry, Recessed Lighting, Smooth Ceiling, Wood Floor
- Level: First
- Area: 336
- Dimensions: 14 x 24
Living room
- Features: 12’ Ceiling, Ceiling Fan(s), Crown Molding, Fireplace, Recessed Lighting, Wood Floor, Coffered Ceiling(s)
- Level: First
- Area: 624
- Dimensions: 24 x 26
Office
- Features: Recessed Lighting, Smooth Ceiling, Wood Floor, Built-in Features
- Level: First
- Area: 120
- Dimensions: 10 x 12
Laundry room
- Features: Recessed Lighting, Smooth Ceiling, Tile
- Level: First
- Area: 108
- Dimensions: 9 x 12
Heating
- Central 2, Electric
Cooling
- Central 2, Electric
Appliances
- Included: Cooktop, Double Oven, Dishwasher, Microwave Drawer, Built-In Refrigerator
Features
- Basement: Crawl Space
- Number of fireplaces: 2
- Fireplace features: Gas Log, Two
Interior area
- Total interior livable area: 3,623 sqft
Video & virtual tour
Property
Parking
- Parking features: Garage-Three Car, Garage-Attached, Garage Faces Side, See Remarks, Driveway-Concrete, Oversized
Features
- Patio & porch: Front Porch, Covered Porch
- Has view: Yes
- View description: Water
- Has water view: Yes
- Water view: Water
- Body of water: Lake Guntersville
Lot
- Size: 1.48 Acres
Details
- Parcel number: 1009310000017.019
Construction
Type & style
- Home type: SingleFamily
- Architectural style: Traditional
- Property subtype: Single Family Residence
Materials
- Foundation: See Remarks
Condition
- New construction: No
- Year built: 2025
Utilities & green energy
- Sewer: Septic Tank
- Water: Public
Community & HOA
Community
- Subdivision: Legacy Pointe
HOA
- Has HOA: No
Location
- Region: Guntersville
Financial & listing details
- Price per square foot: $386/sqft
- Date on market: 7/3/2026
Estimated market value
Not available
Estimated sales range
Not available
Not available
Price history
| Date | Event | Price |
|---|---|---|
| 8/8/2026 | Price change | $1,399,000-6.7%$386/sqft |
Source:  ValleyMLS #21922646 Report a problem ValleyMLS #21922646 Report a problem | ||
| 7/17/2026 | Price change | $1,499,000-16.7%$414/sqft |
Source: ValleyMLS #21922646 Report a problem | ||
| 7/3/2026 | Listed for sale | $1,800,000$497/sqft |
Source: ValleyMLS #21922646 Report a problem | ||
| 7/1/2026 | Listing removed | $1,800,000$497/sqft |
Source:  GALMLS #21452585 Report a problem GALMLS #21452585 Report a problem | ||
| 4/30/2026 | Price change | $1,800,000+2.9%$497/sqft |
Source: ValleyMLS #21909486 Report a problem | ||
| 2/10/2026 | Listed for sale | $1,750,000+2087.5%$483/sqft |
Source: ValleyMLS #21909486 Report a problem | ||
| 8/20/2021 | Sold | $80,000$22/sqft |
Source: ValleyMLS #1152053 Report a problem | ||
| 7/19/2021 | Pending sale | $80,000$22/sqft |
Source: ValleyMLS #1152053 Report a problem | ||
| 9/3/2020 | Listed for sale | $80,000-5.9%$22/sqft |
Source: Re/Max Guntersville #1152053 Report a problem | ||
| 6/6/2020 | Listing removed | $85,000$23/sqft |
Source: Re/Max Guntersville #1095442 Report a problem | ||
| 6/5/2018 | Listed for sale | $85,000-10.5%$23/sqft |
Source: Re/Max Guntersville #1095442 Report a problem | ||
| 5/6/2012 | Listing removed | $95,000$26/sqft |
Source: RE/MAX Guntersville #245949 Report a problem | ||
| 4/15/2010 | Listed for sale | $95,000$26/sqft |
Source: Re/Max Guntersville #245949 Report a problem | ||
Public tax history
Tax history is unavailable.
Monthly payment
Est. payment
Payment breakdown
Explore the cost of this home by adjusting the details. Changes won't be saved.Climate risks
Neighborhood: 35976
Nearby schools
Schools provided by the listing agent
- Elementary: Brindlee Elem School
- Middle: Brindlee Mtn Midd School
- High: Brindlee Mtn High School
Source: ValleyMLS. This data may not be complete. We recommend contacting the local school district to confirm school assignments for this home.
- $703,000-- bd-- ba3.8k sqft25 Mountain Laurel Ln, Guntersville, AL 35976Off Market
- $48,000-- bd-- ba-- sqft25 Mountain Laurel Ln, Guntersville, AL 35976Off Market
- $48,000-- bd-- ba-- sqft25 Mountain Laurel Ln, Guntersville, AL 35976Off Market
- $18,000-- bd-- ba-- sqft25 Mountain Laurel Ln, Guntersville, AL 35976Off Market
Similar homes
- $1,399,9005 bd5 ba5k sqft4016 Windsor Dr, Guntersville, AL 35976For Sale
 MLS ID #21922365, Trenten Hammond. ValleyMLS
 - $849,5004 bd3 ba4k sqft180 Greystone Pass, Guntersville, AL 35976For Sale
 MLS ID #21917957, Shane Vandergriff. ValleyMLS
 - $799,9005 bd3 ba4.1k sqft198 Worthington Ln, Guntersville, AL 35976For Sale
 MLS ID #21921753, Bert Phillips. ValleyMLS
 - $1,229,9003 bd4 ba3.6k sqft528 Fall Creek Dr, Guntersville, AL 35976New Construction
 MLS ID #21914270, Jeff Overstreet. ValleyMLS
